ok at this spacious, nearly new 2023 home located in one of Titusville's desired newer communities. This wonderfully designed 4-bedroom, 3-bath home which features a GORMET CHEF'S KITCHEN equipped with aLon induction cooktop and a convection microwave and convection oven, modern cabinetry, &large center island perfect for cooking and entertaining. Also enjoy premium upgrades such as built-in surround sound (indoors and patio), high-end security system, custom lighting, high-end LVP flooring, and upgraded tile throughout and a custom primary closet. Motion-sensor lighting enhances both the laundry room and pantry for your convenience. The garage includes an ELECTRIC VEHICLE CHARGING PORT, making this home future-ready. This home has pervious pavers making way for that future pool. This location offers quick access to I-95, Kennedy Space Center, SpaceX, Blue Origin, space industry, and just minutes from beaches, local shopping, restaurants, and beautiful Fox Lake Park.
For sale
$550,000
1923 Crossbill Dr, Titusville, FL 32796
4beds
2,188sqft
Single Family Residence
Built in 2023
7,840 Square Feet Lot
$539,600 Zestimate®
$251/sqft
$42/mo HOA
What's special
Custom lightingModern cabinetryCustom primary closetHigh-end lvp flooringUpgraded tile throughoutPervious paversInduction cooktop
- 19 days |
- 572 |
- 26 |
Zillow last checked:
Listing updated:
Listed by:
Brenda Clark Porter 321-576-7940,
RE/MAX Aerospace Realty
Source: Space Coast AOR,MLS#: 1084265
Facts & features
Interior
Bedrooms & bathrooms
- Bedrooms: 4
- Bathrooms: 3
- Full bathrooms: 3
Heating
- Electric
Cooling
- Central Air
Appliances
- Included: Convection Oven, Dishwasher, Disposal, Induction Cooktop
- Laundry: In Unit
Features
- Ceiling Fan(s), Entrance Foyer, Kitchen Island, Open Floorplan, Pantry, Primary Bathroom - Shower No Tub, Split Bedrooms, Walk-In Closet(s)
- Flooring: Carpet, Tile
- Windows: Skylight(s)
- Has fireplace: No
Interior area
- Total interior livable area: 2,188 sqft
Video & virtual tour
Property
Parking
- Total spaces: 2
- Parking features: Attached, Electric Vehicle Charging Station(s), Garage, Garage Door Opener, Off Street
- Attached garage spaces: 2
Features
- Levels: One
- Stories: 1
- Patio & porch: Covered, Patio
- Exterior features: Storm Shutters
Lot
- Size: 7,840 Square Feet
- Features: Sprinklers In Front, Sprinklers In Rear
Details
- Additional parcels included: 3020547
- Parcel number: 2235078000000.00049.00
- Special conditions: Standard
Construction
Type & style
- Home type: SingleFamily
- Architectural style: Contemporary
- Property subtype: Single Family Residence
Materials
- Concrete, Stucco
- Roof: Shingle
Condition
- Updated/Remodeled
- New construction: No
- Year built: 2023
Utilities & green energy
- Sewer: Public Sewer
- Water: Public
- Utilities for property: Cable Available, Electricity Available, Sewer Available, Water Available
Community & HOA
Community
- Security: Security System Owned, Smoke Detector(s)
- Subdivision: South Carpenter Estates
HOA
- Has HOA: Yes
- Amenities included: Other
- Services included: Other
- HOA fee: $500 annually
- HOA name: South Carpenter Estate
- HOA phone: 321-267-6616
Location
- Region: Titusville
Financial & listing details
- Price per square foot: $251/sqft
- Tax assessed value: $450,400
- Annual tax amount: $185
- Date on market: 8/6/2026
- Listing terms: Cash,Conventional,FHA,VA Loan
- Road surface type: Concrete
Estimated market value
$539,600
$513,000 - $567,000
$2,566/mo
Price history
| Date | Event | Price |
|---|---|---|
| 8/6/2026 | Listed for sale | $550,000-1.8%$251/sqft |
Source: Space Coast AOR #1084265 Report a problem | ||
| 4/21/2026 | Listing removed | $560,000$256/sqft |
Source: Space Coast AOR #1063670 Report a problem | ||
| 3/29/2026 | Price change | $560,000-0.9%$256/sqft |
Source: Space Coast AOR #1063670 Report a problem | ||
| 2/2/2026 | Price change | $565,000-0.9%$258/sqft |
Source: Space Coast AOR #1063670 Report a problem | ||
| 12/5/2025 | Listed for sale | $570,000+714.3%$261/sqft |
Source: Space Coast AOR #1063670 Report a problem | ||
| 9/13/2022 | Sold | $70,000$32/sqft |
Source: Public Record Report a problem | ||
Public tax history
| Year | Property taxes | Tax assessment |
|---|---|---|
| 2025 | $185 +11.9% | $316,380 +2.9% |
| 2024 | $165 -85.4% | $307,470 +421.1% |
| 2023 | $1,131 +10.7% | $59,000 |
| 2022 | $1,021 +1% | $59,000 +5.4% |
| 2021 | $1,011 +10.9% | $56,000 +19.1% |
| 2020 | $912 | $47,000 |
Find assessor info on the county website
Monthly payment
Est. payment
Payment breakdown
Explore the cost of this home by adjusting the details. Changes won't be saved.Climate risks
Neighborhood: 32796
Nearby schools
GreatSchools rating
- 4/10Apollo Elementary SchoolGrades: PK-6Distance: 0.7 mi
- 5/10James Madison Middle SchoolGrades: 7-8Distance: 3.3 mi
- 3/10Astronaut High SchoolGrades: 9-12Distance: 2.6 mi
Schools provided by the listing agent
- Elementary: Apollo
- Middle: Madison
- High: Astronaut
Source: Space Coast AOR. This data may not be complete. We recommend contacting the local school district to confirm school assignments for this home.
- $498,400-- bd-- ba1.9k sqft1913 Crossbill Dr, Titusville, FL 32796Off Market
- $555,0004 bd3 ba2.2k sqft1933 Crossbill Dr, Titusville, FL 32796Sold
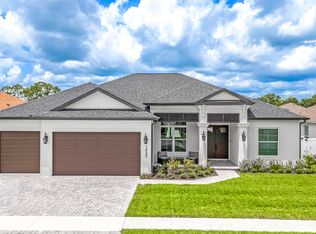
- $511,5004 bd3 ba2.2k sqft1903 Crossbill Dr, Titusville, FL 32796Off Market
- $460,900-- bd-- ba2.2k sqft1943 Crossbill Dr, Titusville, FL 32796Off Market
- $563,9004 bd3 ba2.7k sqft3645 Kite St, Titusville, FL 32796Off Market
- $475,500-- bd-- ba2.1k sqft1914 Crossbill Dr, Titusville, FL 32796Off Market
- $655,600-- bd-- ba2k sqft3635 Kite St, Titusville, FL 32796Off Market
- $487,8004 bd2 ba2.1k sqft1924 Crossbill Dr, Titusville, FL 32796Off Market
A local agent can set up tours, give advice and negotiate with sellers.
Similar homes
- $560,0004 bd3 ba2.1k sqft3670 Kite St, Titusville, FL 32796For Sale
 MLS ID #1084667, Cierra Porta. Space Coast AOR
 - $550,0004 bd4 ba2.6k sqft5710 Barna Ave, Titusville, FL 32780For Sale
 MLS ID #1084641, Jamey Briscoe. Space Coast AOR
 - $575,0003 bd3 ba2.2k sqft1225 War Eagle Blvd, Titusville, FL 32796For Sale
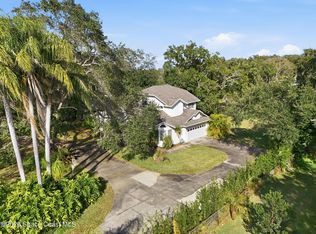 MLS ID #1078517, Brian Zachry. Space Coast AOR
 - $649,9004 bd3 ba2.1k sqft7490 Windover Way, Titusville, FL 32780For Sale
 MLS ID #1085429, Om Amitkumar Dabhi. Space Coast AOR
 - $679,0004 bd3 ba2.4k sqft3910 Wateroak Way, Titusville, FL 32796For SaleMLS ID #1072044, Jennifer McDonald. Space Coast AOR
- $579,9904 bd3 ba2.3k sqft3461 Stormy Rd, Titusville, FL 32780New ConstructionSpace Coast AOR
- $389,9003 bd2 ba1.8k sqft3403 Bengal Dr, Titusville, FL 32780For SaleMLS ID #1078416, Jaimie Lynn Long. Space Coast AOR
- $505,0004 bd4 ba3.1k sqft3870 Raney Rd, Titusville, FL 32780For SaleMLS ID #1082028, Scott Fader. Space Coast AOR
- $464,9004 bd3 ba2.3k sqft3100 Saunders Pl, Titusville, FL 32780For SaleMLS ID #1079674, Darlene Tindall. Space Coast AOR
- $490,0004 bd3 ba2.6k sqft2180 Figtree Dr, Titusville, FL 32780For SaleMLS ID #1065845, Jake Rotger. Space Coast AOR
- $384,0004 bd2 ba1.9k sqft4018 Rolling Hill Dr, Titusville, FL 32796For SaleMLS ID #1075133, Jason Brown. Space Coast AOR
- $345,0004 bd2 ba1.8k sqft112 Forrell Ave, Titusville, FL 32796For SaleMLS ID #1079262, Melissa Berge. Space Coast AOR
- $399,9003 bd2 ba2k sqft4421 Sugarberry Ln, Titusville, FL 32796For SaleMLS ID #1083984, Michael Johnson. Space Coast AOR
- $394,0004 bd2 ba2k sqft2635 Alibird Dr, Titusville, FL 32780For SaleMLS ID #1083191, Edna Wilson. Space Coast AOR
- $469,9003 bd3 ba2.3k sqft685 Bella Vista Dr, Titusville, FL 32780For SaleMLS ID #1081965, Donna Cox. Space Coast AOR
- $449,9954 bd2 ba2k sqft2185 Louisiana St, Titusville, FL 32780For SaleMLS ID #1080717, Matthew R Stebbins. Space Coast AOR
- $479,0005 bd3 ba2.2k sqft340 Meredith Way, Titusville, FL 32780For SaleMLS ID #1076571, Austin William Naylor. Space Coast AOR
- $340,0003 bd2 ba1.8k sqft1472 Kodak Dr, Titusville, FL 32796For SaleMLS ID #1080277, Kevin McCulty. Space Coast AOR
- $514,9994 bd3 ba2.9k sqft6101 Corning Rd, Cocoa, FL 32927For SaleMLS ID #1083669, Alex Mitropoulos. Space Coast AOR
- $315,0003 bd2 ba1.6k sqft3280 Heider Rd, Titusville, FL 32796For SaleMLS ID #1082306, Manny Canha. Space Coast AOR
