Skip main navigation
Sold for $427,915
  • $427,915

    291 Branchwood Pl, Titusville, FL 32796

    4beds
    2,277sqft
    Single Family Residence
    Built in 2025
    10,018 Square Feet Lot
    $415,300 Zestimate®
    $188/sqft
    $2,462 Estimated rent

    Home value

    $415,300

    $378,000 - $457,000

    $2,462/mo

    Zestimate® history
    Loading
    Loading...

    Owner options

    List your home for rent

    $2,462/mo

    Rent Zestimate®

    Find your next renter with Zillow Rental Manager. Plus, with online applications, you can quickly screen prospective tenants – for free.

    Learn more

    $2,462/mo

    Rent Zestimate®

    Refinance and save

    $2,917/mo

    Est. payment

    Refinancing to a lower rate could help reduce your monthly payments and save thousands over the life of the loan.

    See today's rates

    $2,917/mo

    Est. payment

    Explore your selling options

    Work with a Zillow partner agent

    Leverage their expertise and Zillow's premium Showcase listings to get your home seen by more buyers.

    Get started

    List with your own agent

    Get your home in front of millions of buyers by listing it on Zillow.

    Learn how to do it

    Sell it yourself

    Take full control of how buyers see your home on Zillow by listing For Sale by Owner (FSBO).

    List your home

    What's special

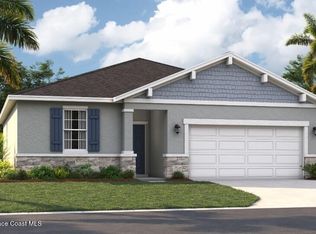
    Welcome to the Southgate! This stunning home features 4 spacious bedrooms and 2 full bathrooms, ensuring ample room for relaxation and privacy. Step inside and be impressed by the spacious open floor plan, allowing for a seamless flow and endless opportunities for hosting and entertaining. The heart of the home is the inviting living room, where large windows flood the space with natural light, creating a warm and welcoming atmosphere. Enjoy the spacious master bedroom fit for royalty. Embrace your own personal oasis, complete with a large walk-in closet that will satisfy even the most modern homeowner. Imagine lounging outside on your large covered lanai, enveloped by the soothing sounds of nature. For car enthusiasts or those who crave ample storage space, the 3-car garage is a dream come true. Say goodbye to clutter and hello to convenient organization and peace of mind.

    Zillow last checked:

    Listing updated:

    Listed by:

    Waldemar Franquiz,

    SM Florida Brokerage LLC

    Bought with:

    Amelia Gilmore-Robinson, 3198645

    Coldwell Banker Coast Realty

    Source: Space Coast AOR,MLS#: 1033911

    Facts & features

    Interior

    Bedrooms & bathrooms
    • Bedrooms: 4
    • Bathrooms: 2
    • Full bathrooms: 2
    Primary bedroom
    • Description: Carpet, Walk-in closet & en-suite bathroom.
    • Level: Main
    • Area: 256
    • Dimensions: 16.00 x 16.00
    Bedroom 2
    • Description: Carpet & built-in closet.
    • Level: Main
    • Area: 110
    • Dimensions: 11.00 x 10.00
    Bedroom 3
    • Description: Carpet & walk-in closet.
    • Level: Main
    • Area: 132
    • Dimensions: 11.00 x 12.00
    Bedroom 4
    • Description: Carpet & walk-in closet.
    • Level: Main
    • Area: 132
    • Dimensions: 12.00 x 11.00
    Primary bathroom
    • Description: Ceramic tile, linen closet, walk-in shower, split vanities, & water closet.
    • Level: Main
    Bathroom 2
    • Description: Ceramic tile, linen closet, dual sinks, & tub with shower.
    • Level: Main
    Dining room
    • Description: Ceramic Tile.
    • Level: Main
    • Area: 240
    • Dimensions: 15.00 x 16.00
    Great room
    • Description: Ceramic Tile.
    • Level: Main
    • Area: 357
    • Dimensions: 21.00 x 17.00
    Kitchen
    • Description: Ceramic tile, island, & pantry.
    • Level: Main
    • Area: 154
    • Dimensions: 11.00 x 14.00
    Laundry
    • Description: Ceramic tile.
    • Level: Main
    Heating
    • Central, Electric
    Cooling
    • Central Air, Electric
    Appliances
    • Included: Convection Oven, Dishwasher, Disposal, Electric Range, Microwave
    • Laundry: Electric Dryer Hookup, Washer Hookup
    Features
    • Eat-in Kitchen, Entrance Foyer, Kitchen Island, Open Floorplan, Pantry, Primary Bathroom - Shower No Tub, Walk-In Closet(s)
    • Flooring: Carpet, Tile
    • Has fireplace: No
    Interior area
    • Total structure area: 3,305
    • Total interior livable area: 2,277 sqft

    Property

    Parking
    • Total spaces: 3
    • Parking features: Covered, Garage
    • Garage spaces: 3
    Features
    • Levels: One
    • Stories: 1
    • Patio & porch: Covered, Front Porch, Patio
    • Has view: Yes
    • View description: Trees/Woods
    Lot
    • Size: 10,018 Square Feet
    • Dimensions: 76 x 134
    • Features: Cleared, Cul-De-Sac
    Details
    • Additional parcels included: 3029232
    • Parcel number: 213531760000d.00026.00
    • Zoning description: Residential
    • Special conditions: Standard

    Construction

    Type & style
    • Home type: SingleFamily
    • Architectural style: Ranch
    • Property subtype: Single Family Residence
    Materials
    • Block, Stucco
    • Roof: Shingle
    Condition
    • Under Construction
    • New construction: Yes
    • Year built: 2025

    Utilities & green energy

    • Electric: 200+ Amp Service
    • Sewer: Public Sewer
    • Water: Public
    • Utilities for property: Cable Available, Electricity Connected, Sewer Connected, Water Connected

    Community & HOA

    Community
    • Security: Smoke Detector(s)
    • Subdivision: Brookshire
    HOA
    • Has HOA: Yes
    • Amenities included: Maintenance Grounds
    • Services included: Maintenance Grounds
    • HOA fee: $80 monthly
    • HOA name: Edison Association Management
    • HOA phone: 407-317-5282
    Location
    • Region: Titusville

    Financial & listing details

    • Price per square foot: $188/sqft
    • Tax assessed value: $65,000
    • Annual tax amount: $5,206
    • Date on market: 1/10/2025
    • Listing terms: Cash,Conventional,FHA,VA Loan
    • Road surface type: Paved

    Price history

    DateEventPrice
    5/12/2025Sold$427,915+0.7%$188/sqft
    Source: Space Coast AOR #1033911 Report a problem
    4/8/2025Pending sale$424,990$187/sqft
    Source: Space Coast AOR #1033911 Report a problem
    3/6/2025Price change$424,990+10.7%$187/sqft
    Source: Stanley Martin Homes Report a problem
    3/2/2025Price change$383,990-9.6%$169/sqft
    Source: Stanley Martin Homes Report a problem
    2/14/2025Price change$424,990+0.2%$187/sqft
    Source: Stellar MLS #O6270456 Report a problem
    2/3/2025Price change$423,990+0.1%$186/sqft
    Source: Stanley Martin Homes Report a problem
    1/24/2025Price change$423,490+1.7%$186/sqft
    Source: Stellar MLS #O6270456 Report a problem
    1/10/2025Listed for sale$416,490$183/sqft
    Source: Space Coast AOR #1033911 Report a problem

    Public tax history

    YearProperty taxesTax assessment
    2025$1,184 +35.1%$65,000 +30%
    2024$877 -2.8%$50,000
    2023$902 +119.2%$50,000 +115.7%
    2022$412 $23,180
    Find assessor info on the county website

    Neighborhood: 32796

    Nearby schools

    GreatSchools rating
    Schools provided by the listing agent
    • Elementary: Oak Park
    • Middle: Madison
    • High: Astronaut

    Source: Space Coast AOR. This data may not be complete. We recommend contacting the local school district to confirm school assignments for this home.

    Get a cash offer in 3 minutes
    Find out how much your home could sell for in as little as 3 minutes with a no-obligation cash offer.
    Estimated market value
    $415,300
    Get a cash offer in 3 minutes
    Find out how much your home could sell for in as little as 3 minutes with a no-obligation cash offer.
    Estimated market value
    $415,300