This rare multi-generational opportunity in a highly desirable Titusville neighborhood. This spacious 5-bedroom, 2-full bath pool home offers two fully separate living quarters, each complete with its own full kitchen-perfect for multi-family living, extended family, guests, or added flexibility. Designed for both comfort and privacy, this unique layout provides ample living space for everyone under one roof. Enjoy Florida living at its best with a private pool, spacious backyard, and a 2-car garage for plenty of storage. Whether you're looking for a true multi-generational setup or versatile living options, this home checks all the boxes in one of Titusville's most sought-after areas. Roof and Ac completely redone in 2024.
Pending
Price cut: $10K (8/28)
$429,900
3033 Devon Ct, Titusville, FL 32796
5beds
2,021sqft
Single Family Residence
Built in 1965
10,454 Square Feet Lot
$419,000 Zestimate®
$213/sqft
$-- HOA
What's special
Private poolSpacious backyard
- 166 days
- 115
- 5
Zillow last checked:
Listing updated:
Listed by:
Ashley M Edens 321-747-8056,
Mutter Realty,
Julie Raulerson 321-794-1291,
Mutter Realty
Source: Space Coast AOR,MLS#: 1076697
Facts & features
Interior
Bedrooms & bathrooms
- Bedrooms: 5
- Bathrooms: 2
- Full bathrooms: 2
Heating
- Central
Cooling
- Central Air
Appliances
- Included: Dishwasher, Disposal, Electric Oven, Gas Cooktop, Microwave, Refrigerator
- Laundry: Sink
Features
- Ceiling Fan(s), Guest Suite, In-Law Floorplan, Split Bedrooms
- Flooring: Carpet, Tile, Wood
- Number of fireplaces: 1
- Fireplace features: Wood Burning
Interior area
- Total interior livable area: 2,021 sqft
Property
Parking
- Total spaces: 2
- Parking features: Garage, Garage Door Opener
- Garage spaces: 2
Features
- Levels: One
- Stories: 1
- Patio & porch: Porch, Screened
- Has private pool: Yes
- Pool features: In Ground
- Fencing: Wood
Lot
- Size: 10,454 Square Feet
- Features: Cul-De-Sac
Details
- Additional structures: Shed(s)
- Additional parcels included: 2101854
- Parcel number: 2134250100006.00009.00
- Zoning description: Multi Family
- Special conditions: Standard
Construction
Type & style
- Home type: SingleFamily
- Architectural style: Multi Generational
- Property subtype: Single Family Residence
Materials
- Brick, Frame
- Roof: Shingle
Condition
- New construction: No
- Year built: 1965
Utilities & green energy
- Sewer: Public Sewer
- Water: Public
- Utilities for property: Cable Available
Community & HOA
Community
- Subdivision: Lantern Park Unit 3
HOA
- Has HOA: No
Location
- Region: Titusville
Financial & listing details
- Price per square foot: $213/sqft
- Tax assessed value: $295,910
- Annual tax amount: $2,090
- Date on market: 5/7/2026
- Listing terms: Cash,Conventional,FHA,VA Loan
- Road surface type: Asphalt
Estimated market value
$419,000
$398,000 - $440,000
$3,192/mo
Price history
| Date | Event | Price |
|---|---|---|
| 9/18/2026 | Pending sale | $429,900$213/sqft |
Source: Space Coast AOR #1076697 Report a problem | ||
| 8/28/2026 | Price change | $429,900-2.3%$213/sqft |
Source: Space Coast AOR #1076697 Report a problem | ||
| 7/1/2026 | Price change | $439,900-2.2%$218/sqft |
Source: Space Coast AOR #1076697 Report a problem | ||
| 5/16/2026 | Price change | $449,900-4%$223/sqft |
Source: Space Coast AOR #1076697 Report a problem | ||
| 5/7/2026 | Listed for sale | $468,500+225.3%$232/sqft |
Source: Space Coast AOR #1076697 Report a problem | ||
| 12/28/2009 | Sold | $144,000-3.4%$71/sqft |
Source: Public Record Report a problem | ||
| 10/17/2009 | Listed for sale | $149,000+16.4%$74/sqft |
Source: LINDA LAKIN #553679 Report a problem | ||
| 1/15/2002 | Sold | $128,000+4.5%$63/sqft |
Source: Public Record Report a problem | ||
| 6/26/2001 | Sold | $122,500+14.6%$61/sqft |
Source: Public Record Report a problem | ||
| 9/9/1997 | Sold | $106,900$53/sqft |
Source: Public Record Report a problem | ||
Public tax history
| Year | Property taxes | Tax assessment |
|---|---|---|
| 2025 | $2,090 +10.1% | $141,610 +2.9% |
| 2024 | $1,899 -56.7% | $137,620 -51.9% |
| 2023 | $4,385 +177% | $286,060 +153.1% |
| 2022 | $1,583 -1.2% | $113,020 +3% |
| 2021 | $1,602 +4.8% | $109,730 +1.4% |
| 2020 | $1,528 +4.2% | $108,220 +2.3% |
| 2019 | $1,467 | $105,790 +1.9% |
| 2018 | $1,467 +45% | $103,820 +2.1% |
| 2017 | $1,012 -30.3% | $101,690 +2.1% |
| 2016 | $1,452 -0.3% | $99,600 +0.7% |
| 2015 | $1,456 -1.2% | $98,910 +0.8% |
| 2014 | $1,474 | $98,130 -8% |
| 2013 | -- | $106,680 +12.2% |
| 2012 | $1,041 -9.7% | $95,070 -5.9% |
| 2011 | $1,153 -41.6% | $101,020 -13.1% |
| 2010 | $1,976 +29.2% | $116,230 -10.2% |
| 2009 | $1,530 -14.6% | $129,440 -20.1% |
| 2008 | $1,792 -24.6% | $162,000 -16.9% |
| 2007 | $2,376 +14% | $195,000 +8.4% |
| 2005 | $2,084 +13.9% | $179,880 +33.9% |
| 2004 | $1,830 +4.6% | $134,320 +7.4% |
| 2003 | $1,749 -15.4% | $125,120 +6% |
| 2002 | $2,068 +51.5% | $118,080 +8.8% |
| 2001 | $1,365 +9.5% | $108,520 +14.3% |
| 2000 | $1,246 | $94,960 |
Find assessor info on the county website
Monthly payment
Est. payment
Payment breakdown
Explore the cost of this home by adjusting the details. Changes won't be saved.Climate risks
Neighborhood: 32796
Nearby schools
Schools provided by the listing agent
- Elementary: Oak Park
- Middle: Madison
- High: Astronaut
Source: Space Coast AOR. This data may not be complete. We recommend contacting the local school district to confirm school assignments for this home.

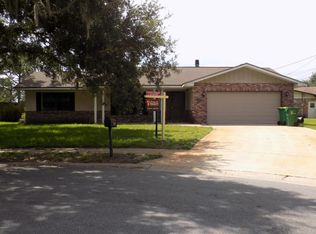
Similar homes
- $415,0004 bd2 ba1.9k sqft4367 Longbow Dr, Titusville, FL 32796For Sale
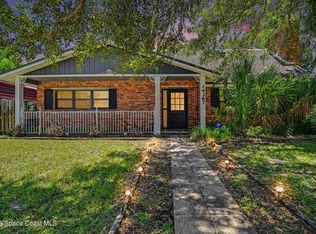 MLS ID #1082801, Al Taylor. Space Coast AOR
 - $388,0003 bd2 ba1.4k sqft4497 Sir Page Ln, Titusville, FL 32796For Sale
 MLS ID #1085937, Brittney Abernathy. Space Coast AOR
 - $364,9003 bd2 ba1.8k sqft1970 Bedford Dr, Titusville, FL 32796For Sale
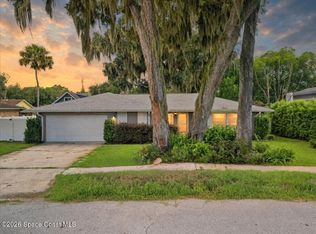 MLS ID #1087652, Clara K Squires. Space Coast AOR
 - $339,9003 bd2 ba1.6k sqft4800 Archer Ct, Titusville, FL 32796For Sale
 MLS ID #1086875, Kevin McCulty. Space Coast AOR
