Welcome to Lantern Park, one of Titusville's most desirable neighborhoods! This 4-bedroom, 2-bath pool home offers a spacious split floor plan designed for comfortable everyday living. The large kitchen overlooks the main living area, creating an open, inviting space for entertaining or simply enjoying time at home. A separate dining room adds flexibility for hosting family dinners or holiday gatherings. Step outside to a screened-in pool and a charming covered patio, perfect for relaxing, grilling, or enjoying Florida's beautiful weather year-round. Complete with a 2-car garage and located in an established neighborhood close to shopping, dining, parks, and schools, this home offers the space, layout, and lifestyle you've been searching for.
Under contract
$445,000
4427 Lantern Dr, Titusville, FL 32796
4beds
2,360sqft
:
Get pre-qualified$2,830/mo
Single Family Residence
Built in 1990
0.26 Acres Lot
$440,500 Zestimate®
$189/sqft
$-- HOA
What's special
Screened-in poolCharming covered patioSpacious split floor planSeparate dining room
- 24 days |
- 1,295 |
- 164 |
Likely to sell faster than
Zillow last checked:
Listing updated:
Listed by:
Jessica Golding 321-506-9187,
Blue Marlin Real Estate
Source: Space Coast AOR,MLS#: 1082644
Facts & features
Interior
Bedrooms & bathrooms
- Bedrooms: 4
- Bathrooms: 2
- Full bathrooms: 2
Heating
- Central, Electric
Cooling
- Central Air, Electric
Appliances
- Included: Dishwasher, Electric Range, Refrigerator
- Laundry: In Unit
Features
- Ceiling Fan(s), His and Hers Closets, Primary Bathroom -Tub with Separate Shower, Split Bedrooms
- Flooring: Tile, Vinyl
- Has fireplace: No
Interior area
- Total interior livable area: 2,360 sqft
Video & virtual tour
Property
Parking
- Total spaces: 2
- Parking features: Attached, Garage
- Attached garage spaces: 2
Features
- Levels: One
- Stories: 1
- Has private pool: Yes
- Pool features: In Ground, Screen Enclosure
Lot
- Size: 0.26 Acres
- Features: Other
Details
- Additional parcels included: 2101768
- Parcel number: 2134248100000.00010.00
- Special conditions: Standard
Construction
Type & style
- Home type: SingleFamily
- Property subtype: Single Family Residence
Materials
- Block, Concrete
Condition
- New construction: No
- Year built: 1990
Utilities & green energy
- Sewer: Public Sewer
- Water: Public
- Utilities for property: Electricity Connected, Sewer Connected, Water Connected
Community & HOA
Community
- Subdivision: Sherwood Lakes Phase 2
HOA
- Has HOA: No
Location
- Region: Titusville
Financial & listing details
- Price per square foot: $189/sqft
- Tax assessed value: $340,920
- Annual tax amount: $5,263
- Date on market: 7/16/2026
- Listing terms: Cash,Conventional,FHA,VA Loan
Estimated market value
$440,500
$418,000 - $463,000
$2,937/mo
Price history
| Date | Event | Price |
|---|---|---|
| 7/30/2026 | Contingent | $445,000$189/sqft |
Source: Space Coast AOR #1082644 Report a problem | ||
| 7/16/2026 | Listed for sale | $445,000+11.3%$189/sqft |
Source: Space Coast AOR #1082644 Report a problem | ||
| 9/27/2022 | Sold | $399,900$169/sqft |
Source: Space Coast AOR #942680 Report a problem | ||
| 8/10/2022 | Contingent | $399,900$169/sqft |
Source: Space Coast AOR #942680 Report a problem | ||
| 8/4/2022 | Listed for sale | $399,900+557.7%$169/sqft |
Source: Space Coast AOR #942680 Report a problem | ||
| 6/17/2011 | Sold | $60,800-54.8%$26/sqft |
Source: Public Record Report a problem | ||
| 6/10/1999 | Sold | $134,500$57/sqft |
Source: Public Record Report a problem | ||
Public tax history
| Year | Property taxes | Tax assessment |
|---|---|---|
| 2025 | $5,263 +3.9% | $340,920 +0.1% |
| 2024 | $5,067 +4.3% | $340,640 +7.3% |
| 2023 | $4,860 +155.5% | $317,570 +139.3% |
| 2022 | $1,902 -1.7% | $132,690 +3% |
| 2021 | $1,936 +4.5% | $128,830 +1.4% |
| 2020 | $1,852 +3.3% | $127,060 +2.3% |
| 2019 | $1,794 | $124,210 +1.9% |
| 2018 | $1,794 +0.4% | $121,900 +2.1% |
| 2017 | $1,787 +0.2% | $119,400 +2.1% |
| 2016 | $1,784 -0.7% | $116,950 +0.7% |
| 2015 | $1,796 -1.6% | $116,140 +0.8% |
| 2014 | $1,825 | $115,220 -8.1% |
| 2013 | -- | $125,330 +12.3% |
| 2012 | $1,350 | $111,630 -6.1% |
| 2011 | -- | $118,910 -15.4% |
| 2010 | -- | $140,520 -16.9% |
| 2009 | -- | $169,160 -19.1% |
| 2008 | -- | $209,000 -8.7% |
| 2007 | -- | $229,000 +1.9% |
| 2005 | -- | $224,730 +36.9% |
| 2004 | -- | $164,170 +13.3% |
| 2003 | -- | $144,850 +5.9% |
| 2002 | -- | $136,790 +10.1% |
| 2001 | -- | $124,290 +13.5% |
| 2000 | -- | $109,550 |
Find assessor info on the county website
Monthly payment
Est. payment
Payment breakdown
Explore the cost of this home by adjusting the details. Changes won't be saved.Climate risks
Neighborhood: 32796
Nearby schools
GreatSchools rating
- 6/10Oak Park Elementary SchoolGrades: PK-6Distance: 1.3 mi
- 5/10James Madison Middle SchoolGrades: 7-8Distance: 1.4 mi
- 3/10Astronaut High SchoolGrades: 9-12Distance: 1.8 mi
Schools provided by the listing agent
- Elementary: Pinewood
- Middle: Madison
- High: Astronaut
Source: Space Coast AOR. This data may not be complete. We recommend contacting the local school district to confirm school assignments for this home.
- $6,700-- bd-- ba-- sqft4427 Lantern Dr, Titusville, FL 32796Off Market
- $6,700-- bd-- ba-- sqft4427 Lantern Dr, Titusville, FL 32796Off Market
- $6,700-- bd-- ba-- sqft4427 Lantern Dr, Titusville, FL 32796Off Market
- $6,700-- bd-- ba-- sqft4427 Lantern Dr, Titusville, FL 32796Off Market
- $7,200-- bd-- ba-- sqft4427 Lantern Dr, Titusville, FL 32796Off Market
- $7,200-- bd-- ba-- sqft4427 Lantern Dr, Titusville, FL 32796Off Market
- $114,605-- bd-- ba-- sqft4427 Lantern Dr, Titusville, FL 32796Sold
- $7,200-- bd-- ba-- sqft4427 Lantern Dr, Titusville, FL 32796Off Market
A local agent can set up tours, give advice and negotiate with sellers.
Similar homes
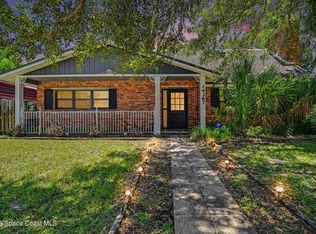
- $449,9004 bd3 ba2.7k sqft1627 Candle Ct, Titusville, FL 32796For Sale
 MLS ID #1079912, Dawn Haynes. Space Coast AOR
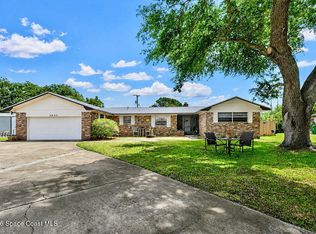
 - $425,0004 bd2 ba1.9k sqft4367 Longbow Dr, Titusville, FL 32796For Sale
 MLS ID #1082801, Al Taylor. Space Coast AOR
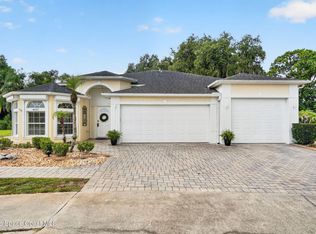
 - $439,9005 bd2 ba2k sqft3033 Devon Ct, Titusville, FL 32796For Sale
 MLS ID #1076697, Ashley M Edens. Space Coast AOR
 - $399,9003 bd2 ba2k sqft4421 Sugarberry Ln, Titusville, FL 32796For Sale
 MLS ID #1083984, Michael Johnson. Space Coast AOR
 - $485,0003 bd2 ba2.2k sqft4360 Buttonbush Dr, Titusville, FL 32796For SaleMLS ID #1078578, Kimberly English. Space Coast AOR
- $550,0004 bd4 ba2.4k sqft4165 Heller Rd, Titusville, FL 32796For SaleMLS ID #1084501, Whitney Ward. Space Coast AOR
- $410,0005 bd4 ba2.4k sqft3443 Parkland St, Titusville, FL 32796For SaleMLS ID #1075879, Thomas Nickley. Space Coast AOR
- $--4 bd2 ba1.4k sqft805 N Dixie Ave, Titusville, FL 32796AuctionXome
- $349,9003 bd2 ba1.6k sqft1620 Candle Ct, Titusville, FL 32796For SaleMLS ID #1082536, Donna L Sprague. Space Coast AOR
- $460,0003 bd2 ba1.9k sqft2744 Landing Dr, Titusville, FL 32796For SaleMLS ID #1084561, Tori Rae Nelsen. Space Coast AOR
- $335,0004 bd2 ba1.6k sqft4825 SQUIRES DRIVE, TITUSVILLE, FL 32796For Sale
 MLS ID #O6429764, Abel Henriquez, AMERICAN REALTY EXPERTS. Stellar MLS
 - $525,0004 bd3 ba2.1k sqft3496 Parkland St, Titusville, FL 32796For SaleMLS ID #1077982, Sanja Hardy. Space Coast AOR
- $430,0004 bd3 ba3k sqft565 Ora Dell Ave, Titusville, FL 32796For SaleMLS ID #1078368, Jason Brown. Space Coast AOR
- $595,0003 bd2 ba2.2k sqft1205 War Eagle Blvd, Titusville, FL 32796For SaleMLS ID #1084430, Steven Koleno. Space Coast AOR
- $370,0003 bd2 ba1.4k sqft4530 Longbow Dr, Titusville, FL 32796For SaleMLS ID #1072096, Mark A Morris. Space Coast AOR
- $349,0003 bd2 ba1.8k sqft3532 Nikon Ct, Titusville, FL 32796For SaleMLS ID #1084002, Julianna Roach. Space Coast AOR
- $299,9993 bd2 ba1.3k sqft3045 AVON LANE, TITUSVILLE, FL 32796For SaleMLS ID #O6431882, Jorge Rullan, LA ROSA REALTY CW PROPERTIES L. Stellar MLS
- $549,9003 bd2 ba2.5k sqft3812 Wood Haven Ct, Titusville, FL 32796For SaleMLS ID #1075803, Joyce E Sipple. Space Coast AOR
- $395,0003 bd3 ba2.5k sqft1502 Elm Ter, Titusville, FL 32780For SaleMLS ID #1084528, Marlon Vega. Space Coast AOR
- $588,0003 bd3 ba2.2k sqft1225 War Eagle Blvd, Titusville, FL 32796For SaleMLS ID #1078517, Brian Zachry. Space Coast AOR
