BACK ON THE MARKET-SELLER HAS REMEDIATED ITEMS TO DELIVER A FULLY MODERNIZED TURNKEY HOME! MASSIVE UPGRADE LIST SAVES YOU THOUSANDS ON UTILITIES AND INSURANCE: 2021 MAIN ROOF, BRAND NEW SUNROOM ROOF, 2017 CENTRAL AC SYSTEM + 2-YEAR-OLD FLORIDA ROOM MINI-SPLIT, NEW WATER HEATER, NEW GARAGE DOOR OPENER, NEW COMPREHENSIVE PLUMBING UPGRADES, 1.5-YEAR-OLD PRIVACY FENCE, & FULL COMPREHENSIVE ELECTRICAL CERTIFICATION BY LICENSED ELECTRICIAN (SAFETY UPGRADED VIA CERTIFIED ALUMICONN SYSTEM). BRAND NEW IRRIGATION PUMP.
4 Bed / 2.5 Bath home on .32 Acre corner lot with downstairs hurricane shutters. solid mahogany interior doors, abundant closet space and remodeled primary bath, cozy den with wood-burning fireplace. enclosed Florida room with Ac/heat featuring two sets of French doors from both the dining room and kitchen, framing views of your backyard pool. Step outside into a secluded sanctuary with a brand new privacy fence, shed, and stand alone Jacuzzi.
For sale
Price cut: $17.1K (7/31)
$449,900
1627 Candle Ct, Titusville, FL 32796
4beds
2,737sqft
:
Get pre-qualified$2,862/mo
Single Family Residence
Built in 1967
0.32 Acres Lot
$445,800 Zestimate®
$164/sqft
$-- HOA
What's special
Expansive swimming poolSecluded sanctuaryAbundant closet spaceSun soaked spaceBrand new privacy fenceEffortless curb appealDouble-pane windows
- 41 days |
- 2,125 |
- 125 |
Zillow last checked:
Listing updated:
Listed by:
Dawn Haynes 321-208-1387,
Coldwell Banker Coast Realty
Source: Space Coast AOR,MLS#: 1079912
Facts & features
Interior
Bedrooms & bathrooms
- Bedrooms: 4
- Bathrooms: 3
- Full bathrooms: 2
- 1/2 bathrooms: 1
Heating
- Central, Electric
Cooling
- Central Air, Electric
Appliances
- Included: Dishwasher, Disposal, Dryer, Electric Oven, Electric Range, Electric Water Heater, Microwave, Refrigerator, Washer
- Laundry: Electric Dryer Hookup, In Unit, Lower Level, Washer Hookup
Features
- Breakfast Bar, Built-in Features, Ceiling Fan(s), Eat-in Kitchen, Entrance Foyer, Pantry, Walk-In Closet(s)
- Flooring: Carpet, Tile
- Number of fireplaces: 1
- Fireplace features: Wood Burning
Interior area
- Total structure area: 3,463
- Total interior livable area: 2,737 sqft
Video & virtual tour
Property
Parking
- Total spaces: 2
- Parking features: Garage, Garage Door Opener, On Street
- Garage spaces: 2
Features
- Levels: Two
- Stories: 2
- Patio & porch: Covered, Front Porch, Glass Enclosed
- Has private pool: Yes
- Pool features: In Ground
- Fencing: Fenced,Wood
- Has view: Yes
- View description: Pool
Lot
- Size: 0.32 Acres
- Features: Corner Lot, Cul-De-Sac, Many Trees, Sprinklers In Rear
Details
- Additional parcels included: 2101877
- Parcel number: 2134250200007.00011.00
- Special conditions: Standard
Construction
Type & style
- Home type: SingleFamily
- Architectural style: Ranch
- Property subtype: Single Family Residence
Materials
- Brick
- Roof: Shingle
Condition
- New construction: No
- Year built: 1967
Utilities & green energy
- Sewer: Public Sewer
- Water: Public
- Utilities for property: Cable Available, Electricity Available, Electricity Connected, Sewer Available, Sewer Connected, Water Available, Water Connected
Community & HOA
Community
- Security: Smoke Detector(s), Other
- Subdivision: Lantern Park Unit 4
HOA
- Has HOA: No
Location
- Region: Titusville
Financial & listing details
- Price per square foot: $164/sqft
- Tax assessed value: $252,480
- Annual tax amount: $1,755
- Date on market: 7/1/2026
- Listing terms: Cash,Conventional
- Road surface type: Asphalt
Estimated market value
$445,800
$424,000 - $468,000
$3,329/mo
Price history
| Date | Event | Price |
|---|---|---|
| 8/6/2026 | Listed for sale | $449,900$164/sqft |
Source: Space Coast AOR #1079912 Report a problem | ||
| 8/2/2026 | Contingent | $449,900$164/sqft |
Source: Space Coast AOR #1079912 Report a problem | ||
| 7/31/2026 | Price change | $449,900-3.7%$164/sqft |
Source: Space Coast AOR #1079912 Report a problem | ||
| 7/28/2026 | Price change | $467,000-0.6%$171/sqft |
Source: Space Coast AOR #1079912 Report a problem | ||
| 7/10/2026 | Listed for sale | $469,900$172/sqft |
Source: Space Coast AOR #1079912 Report a problem | ||
| 7/3/2026 | Contingent | $469,900$172/sqft |
Source: Space Coast AOR #1079912 Report a problem | ||
| 7/1/2026 | Listed for sale | $469,900+64.9%$172/sqft |
Source: Space Coast AOR #1079912 Report a problem | ||
| 3/21/2006 | Sold | $284,900$104/sqft |
Source: Public Record Report a problem | ||
Public tax history
| Year | Property taxes | Tax assessment |
|---|---|---|
| 2025 | $1,756 +13% | $107,820 +2.9% |
| 2024 | $1,554 +2.8% | $104,790 +3% |
| 2023 | $1,512 +2.9% | $101,740 +3% |
| 2022 | $1,469 -0.4% | $98,780 +3% |
| 2021 | $1,475 +6.5% | $95,910 +1.4% |
| 2020 | $1,384 +4.9% | $94,590 +2.3% |
| 2019 | $1,320 | $92,470 +1.9% |
| 2018 | $1,320 +0.9% | $90,750 +2.1% |
| 2017 | $1,308 +1.1% | $88,890 +2.1% |
| 2016 | $1,294 0% | $87,070 +0.7% |
| 2015 | $1,294 -0.7% | $86,470 +0.8% |
| 2014 | $1,303 | $85,790 -5.3% |
| 2013 | -- | $90,580 +9% |
| 2012 | $810 -12.2% | $83,120 -6.7% |
| 2011 | $922 -19.3% | $89,100 -16.3% |
| 2010 | $1,142 -20.6% | $106,440 -17.3% |
| 2009 | $1,438 -25.8% | $128,720 -19.6% |
| 2008 | $1,940 -28.3% | $160,000 -18.4% |
| 2007 | $2,704 +104% | $196,000 -2.5% |
| 2005 | $1,325 -1.9% | $201,010 +32.3% |
| 2004 | $1,351 -1.6% | $151,980 +7.5% |
| 2003 | $1,373 +2.3% | $141,370 +5.9% |
| 2002 | $1,342 +3.1% | $133,450 +9% |
| 2001 | $1,302 +9.6% | $122,400 +13.6% |
| 2000 | $1,189 | $107,720 |
Find assessor info on the county website
Monthly payment
Est. payment
Payment breakdown
Explore the cost of this home by adjusting the details. Changes won't be saved.Climate risks
Neighborhood: 32796
Nearby schools
GreatSchools rating
- 6/10Oak Park Elementary SchoolGrades: PK-6Distance: 1.1 mi
- 5/10James Madison Middle SchoolGrades: 7-8Distance: 1.2 mi
- 3/10Astronaut High SchoolGrades: 9-12Distance: 1.5 mi
Schools provided by the listing agent
- Elementary: Oak Park
- Middle: Madison
- High: Astronaut
Source: Space Coast AOR. This data may not be complete. We recommend contacting the local school district to confirm school assignments for this home.
- $422,3003 bd2 ba2.4k sqft4270 S Carriage Dr, Titusville, FL 32796Off Market
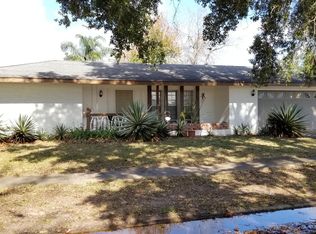
- $339,0003 bd4 ba1.8k sqft1635 Candle Ct, Titusville, FL 32796For Sale
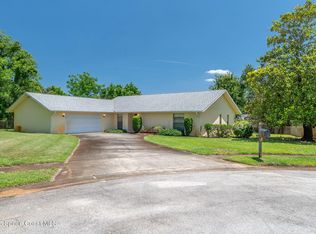
- $349,9003 bd2 ba1.6k sqft1620 Candle Ct, Titusville, FL 32796For Sale

- $395,4003 bd2 ba2.6k sqft4260 S Carriage Dr, Titusville, FL 32796Off Market
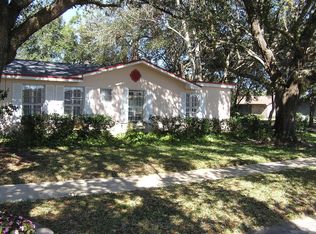
- $313,4003 bd2 ba1.8k sqft4315 S Carriage Dr, Titusville, FL 32796Off Market
- $135,7704 bd2 ba1.9k sqft4295 S Carriage Dr, Titusville, FL 32796Off Market
- $346,700-- bd-- ba1.9k sqft4295 S Carriage Dr, Titusville, FL 32796Off Market
- $337,7003 bd2 ba1.8k sqft1630 Candle Ct, Titusville, FL 32796Off Market
A local agent can set up tours, give advice and negotiate with sellers.
Similar homes
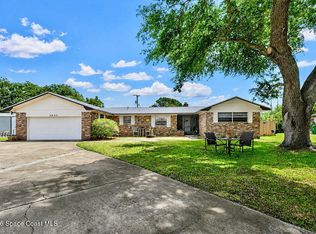
- $439,9005 bd2 ba2k sqft3033 Devon Ct, Titusville, FL 32796For Sale
 MLS ID #1076697, Ashley M Edens. Space Coast AOR
 - $430,0004 bd3 ba3k sqft565 Ora Dell Ave, Titusville, FL 32796For Sale
 MLS ID #1078368, Jason Brown. Space Coast AOR
 - $550,0004 bd4 ba2.4k sqft4165 Heller Rd, Titusville, FL 32796For Sale
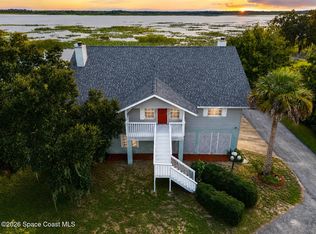 MLS ID #1084501, Whitney Ward. Space Coast AOR
 - $485,0003 bd2 ba2.2k sqft4360 Buttonbush Dr, Titusville, FL 32796For Sale
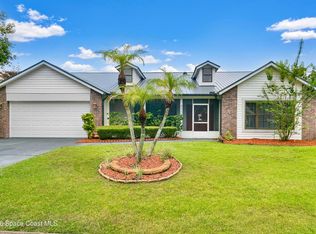 MLS ID #1078578, Kimberly English. Space Coast AOR
 - $410,0005 bd4 ba2.4k sqft3443 Parkland St, Titusville, FL 32796For SaleMLS ID #1075879, Thomas Nickley. Space Coast AOR
- $399,9003 bd2 ba2k sqft4421 Sugarberry Ln, Titusville, FL 32796For SaleMLS ID #1083984, Michael Johnson. Space Coast AOR
- $525,0004 bd3 ba2.1k sqft3496 Parkland St, Titusville, FL 32796For SaleMLS ID #1077982, Sanja Hardy. Space Coast AOR
- $540,0003 bd3 ba3.2k sqft3630 Miriam Dr, Titusville, FL 32796For SaleMLS ID #1083185, Donna Cox. Space Coast AOR
- $415,0003 bd2 ba2.2k sqft3065 Knox Mc Rae Dr, Titusville, FL 32780For SaleMLS ID #1071660, Blake Barnett. Space Coast AOR
- $395,0003 bd3 ba2.5k sqft1502 Elm Ter, Titusville, FL 32780For SaleMLS ID #1084528, Marlon Vega. Space Coast AOR
- $588,0003 bd3 ba2.2k sqft1225 War Eagle Blvd, Titusville, FL 32796For SaleMLS ID #1078517, Brian Zachry. Space Coast AOR
- $549,9003 bd2 ba2.5k sqft3812 Wood Haven Ct, Titusville, FL 32796For SaleMLS ID #1075803, Joyce E Sipple. Space Coast AOR
- $472,0004 bd3 ba2.3k sqft3100 Saunders Pl, Titusville, FL 32780For SaleMLS ID #1079674, Darlene Tindall. Space Coast AOR
- $500,0004 bd2 ba2.3k sqft4472 Bethany Ln, Titusville, FL 32780For SaleMLS ID #1084218, Rise Elizabeth Walter. Space Coast AOR
- $349,9004 bd2 ba1.8k sqft112 Forrell Ave, Titusville, FL 32796For SaleMLS ID #1079262, Melissa Berge. Space Coast AOR
- $369,9004 bd3 ba1.8k sqft2628 Driftwood Dr, Titusville, FL 32780For SaleMLS ID #1084466, Ashley L Oliver. Space Coast AOR
- $490,0004 bd3 ba2.6k sqft2180 Figtree Dr, Titusville, FL 32780For SaleMLS ID #1065845, Jake Rotger. Space Coast AOR
- $365,0003 bd2 ba1.4k sqft1607 Eden Ct, Titusville, FL 32796For SaleMLS ID #1081976, Anjelika Teynor. Space Coast AOR
- $435,0003 bd3 ba1.7k sqft3931 Us Highway 1, Mims, FL 32754For SaleMLS ID #1083172, Holli M Couch. Space Coast AOR
- $299,0003 bd2 ba1.5k sqft1675 Saratoga Dr, Titusville, FL 32796For SaleMLS ID #1077738, Tina M Adamson. Space Coast AOR
