Well cared for, one owner home, in desirable Lantern Park on a cul-de-sac. This 3 bedroom 3 1/2 bath home offers a functional layout, wood burning fireplace, beautiful natural lighting. The tastefully remodeled kitchen has a ton of storage along with a large pantry. Looking for an oversized garage? This one even has a 1/2 bath. The roomy .35 lot is just brimming with options and ample room for your toys and a pool! Just 25 minutes from KSC, Space X and Blue Origin. The home also offers newer major components. Hot water heater 2018, roof 2019. A/C 2022.
Under contract
Price cut: $10K (6/8)
$339,000
1635 Candle Ct, Titusville, FL 32796
3beds
1,821sqft
:
Get pre-qualified$2,181/mo
Single Family Residence
Built in 1980
0.35 Acres Lot
$-- Zestimate®
$186/sqft
$-- HOA
What's special
Tastefully remodeled kitchenLarge pantryOversized garageFunctional layoutA ton of storageWood burning fireplaceBeautiful natural lighting
- 93 days |
- 158 |
- 2 |
Likely to sell faster than
Zillow last checked:
Listing updated:
Listed by:
Amy Akins 321-427-6237,
Coldwell Banker Coast Realty
Source: Space Coast AOR,MLS#: 1076892
Facts & features
Interior
Bedrooms & bathrooms
- Bedrooms: 3
- Bathrooms: 4
- Full bathrooms: 3
- 1/2 bathrooms: 1
Heating
- Central, Electric, Heat Pump
Cooling
- Central Air, Electric
Appliances
- Included: Dishwasher, Electric Cooktop, Electric Oven, Electric Water Heater, Microwave, Refrigerator
- Laundry: Electric Dryer Hookup, In Garage, Sink
Features
- Breakfast Nook, Entrance Foyer, His and Hers Closets, Pantry, Primary Bathroom - Shower No Tub, Walk-In Closet(s)
- Flooring: Carpet, Other
- Number of fireplaces: 1
- Fireplace features: Wood Burning
Interior area
- Total interior livable area: 1,821 sqft
Video & virtual tour
Property
Parking
- Total spaces: 2
- Parking features: Garage
- Garage spaces: 2
Features
- Levels: One
- Stories: 1
- Patio & porch: Deck
- Fencing: Chain Link,Wood
Lot
- Size: 0.35 Acres
- Features: Cul-De-Sac, Dead End Street, Sprinklers In Front, Sprinklers In Rear
Details
- Additional parcels included: 2101882
- Parcel number: 2134250200007.00016.00
- Zoning description: Residential
- Special conditions: Standard
Construction
Type & style
- Home type: SingleFamily
- Architectural style: Ranch
- Property subtype: Single Family Residence
Materials
- Block, Stucco
- Roof: Shingle
Condition
- New construction: No
- Year built: 1980
Utilities & green energy
- Electric: 200+ Amp Service
- Sewer: Public Sewer
- Water: Public
- Utilities for property: Cable Available, Electricity Available, Electricity Connected, Sewer Available, Sewer Connected, Water Available, Water Connected
Community & HOA
Community
- Subdivision: Lantern Park Unit 4
HOA
- Has HOA: No
Location
- Region: Titusville
Financial & listing details
- Price per square foot: $186/sqft
- Tax assessed value: $270,520
- Annual tax amount: $1,600
- Date on market: 5/9/2026
- Listing terms: Cash,Conventional,FHA,VA Loan
- Road surface type: Asphalt
Estimated market value
Not available
Estimated sales range
Not available
Not available
Price history
| Date | Event | Price |
|---|---|---|
| 7/11/2026 | Contingent | $339,000$186/sqft |
Source: Space Coast AOR #1076892 Report a problem | ||
| 6/8/2026 | Price change | $339,000-2.9%$186/sqft |
Source: Space Coast AOR #1076892 Report a problem | ||
| 5/9/2026 | Listed for sale | $349,000$192/sqft |
Source: Space Coast AOR #1076892 Report a problem | ||
Public tax history
| Year | Property taxes | Tax assessment |
|---|---|---|
| 2025 | $1,601 +12.2% | $103,070 +2.9% |
| 2024 | $1,427 +2.9% | $100,170 +3% |
| 2023 | $1,386 +2.8% | $97,260 +3% |
| 2022 | $1,349 -0.3% | $94,430 +3% |
| 2021 | $1,353 +6% | $91,680 +1.4% |
| 2020 | $1,276 +5.3% | $90,420 +2.3% |
| 2019 | $1,211 | $88,390 +1.9% |
| 2018 | $1,211 +0.9% | $86,750 +2.1% |
| 2017 | $1,200 +1.1% | $84,970 +2.1% |
| 2016 | $1,187 +0.1% | $83,230 +0.7% |
| 2015 | $1,186 -1.3% | $82,660 +0.8% |
| 2014 | $1,201 | $82,010 -9.7% |
| 2013 | -- | $90,820 +14.3% |
| 2012 | $751 -10.3% | $79,450 -5.4% |
| 2011 | $837 -19.9% | $84,020 -16.1% |
| 2010 | $1,044 -17.5% | $100,160 -14.7% |
| 2009 | $1,266 -30.4% | $117,420 -22.8% |
| 2008 | $1,820 -32.5% | $152,000 -10.6% |
| 2007 | $2,696 +124% | $170,000 +16.4% |
| 2005 | $1,204 -1.8% | $146,000 +32.7% |
| 2004 | $1,226 -1.5% | $110,030 +10.4% |
| 2003 | $1,245 +2.4% | $99,620 +6.4% |
| 2002 | $1,216 +3.2% | $93,650 +4.6% |
| 2001 | $1,179 +4.2% | $89,510 +12.3% |
| 2000 | $1,131 | $79,710 |
Find assessor info on the county website
Monthly payment
Est. payment
Payment breakdown
Explore the cost of this home by adjusting the details. Changes won't be saved.Climate risks
Neighborhood: 32796
Nearby schools
GreatSchools rating
- 6/10Oak Park Elementary SchoolGrades: PK-6Distance: 1.1 mi
- 5/10James Madison Middle SchoolGrades: 7-8Distance: 1.2 mi
- 3/10Astronaut High SchoolGrades: 9-12Distance: 1.5 mi
Schools provided by the listing agent
- Elementary: Oak Park
- Middle: Madison
- High: Astronaut
Source: Space Coast AOR. This data may not be complete. We recommend contacting the local school district to confirm school assignments for this home.
- $442,2003 bd2 ba2.1k sqft4425 Lancaster Ln #0, Titusville, FL 32796Off Market
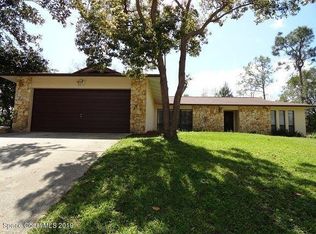
- $396,5003 bd2 ba1.6k sqft4425 Lancaster Ln, Titusville, FL 32796Off Market

- $405,4003 bd2 ba2.2k sqft1620 E Carriage Dr, Titusville, FL 32796Off Market
- $422,3003 bd2 ba2.4k sqft4270 S Carriage Dr, Titusville, FL 32796Off Market
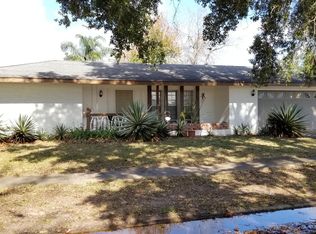
- $449,9004 bd3 ba2.7k sqft1627 Candle Ct, Titusville, FL 32796For Sale
- $407,5005 bd3 ba2.1k sqft1616 E Carriage Dr, Titusville, FL 32796Off Market
- $--5 bd-- ba2.6k sqft1616 E Carriage Dr #R, Titusville, FL 32796Off Market
- $404,8003 bd3 ba2.4k sqft4445 Lancaster Ln S, Titusville, FL 32796Off Market
A local agent can set up tours, give advice and negotiate with sellers.
Similar homes
- $374,9003 bd3 ba1.9k sqft4247 Will Scarlet Dr, Titusville, FL 32796Pending
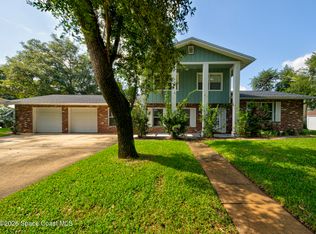 MLS ID #1082992, Ronda Kunz. Space Coast AOR
 - $340,0003 bd2 ba1.8k sqft1472 Kodak Dr, Titusville, FL 32796For Sale
 MLS ID #1080277, Kevin McCulty. Space Coast AOR
 - $299,0003 bd2 ba1.5k sqft1675 Saratoga Dr, Titusville, FL 32796For Sale
 MLS ID #1077738, Tina M Adamson. Space Coast AOR
 - $315,0003 bd2 ba1.6k sqft3280 Heider Rd, Titusville, FL 32796For Sale
 MLS ID #1082306, Manny Canha. Space Coast AOR
 - $349,9004 bd2 ba1.8k sqft112 Forrell Ave, Titusville, FL 32796For SaleMLS ID #1079262, Melissa Berge. Space Coast AOR
- $365,0003 bd2 ba1.4k sqft1607 Eden Ct, Titusville, FL 32796For SaleMLS ID #1081976, Anjelika Teynor. Space Coast AOR
- $485,0003 bd2 ba2.2k sqft4360 Buttonbush Dr, Titusville, FL 32796For SaleMLS ID #1078578, Kimberly English. Space Coast AOR
- $410,0005 bd4 ba2.4k sqft3443 Parkland St, Titusville, FL 32796For SaleMLS ID #1075879, Thomas Nickley. Space Coast AOR
- $305,0003 bd2 ba1.8k sqft512 Canaveral Ave, Titusville, FL 32796For SaleMLS ID #1079265, Caleb Jose Gomez. Space Coast AOR
- $415,0003 bd2 ba2.2k sqft3065 Knox Mc Rae Dr, Titusville, FL 32780For SaleMLS ID #1071660, Blake Barnett. Space Coast AOR
- $239,9003 bd2 ba1.3k sqft3245 Teal St, Titusville, FL 32796For SaleMLS ID #1078585, Chad P Conner. Space Coast AOR
- $305,0004 bd3 ba1.7k sqft2763 Pine Ridge Dr, Titusville, FL 32780PendingMLS ID #1077449, Steffani L. Martino. Space Coast AOR
- $327,0003 bd2 ba1.6k sqft2595 White Oak Dr, Titusville, FL 32780For SaleMLS ID #1078478, Terra Alease Lillis. Space Coast AOR
- $279,9005 bd3 ba2.1k sqft424 Lenore Ave, Titusville, FL 32796For SaleMLS ID #1047974, Mamie Sheree Jones. Space Coast AOR
- $254,9003 bd2 ba1.1k sqft610 East Ct, Titusville, FL 32796For SaleMLS ID #1076702, Cinthia Gonsales. Space Coast AOR
- $349,0003 bd2 ba1.5k sqft565 Willowgreen Ln, Titusville, FL 32780For SaleMLS ID #1081874, Donna Cox. Space Coast AOR
- $330,0003 bd2 ba1.6k sqft3454 Trevino Cir, Titusville, FL 32780For SaleMLS ID #1079357, Joanne M Cereghino. Space Coast AOR
- $345,9004 bd2 ba1.7k sqft3916 Tanglewood Cir, Titusville, FL 32780For SaleMLS ID #1075015, Joanne Elizabeth Petersen. Space Coast AOR
- $336,9003 bd2 ba1.2k sqft6289 Leonard Ave, Cocoa, FL 32927For SaleMLS ID #1084351, Kevin McCulty. Space Coast AOR
- $275,0003 bd2 ba1.1k sqft2731 Pine Ridge Dr, Titusville, FL 32780For SaleMLS ID #1083664, Kevin McCulty. Space Coast AOR
