Well Maintained Uniquely Designed Multi-level Floor Plan, 3 bedroom, 2-1/2 Bathroom, oversized 2 Car Garage, 2 Story Home w/1985 sqft (under air) 3117 sqft (under roof) on .33 acres located in North Titusville. This home offer: Main level: living room, half bathroom, bonus room (which could be used as a 4th bedroom or office or play room or craft room) and Laundry room. Main upper level: Tastefully Designed Open Kitchen w/ bright white cabinetry, lots of counter space w/ granite counter top, pantry, breakfast bar and dining room. Second Level: Primary Suite w/tiled walk-in shower (no bath tub but 2nd bathroom does have tub/shower combo) and 2 additional bedrooms. Backyard features: beautifully designed 20'' by 20'' screened in, tiled flooring, rear porch w/ wood slat ceiling & cross beam & ceiling fan, completely fenced in yard, RV hookup & tool/garden shed w/electric, AC replaced 2024, Roof replaced 2019, Electrical Panel replaced 2024. Also ADT security system & NO HOA.
Pending
$374,900
4247 Will Scarlet Dr, Titusville, FL 32796
3beds
1,985sqft
Single Family Residence
Built in 1967
0.33 Acres Lot
$362,800 Zestimate®
$189/sqft
$-- HOA
What's special
Rv hookupBreakfast barBonus roomLaundry roomTastefully designed open kitchenDining roomBright white cabinetry
- 35 days |
- 296 |
- 10 |
Likely to sell faster than
Zillow last checked:
Listing updated:
Listed by:
Ronda Kunz 321-544-8405,
In The Home Zone Realty,
Douglas M Kunz 321-427-6102,
In The Home Zone Realty
Source: Space Coast AOR,MLS#: 1082992
Facts & features
Interior
Bedrooms & bathrooms
- Bedrooms: 3
- Bathrooms: 3
- Full bathrooms: 2
- 1/2 bathrooms: 1
Heating
- Electric
Cooling
- Central Air
Appliances
- Included: Dishwasher, Electric Range, Microwave, Refrigerator
- Laundry: In Unit
Features
- Breakfast Bar, Breakfast Nook, Ceiling Fan(s), Entrance Foyer, Pantry, Primary Bathroom - Shower No Tub
- Flooring: Laminate, Tile
- Has fireplace: No
Interior area
- Total structure area: 3,117
- Total interior livable area: 1,985 sqft
Video & virtual tour
Property
Parking
- Total spaces: 2
- Parking features: Attached, Garage
- Attached garage spaces: 2
Features
- Levels: Two
- Stories: 2
- Patio & porch: Rear Porch, Screened
- Fencing: Fenced,Vinyl,Wood
Lot
- Size: 0.33 Acres
- Features: Other
Details
- Additional parcels included: 2101699
- Parcel number: 2134247800004.00013.00
- Special conditions: Standard
Construction
Type & style
- Home type: SingleFamily
- Architectural style: Other
- Property subtype: Single Family Residence
Materials
- Block, Brick, Concrete, Frame
- Roof: Shingle
Condition
- New construction: No
- Year built: 1967
Utilities & green energy
- Sewer: Public Sewer
- Water: Public
- Utilities for property: Electricity Connected, Water Connected
Community & HOA
Community
- Subdivision: Sherwood Estates Unit 6A
HOA
- Has HOA: No
Location
- Region: Titusville
Financial & listing details
- Price per square foot: $189/sqft
- Tax assessed value: $305,130
- Annual tax amount: $4,168
- Date on market: 7/21/2026
- Listing terms: Cash,Conventional,FHA,VA Loan
- Road surface type: Asphalt
Estimated market value
$362,800
$345,000 - $381,000
$2,239/mo
Price history
| Date | Event | Price |
|---|---|---|
| 7/27/2026 | Pending sale | $374,900$189/sqft |
Source: Space Coast AOR #1082992 Report a problem | ||
| 7/21/2026 | Listed for sale | $374,900-11.8%$189/sqft |
Source: Space Coast AOR #1082992 Report a problem | ||
| 7/18/2026 | Listing removed | $425,000$214/sqft |
Source: eXp Realty #1080792 Report a problem | ||
| 6/27/2026 | Price change | $425,000-1.2%$214/sqft |
Source: Space Coast AOR #1080792 Report a problem | ||
| 6/24/2026 | Listed for sale | $430,000+13%$217/sqft |
Source: Space Coast AOR #1080792 Report a problem | ||
| 5/2/2024 | Sold | $380,500-4.9%$192/sqft |
Source: Space Coast AOR #1004599 Report a problem | ||
| 4/2/2024 | Contingent | $400,000$202/sqft |
Source: Space Coast AOR #1004599 Report a problem | ||
| 3/17/2024 | Price change | $400,000-3.6%$202/sqft |
Source: Space Coast AOR #1004599 Report a problem | ||
| 3/9/2024 | Price change | $415,000-2.4%$209/sqft |
Source: Space Coast AOR #1004599 Report a problem | ||
| 2/27/2024 | Price change | $425,000-2.3%$214/sqft |
Source: Space Coast AOR #1004599 Report a problem | ||
| 2/10/2024 | Listed for sale | $435,000+82%$219/sqft |
Source: Space Coast AOR #1004599 Report a problem | ||
| 3/16/2021 | Listing removed | -- |
Source: Owner Report a problem | ||
| 7/26/2019 | Sold | $239,000+22.6%$120/sqft |
Source: Public Record Report a problem | ||
| 4/18/2017 | Sold | $195,000-4.9%$98/sqft |
Source: Public Record Report a problem | ||
| 4/7/2017 | Pending sale | $204,999$103/sqft |
Source: Owner Report a problem | ||
| 2/19/2017 | Listed for sale | $204,999+2.6%$103/sqft |
Source: Owner Report a problem | ||
| 2/19/2016 | Listing removed | $199,900$101/sqft |
Source: Florida Property Center #743066 Report a problem | ||
| 12/25/2015 | Listed for sale | $199,900+33.4%$101/sqft |
Source: Visual Tour Report a problem | ||
| 6/30/2015 | Sold | $149,900$76/sqft |
Source: Space Coast AOR #691266 Report a problem | ||
Public tax history
| Year | Property taxes | Tax assessment |
|---|---|---|
| 2025 | $4,168 +11.7% | $305,130 +25% |
| 2024 | $3,731 +3.1% | $244,140 +2% |
| 2023 | $3,620 +10.6% | $239,450 +7% |
| 2022 | $3,273 +5.4% | $223,750 +24.2% |
| 2021 | $3,104 +8.8% | $180,150 +11.6% |
| 2020 | $2,852 +33.8% | $161,490 +7.3% |
| 2019 | $2,132 | $150,500 +1.9% |
| 2018 | $2,132 +0.1% | $147,700 +38.3% |
| 2017 | $2,131 +38.4% | $106,760 +2.1% |
| 2016 | $1,540 -0.5% | $104,570 +13.2% |
| 2015 | $1,547 -19.6% | $92,360 +10% |
| 2014 | $1,924 | $83,970 +5.2% |
| 2013 | -- | $79,830 +12.6% |
| 2012 | $1,320 +97.3% | $70,890 -5.5% |
| 2011 | $669 -29.7% | $75,010 -25.7% |
| 2010 | $951 +10% | $100,980 -14.2% |
| 2009 | $865 +0.1% | $117,750 -18.2% |
| 2008 | $864 -15.5% | $144,000 -9.4% |
| 2007 | $1,022 -7.1% | $159,000 +18% |
| 2005 | $1,100 -1.7% | $134,740 +38.1% |
| 2004 | $1,118 -1.5% | $97,570 -0.2% |
| 2003 | $1,135 +2.5% | $97,800 +6.7% |
| 2002 | $1,108 +3.2% | $91,690 +4.7% |
| 2001 | $1,073 +3.7% | $87,600 +11.6% |
| 2000 | $1,035 | $78,520 |
Find assessor info on the county website
Monthly payment
Est. payment
Payment breakdown
Explore the cost of this home by adjusting the details. Changes won't be saved.Climate risks
Neighborhood: 32796
Nearby schools
GreatSchools rating
- 6/10Oak Park Elementary SchoolGrades: PK-6Distance: 1.4 mi
- 5/10James Madison Middle SchoolGrades: 7-8Distance: 1.5 mi
- 3/10Astronaut High SchoolGrades: 9-12Distance: 2.1 mi
Schools provided by the listing agent
- Elementary: Oak Park
- Middle: Madison
- High: Astronaut
Source: Space Coast AOR. This data may not be complete. We recommend contacting the local school district to confirm school assignments for this home.
- $446,2004 bd3 ba2.5k sqft4235 Will Scarlet Dr, Titusville, FL 32796Off Market
- $340,5003 bd2 ba2k sqft4265 Will Scarlet Dr, Titusville, FL 32796Off Market
- $111,4203 bd2 ba2k sqft4265 Will Scarlet Dr, Titusville, FL 32796Off Market
- $360,4003 bd3 ba1.9k sqft4240 Abbey Ln, Titusville, FL 32796Off Market
- $107,8203 bd-- ba1.5k sqft4250 Abbey Ln, Titusville, FL 32796Off Market
- $341,000-- bd-- ba1.5k sqft4250 Abbey Ln, Titusville, FL 32796Off Market
- $265,0003 bd2 ba1.6k sqft4230 Abbey Ln, Titusville, FL 32796Sold
- $297,1003 bd-- ba1.7k sqft4230 Will Scarlet Dr, Titusville, FL 32796Off Market
A local agent can set up tours, give advice and negotiate with sellers.
Similar homes
- $425,0004 bd2 ba1.9k sqft4367 Longbow Dr, Titusville, FL 32796For Sale
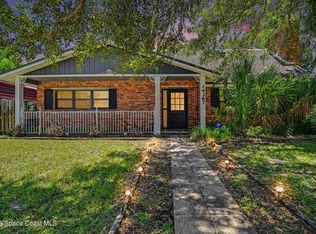 MLS ID #1082801, Al Taylor. Space Coast AOR
 - $399,9003 bd2 ba2k sqft4421 Sugarberry Ln, Titusville, FL 32796For Sale
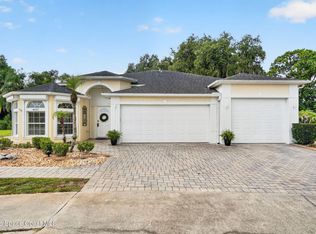 MLS ID #1083984, Michael Johnson. Space Coast AOR
 - $365,0003 bd2 ba1.4k sqft1607 Eden Ct, Titusville, FL 32796For Sale
 MLS ID #1081976, Anjelika Teynor. Space Coast AOR
 - $340,0003 bd2 ba1.8k sqft1472 Kodak Dr, Titusville, FL 32796For Sale
 MLS ID #1080277, Kevin McCulty. Space Coast AOR
 - $439,9005 bd2 ba2k sqft3033 Devon Ct, Titusville, FL 32796For SaleMLS ID #1076697, Ashley M Edens. Space Coast AOR
- $345,0004 bd2 ba1.8k sqft112 Forrell Ave, Titusville, FL 32796For SaleMLS ID #1079262, Melissa Berge. Space Coast AOR
- $349,0003 bd2 ba1.4k sqft2773 Bates Pl, Titusville, FL 32796For SaleMLS ID #1084902, Edna Wilson. Space Coast AOR
- $299,0003 bd2 ba1.5k sqft1675 Saratoga Dr, Titusville, FL 32796For SaleMLS ID #1077738, Tina M Adamson. Space Coast AOR
- $315,0003 bd2 ba1.6k sqft3280 Heider Rd, Titusville, FL 32796For SaleMLS ID #1082306, Manny Canha. Space Coast AOR
- $494,9004 bd3 ba2.1k sqft3496 Parkland St, Titusville, FL 32796For SaleMLS ID #1077982, Sanja Hardy. Space Coast AOR
- $415,0003 bd2 ba2.2k sqft3065 Knox Mc Rae Dr, Titusville, FL 32780For SaleMLS ID #1071660, Blake Barnett. Space Coast AOR
- $550,0004 bd3 ba2.4k sqft4165 Heller Rd, Titusville, FL 32796For SaleMLS ID #1084501, Whitney Ward. Space Coast AOR
- $369,9004 bd3 ba1.8k sqft2628 Driftwood Dr, Titusville, FL 32780For SaleMLS ID #1084466, Ashley L Oliver. Space Coast AOR
- $424,9003 bd3 ba1.7k sqft3931 Us Highway 1, Mims, FL 32754For SaleMLS ID #1083172, Holli M Couch. Space Coast AOR
- $305,0003 bd2 ba1.8k sqft512 Canaveral Ave, Titusville, FL 32796For SaleMLS ID #1079265, Caleb Jose Gomez. Space Coast AOR
- $375,0003 bd2 ba1.7k sqft5195 Blounts Ridge Rd, Mims, FL 32754For SaleMLS ID #1068542, Chad P Conner. Space Coast AOR
- $369,9003 bd3 ba1.9k sqft2415 Saint Pauls Dr, Titusville, FL 32780For SaleMLS ID #1079742, Prentice Sanger. Space Coast AOR
- $399,9993 bd3 ba2.8k sqft4950 Blounts Ridge Rd, Mims, FL 32754For SaleMLS ID #1075039, Douglas M Kunz. Space Coast AOR
- $339,0004 bd2 ba1.6k sqft967 Hunter Park Pl, Titusville, FL 32780For SaleMLS ID #1085014, Lisa A Mosier. Space Coast AOR
- $375,0003 bd2 ba1.5k sqft234 Breakaway Trl, Titusville, FL 32780For SaleMLS ID #1084796, Donna Cox. Space Coast AOR
