PRICE ADJUSTMENT & MOTIVATED SELLERS SAY BRING OFFERS. Located on a ''private circular dr'' among beautiful custom homes in the manicured subdivision of La Cita, this 4 bdrm 2.5 bath SPLIT plan speaks of quiet elegance along w/a functional floor plan, an oversize 2 car garage & a 10x10 storage rm. Step into the foyer to a formal DR & LR w/10 ft ceilings w/ crown molding & vinyl plank floors. Around the corner is the open kitchen & FR. The FR has a brick fireplace flanked by built-in bookcases & storage cabinets. Kitchen has white cabinets & granite counters. Kitchen & FR open to a Florida rm w/ sky lights, Bahama shutters & large enough for a pool & gaming table. Other windows are graced w/ Plantation Shutters. Primary bath has dbl sinks, make-up vanity w/ granite tops, lg tiled shower, jetted bath tub & separate potty rm. Inside utility rm w/a washer, dryer, utility sink & closet. NEW TILE ROOF 2022, WATER HEATER 2024 GENERAC GENERATOR in 2020.
MASSEY TERMITE BOND. MOVE-IN READ
Under contract
Price cut: $6K (6/29)
$469,000
801 Florencia Cir, Titusville, FL 32780
4beds
3,070sqft
:
Get pre-qualified$3,066/mo
Single Family Residence
Built in 1992
0.29 Acres Lot
$464,200 Zestimate®
$153/sqft
$84/mo HOA
What's special
Vinyl plank floorsCrown moldingJetted bathtub
- 244 days |
- 573 |
- 57 |
Zillow last checked:
Listing updated:
Listed by:
Donna Cox 321-223-7048,
The Property Place
Source: Space Coast AOR,MLS#: 1064016
Facts & features
Interior
Bedrooms & bathrooms
- Bedrooms: 4
- Bathrooms: 3
- Full bathrooms: 2
- 1/2 bathrooms: 1
Primary bedroom
- Area: 221.66
- Dimensions: 15.97 x 13.88
Primary bathroom
- Area: 124.87
- Dimensions: 12.23 x 10.21
Bathroom 2
- Area: 64.42
- Dimensions: 13.12 x 4.91
Bathroom 3
- Area: 27.12
- Dimensions: 5.77 x 4.70
Bathroom 4
- Area: 17.53
- Dimensions: 5.46 x 3.21
Bathroom 5
- Area: 12.59
- Dimensions: 2.58 x 4.88
Laundry
- Area: 56.03
- Dimensions: 6.80 x 8.24
Other
- Area: 616.71
- Dimensions: 21.31 x 28.94
Other
- Area: 482.64
- Dimensions: 33.24 x 14.52
Other
- Area: 94.37
- Dimensions: 9.84 x 9.59
Heating
- Natural Gas
Cooling
- Central Air
Appliances
- Included: Dishwasher, Disposal, Dryer, Electric Range, Microwave, Plumbed For Ice Maker, Refrigerator, Water Softener Owned
- Laundry: In Unit
Features
- Breakfast Bar, Built-in Features, Ceiling Fan(s), Eat-in Kitchen, Entrance Foyer, His and Hers Closets, Pantry, Primary Bathroom -Tub with Separate Shower, Split Bedrooms, Walk-In Closet(s)
- Flooring: Tile, Vinyl
- Windows: Skylight(s)
- Number of fireplaces: 1
- Fireplace features: Gas
Interior area
- Total structure area: 3,697
- Total interior livable area: 3,070 sqft
Property
Parking
- Total spaces: 2
- Parking features: Attached, Garage, Garage Door Opener
- Attached garage spaces: 2
Accessibility
- Accessibility features: Standby Generator
Features
- Levels: One
- Stories: 1
- Patio & porch: Front Porch
- Exterior features: Storm Shutters
- Fencing: Wrought Iron
Lot
- Size: 0.29 Acres
- Features: Cleared, Sprinklers In Front, Sprinklers In Rear
Details
- Additional parcels included: 2207288
- Parcel number: 2235155500000.00026.00
- Special conditions: Standard
Construction
Type & style
- Home type: SingleFamily
- Architectural style: Traditional
- Property subtype: Single Family Residence
Materials
- Frame, Stucco
- Roof: Concrete,Tile
Condition
- New construction: No
- Year built: 1992
Utilities & green energy
- Electric: 200+ Amp Service
- Sewer: Public Sewer
- Water: Public
- Utilities for property: Cable Available, Electricity Connected, Natural Gas Connected, Sewer Connected, Water Connected
Community & HOA
Community
- Security: Smoke Detector(s)
- Subdivision: Hunters Green
HOA
- Has HOA: Yes
- HOA fee: $900 annually
- HOA name: Hunter's Green HOA
- Second HOA fee: $102 annually
Location
- Region: Titusville
Financial & listing details
- Price per square foot: $153/sqft
- Tax assessed value: $530,670
- Annual tax amount: $3,684
- Date on market: 12/10/2025
- Listing terms: Cash,Conventional,FHA,VA Loan
- Road surface type: Asphalt
Estimated market value
$464,200
$441,000 - $487,000
$3,044/mo
Price history
| Date | Event | Price |
|---|---|---|
| 8/8/2026 | Contingent | $469,000$153/sqft |
Source: Space Coast AOR #1064016 Report a problem | ||
| 6/29/2026 | Price change | $469,000-1.3%$153/sqft |
Source: Space Coast AOR #1064016 Report a problem | ||
| 6/11/2026 | Price change | $475,000-1%$155/sqft |
Source: Space Coast AOR #1064016 Report a problem | ||
| 5/29/2026 | Price change | $480,000-1%$156/sqft |
Source: Space Coast AOR #1064016 Report a problem | ||
| 5/13/2026 | Price change | $485,000-1%$158/sqft |
Source: Space Coast AOR #1064016 Report a problem | ||
| 5/1/2026 | Price change | $490,000-1%$160/sqft |
Source: Space Coast AOR #1064016 Report a problem | ||
| 4/21/2026 | Price change | $495,000-2.8%$161/sqft |
Source: Space Coast AOR #1064016 Report a problem | ||
| 3/17/2026 | Price change | $509,000-3%$166/sqft |
Source: Space Coast AOR #1064016 Report a problem | ||
| 1/20/2026 | Price change | $525,000-4.5%$171/sqft |
Source: Space Coast AOR #1064016 Report a problem | ||
| 12/10/2025 | Listed for sale | $550,000+0.2%$179/sqft |
Source: Space Coast AOR #1064016 Report a problem | ||
| 11/2/2025 | Listing removed | $549,000$179/sqft |
Source: Space Coast AOR #1025455 Report a problem | ||
| 10/7/2025 | Price change | $549,000-5.3%$179/sqft |
Source: Space Coast AOR #1025455 Report a problem | ||
| 7/2/2025 | Price change | $580,000-3.3%$189/sqft |
Source: Space Coast AOR #1025455 Report a problem | ||
| 2/27/2025 | Price change | $599,900-3.2%$195/sqft |
Source: Space Coast AOR #1025455 Report a problem | ||
| 9/21/2024 | Listed for sale | $620,000+125.5%$202/sqft |
Source: Space Coast AOR #1025455 Report a problem | ||
| 7/5/2002 | Sold | $275,000+31%$90/sqft |
Source: Public Record Report a problem | ||
| 11/20/1995 | Sold | $210,000$68/sqft |
Source: Public Record Report a problem | ||
Public tax history
| Year | Property taxes | Tax assessment |
|---|---|---|
| 2025 | $3,684 +1% | $251,730 +2.9% |
| 2024 | $3,648 -1.1% | $244,640 +3% |
| 2023 | $3,690 +6.2% | $237,520 +3% |
| 2022 | $3,475 -3% | $230,610 +3% |
| 2021 | $3,584 0% | $223,900 +1.4% |
| 2020 | $3,585 -1.9% | $220,810 +2.3% |
| 2019 | $3,654 | $215,850 +1.9% |
| 2018 | $3,654 -0.8% | $211,830 +2.1% |
| 2017 | $3,685 +0.4% | $207,480 +2.1% |
| 2016 | $3,669 +1.6% | $203,220 +0.7% |
| 2015 | $3,611 -3.1% | $201,810 +0.8% |
| 2014 | $3,725 | $200,210 +1.5% |
| 2013 | -- | $197,260 +1.4% |
| 2012 | $3,668 -5.3% | $194,630 -5.8% |
| 2011 | $3,874 -14.2% | $206,540 -19.5% |
| 2010 | $4,514 +9.8% | $256,470 -9.8% |
| 2009 | $4,111 +4.7% | $284,360 -18.5% |
| 2008 | $3,925 -1.8% | $349,000 +2% |
| 2007 | $3,997 -2.9% | $342,000 +5% |
| 2005 | $4,116 0% | $325,840 +31.5% |
| 2004 | $4,117 -1% | $247,830 +26.5% |
| 2003 | $4,159 +40.5% | $195,870 +13.8% |
| 2002 | $2,961 -1.4% | $172,140 -1.4% |
| 2001 | $3,004 +6.1% | $174,590 +4.2% |
| 2000 | $2,832 | $167,530 |
Find assessor info on the county website
Monthly payment
Est. payment
Payment breakdown
Explore the cost of this home by adjusting the details. Changes won't be saved.Climate risks
Neighborhood: 32780
Nearby schools
GreatSchools rating
- 7/10Coquina Elementary SchoolGrades: PK-6Distance: 0.7 mi
- 4/10Andrew Jackson Middle SchoolGrades: 7-8Distance: 0.6 mi
- 4/10Titusville High SchoolGrades: PK,9-12Distance: 1.2 mi
Schools provided by the listing agent
- Elementary: Coquina
- Middle: Jackson
- High: Titusville
Source: Space Coast AOR. This data may not be complete. We recommend contacting the local school district to confirm school assignments for this home.
- $720,6004 bd4 ba4.5k sqft757 Florencia Cir, Titusville, FL 32780Off Market
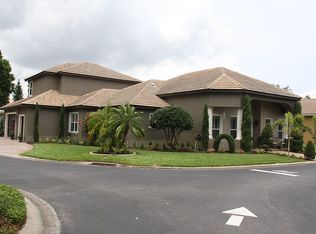
- $521,8004 bd2 ba2.7k sqft799 Florencia Cir, Titusville, FL 32780Off Market
- $473,8003 bd3 ba2.6k sqft761 Florencia Cir, Titusville, FL 32780Off Market
- $565,8004 bd3 ba3.2k sqft781 Florencia Cir, Titusville, FL 32780Off Market

- $786,5005 bd5 ba4.1k sqft777 Florencia Cir, Titusville, FL 32780Off Market
- $615,4003 bd3 ba2.8k sqft800 Florencia Cir, Titusville, FL 32780Off Market
- $675,0003 bd5 ba3.6k sqft787 Florencia Cir, Titusville, FL 32780Sold
- $850,0004 bd3 ba2.6k sqft802 Florencia Cir, Titusville, FL 32780For Sale
A local agent can set up tours, give advice and negotiate with sellers.
Similar homes
- $480,0003 bd3 ba2.3k sqft685 Bella Vista Dr, Titusville, FL 32780For Sale
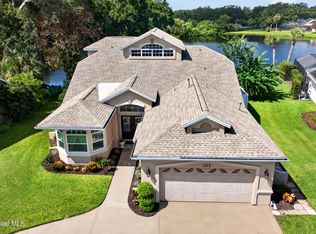 MLS ID #1081965, Donna Cox. Space Coast AOR
 - $515,0004 bd4 ba3.1k sqft3870 Raney Rd, Titusville, FL 32780For Sale
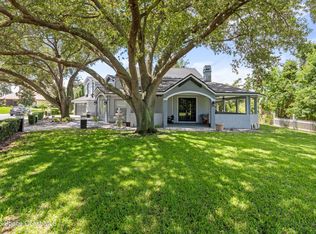 MLS ID #1082028, Scott Fader. Space Coast AOR
 - $490,0004 bd3 ba2.6k sqft2180 Figtree Dr, Titusville, FL 32780For Sale
 MLS ID #1065845, Jake Rotger. Space Coast AOR
 - $500,0004 bd2 ba2.3k sqft4472 Bethany Ln, Titusville, FL 32780For Sale
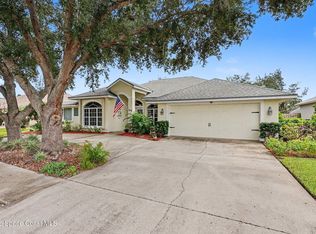 MLS ID #1084218, Rise Elizabeth Walter. Space Coast AOR
 - $395,0003 bd3 ba2.5k sqft1502 Elm Ter, Titusville, FL 32780For SaleMLS ID #1084528, Marlon Vega. Space Coast AOR
- $489,0003 bd3 ba2.7k sqft625 Breakaway Trl, Titusville, FL 32780For SaleMLS ID #1079612, Sarah Rekab. Space Coast AOR
- $464,9904 bd2 ba2k sqft2185 Louisiana St, Titusville, FL 32780For SaleMLS ID #1080717, Matthew R Stebbins. Space Coast AOR
- $374,0003 bd2 ba1.8k sqft565 Greenleaf Ln, Titusville, FL 32780For SaleMLS ID #1079389, Craig Luiz. Space Coast AOR
- $585,0005 bd3 ba3.4k sqft3130 Saunders Pl, Titusville, FL 32780For SaleMLS ID #1076976, Tina M Adamson. Space Coast AOR
- $470,0004 bd2 ba1.9k sqft7734 Fortana Way, Titusville, FL 32780For SaleMLS ID #1083532, Linda Powers. Space Coast AOR
- $349,0003 bd2 ba1.5k sqft565 Willowgreen Ln, Titusville, FL 32780For SaleMLS ID #1081874, Donna Cox. Space Coast AOR
- $345,9004 bd2 ba1.7k sqft3916 Tanglewood Cir, Titusville, FL 32780For SaleMLS ID #1075015, Joanne Elizabeth Petersen. Space Coast AOR
- $439,5003 bd3 ba2.2k sqft5573 Reagan Ave, Titusville, FL 32780For SaleMLS ID #1072184, Chad P Conner. Space Coast AOR
- $299,9993 bd2 ba1.6k sqft1510 N Smith Dr, Titusville, FL 32780For SaleMLS ID #1084744, Brandon Spaur. Space Coast AOR
- $579,0005 bd5 ba3.9k sqft564 L M Davey Ln, Titusville, FL 32780For SaleMLS ID #1083831, Chad P Conner. Space Coast AOR
- $369,0003 bd2 ba1.5k sqft2088 Sun Valley St, Titusville, FL 32780For SaleMLS ID #1083286, Cody Spaur. Space Coast AOR
- $318,0003 bd2 ba1.7k sqft1165 Santa Cruz Ave, Titusville, FL 32780For SaleMLS ID #1082901, Brian Zachry. Space Coast AOR
- $330,0003 bd2 ba1.6k sqft3454 Trevino Cir, Titusville, FL 32780For SaleMLS ID #1079357, Joanne M Cereghino. Space Coast AOR
- $369,9003 bd3 ba1.9k sqft2415 Saint Pauls Dr, Titusville, FL 32780For SaleMLS ID #1079742, Prentice Sanger. Space Coast AOR
- $308,0003 bd3 ba1.6k sqft815 Glade Rd, Titusville, FL 32780For SaleMLS ID #1074213, Joseph B Hamilton. Space Coast AOR
