Looking for the perfect Family ''Homes'' on Acreage. This property boasts a large Concrete Block Main house single story, and a Cacita (in-law home) 2 story, on the rear of the property, all on 1.3 acres in Southern Mims. Well maintained Main home with Huge Great Room and Kitchen with Vaulted ceilings, Laminate Flooring, owner designed the 2nd & 3rd bedroom to be one large sewing room and can put wall back up to make full 3 bedrooms, with 3 car garage, plus storage, Large inside Laundry Room, Large Florida Room also under Air at the back of the Main Home. Second Home, the CaCita can be used for Private In-Law home, Main floor has open concept Living, Bedroom, bathroom and Kitchenette, with open second floor space that could be used for multiple things, another bedroom, game room, etc. Property is on county water and has 2 septic tanks. Perfect Home for a Multi-Generational Family!! Both homes designed for wheelchair access, wider doorways, higher toilets, grab bars & roll in showers.
For sale
$624,900
4220 Robins Hill Ct, Mims, FL 32754
3beds
3,929sqft
Single Family Residence
Built in 2001
1.3 Acres Lot
$-- Zestimate®
$159/sqft
$-- HOA
What's special
Open concept livingHuge great roomLarge florida roomLaminate flooringLarge inside laundry roomKitchen with vaulted ceilings
- 557 days
- 356
- 27
Zillow last checked:
Listing updated:
Listed by:
Patrice Holley 321-749-3113,
EXP Realty LLC
Source: Space Coast AOR,MLS#: 1042322
Facts & features
Interior
Bedrooms & bathrooms
- Bedrooms: 3
- Bathrooms: 3
- Full bathrooms: 3
Heating
- Central, Electric, Hot Water
Cooling
- Central Air, Electric, Multi Units
Appliances
- Included: Electric Cooktop, Electric Water Heater, Refrigerator, Washer, Washer/Dryer Stacked
Features
- Breakfast Bar, Breakfast Nook, Ceiling Fan(s), Eat-in Kitchen, Kitchen Island, Open Floorplan, Pantry, Primary Bathroom - Shower No Tub, Primary Downstairs, Vaulted Ceiling(s), Walk-In Closet(s)
- Flooring: Carpet, Laminate, Vinyl, Wood
- Has fireplace: No
Interior area
- Total structure area: 5,308
- Total interior livable area: 3,929 sqft
Video & virtual tour
Property
Parking
- Total spaces: 3
- Parking features: Garage
- Garage spaces: 3
Accessibility
- Accessibility features: Accessible Bedroom, Accessible Central Living Area, Accessible Full Bath, Accessible Washer/Dryer
Features
- Levels: One,Two
- Stories: 12
- Patio & porch: Covered
- Fencing: Back Yard,Chain Link
- Has view: Yes
- View description: Trees/Woods
Lot
- Size: 1.3 Acres
- Features: Dead End Street, Few Trees, Irregular Lot
Details
- Additional structures: Guest House
- Additional parcels included: 2100395
- Parcel number: 2134137600000.00014.00
- Zoning description: Residential
- Special conditions: Standard
Construction
Type & style
- Home type: SingleFamily
- Architectural style: Contemporary,Multi Generational
- Property subtype: Single Family Residence
Materials
- Block, Stucco
- Roof: Shingle
Condition
- New construction: No
- Year built: 2001
Utilities & green energy
- Sewer: Septic Tank
- Water: Public
- Utilities for property: Electricity Connected, Water Connected
Community & HOA
Community
- Subdivision: Robins Hill Acres
HOA
- Has HOA: No
Location
- Region: Mims
Financial & listing details
- Price per square foot: $159/sqft
- Tax assessed value: $572,670
- Annual tax amount: $3,915
- Date on market: 4/5/2025
- Listing terms: Cash,Conventional,VA Loan
- Road surface type: Asphalt
Estimated market value
Not available
Estimated sales range
Not available
$3,745/mo
Price history
| Date | Event | Price |
|---|---|---|
| 2/16/2026 | Price change | $624,900-2.3%$159/sqft |
Source: Space Coast AOR #1042322 Report a problem | ||
| 7/15/2025 | Price change | $639,500-1.6%$163/sqft |
Source: Space Coast AOR #1042322 Report a problem | ||
| 4/5/2025 | Listed for sale | $650,000+3962.5%$165/sqft |
Source: Space Coast AOR #1042322 Report a problem | ||
| 3/23/1999 | Sold | $16,000$4/sqft |
Source: Public Record Report a problem | ||
Public tax history
| Year | Property taxes | Tax assessment |
|---|---|---|
| 2025 | $4,226 +7.9% | $295,750 +2.9% |
| 2024 | $3,916 +1.4% | $287,420 +3% |
| 2023 | $3,863 +4.8% | $279,050 +3% |
| 2022 | $3,688 -3.8% | $270,930 +3% |
| 2021 | $3,831 +38.9% | $263,040 +39.2% |
| 2020 | $2,759 +1.8% | $188,950 +2.3% |
| 2019 | $2,711 | $184,710 +1.9% |
| 2018 | $2,711 -0.1% | $181,270 +2.1% |
| 2017 | $2,713 -0.5% | $177,550 +2.1% |
| 2016 | $2,728 -1.2% | $173,900 +0.7% |
| 2015 | $2,761 +6.4% | $172,700 +0.8% |
| 2014 | $2,595 | $171,330 -4.8% |
| 2013 | -- | $179,930 +8.4% |
| 2012 | $2,352 -4.8% | $165,980 -3.6% |
| 2011 | $2,471 -12.5% | $172,250 -22% |
| 2010 | $2,822 +9.7% | $220,810 -16.1% |
| 2009 | $2,572 +17.3% | $263,220 -6.2% |
| 2008 | $2,193 -4.8% | $280,500 -0.6% |
| 2007 | $2,303 -8.2% | $282,300 +4.8% |
| 2005 | $2,509 -2.3% | $269,330 +33.9% |
| 2004 | $2,569 -1.9% | $201,170 +23.5% |
| 2003 | $2,619 +1.9% | $162,930 +13.7% |
| 2002 | $2,572 +908.2% | $143,330 +1046.6% |
| 2001 | $255 +0.1% | $12,500 -4.8% |
| 2000 | $255 | $13,130 |
Find assessor info on the county website
Monthly payment
Est. payment
Payment breakdown
Explore the cost of this home by adjusting the details. Changes won't be saved.Climate risks
Neighborhood: 32754
Nearby schools
Schools provided by the listing agent
- Elementary: Mims
- Middle: Madison
- High: Astronaut
Source: Space Coast AOR. This data may not be complete. We recommend contacting the local school district to confirm school assignments for this home.
Similar homes
- $599,0003 bd2 ba2k sqft4045 Fawn Lake Blvd, Mims, FL 32754For Sale
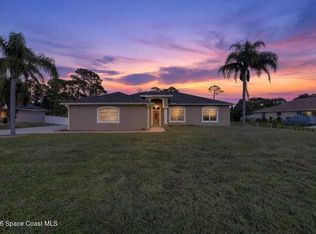 MLS ID #1089484, Courtney R Noble. Space Coast AOR
 - $685,0003 bd3 ba2.8k sqft1713 Ford Rd, Mims, FL 32754For Sale
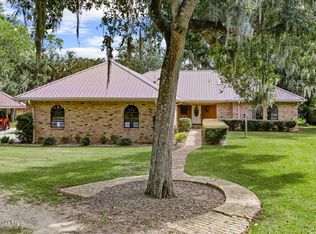 MLS ID #1089422, Michelle Walker. Space Coast AOR
 - $869,0004 bd5 ba5k sqft2326 Holder Rd, Mims, FL 32754For Sale
 MLS ID #1084861, Angie Easley. Space Coast AOR
 - $739,9004 bd4 ba2.7k sqft4405 Brighton Blvd, Mims, FL 32754For Sale
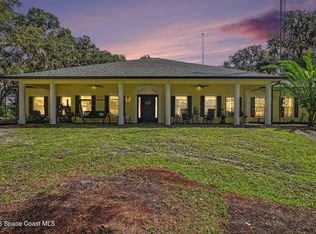 MLS ID #1087135, Cody Spaur. Space Coast AOR
 - $530,0003 bd2 ba2.1k sqft5560 BOB WHITE TRAIL, MIMS, FL 32754For Sale
 MLS ID #O6410275, Shaina Plummer, FLORIDA HOMES REALTY & MORTGAGE. Stellar MLS
 - $489,0004 bd3 ba2.5k sqft3380 Lionel Rd, Mims, FL 32754For Sale
 MLS ID #1224660, Eric Zimmerman, RE/MAX Advantage. DBAMLS
