Escape to peaceful country living on a gated, fenced 1-acre lot with NO HOA in the heart of Canaveral Groves! This charming 2-story home offers 2,018 sq.ft. with a wraparound porch, newer roof (2020), hurricane shutters, and energy-efficient double-pane windows. The spacious first-floor primary suite features a walk-in closet and private bath, while upstairs you'll find two oversized bedrooms with walk-in closets, separated by a versatile loft ideal for a second living area. The updated kitchen with a moveable island opens up to the living room, perfect for entertaining. Relax on the screened patio overlooking the spacious backyard with room for a pool. The 40'x40' detached workshop features upper-level storage, RV hookup, and plumbing for a future bathroom. There's a 20'x20' garage for more storage! This property provides privacy with the convenience of nearby amenities.
Pending
$575,000
5050 Cangro St, Cocoa, FL 32926
3beds
2,018sqft
Single Family Residence
Built in 1988
1.14 Acres Lot
$566,100 Zestimate®
$285/sqft
$-- HOA
What's special
Rv hookupWraparound porchPrivate bathEnergy-efficient double-pane windowsSpacious first-floor primary suiteHurricane shuttersWalk-in closet
- 28 days
- 845
- 73
Likely to sell faster than
Zillow last checked:
Listing updated:
Listed by:
Laura Vasquez-Wolfe 321-567-7992,
Landshark Realty
Source: Space Coast AOR,MLS#: 1084192
Facts & features
Interior
Bedrooms & bathrooms
- Bedrooms: 3
- Bathrooms: 2
- Full bathrooms: 2
Primary bedroom
- Level: Main
- Area: 302.25
- Dimensions: 15.50 x 19.50
Bedroom 2
- Level: Upper
- Area: 192
- Dimensions: 16.00 x 12.00
Bedroom 3
- Level: Upper
- Area: 424.31
- Dimensions: 23.25 x 18.25
Bonus room
- Level: Upper
- Area: 470.25
- Dimensions: 24.75 x 19.00
Dining room
- Level: Main
- Area: 123.5
- Dimensions: 9.50 x 13.00
Kitchen
- Level: Main
- Area: 140.25
- Dimensions: 11.00 x 12.75
Living room
- Level: Main
- Area: 300
- Dimensions: 24.00 x 12.50
Other
- Description: Primary Closet
- Level: Main
- Area: 51
- Dimensions: 8.50 x 6.00
Other
- Description: Dormers x 5
- Level: Upper
- Area: 37.38
- Dimensions: 5.75 x 6.50
Heating
- Central
Cooling
- Central Air, Wall/Window Unit(s)
Appliances
- Included: Dishwasher, Electric Range, Electric Water Heater, Ice Maker, Microwave, Refrigerator
- Laundry: Electric Dryer Hookup, Washer Hookup
Features
- Ceiling Fan(s), Kitchen Island, Primary Bathroom - Tub with Shower, Primary Downstairs, Smart Thermostat, Walk-In Closet(s)
- Flooring: Carpet
- Has fireplace: No
Interior area
- Total structure area: 3,948
- Total interior livable area: 2,018 sqft
Property
Parking
- Total spaces: 2
- Parking features: Attached, Covered, Detached, Garage, Garage Door Opener, Gated, RV Access/Parking
- Attached garage spaces: 2
Accessibility
- Accessibility features: Accessible Bedroom, Accessible Central Living Area, Accessible Closets, Accessible Common Area, Accessible Doors, Accessible Full Bath, Accessible Kitchen
Features
- Levels: Two
- Stories: 2
- Patio & porch: Rear Porch, Screened, Wrap Around
- Exterior features: Fire Pit, Storm Shutters
- Fencing: Chain Link
- Has view: Yes
- View description: Trees/Woods
Lot
- Size: 1.14 Acres
- Dimensions: 160 x 331
- Features: Drainage Canal, Few Trees
Details
- Additional structures: Shed(s), Workshop
- Additional parcels included: 2401903
- Parcel number: 2435042500021.00005.00
- Zoning description: Single Family
- Special conditions: Standard
Construction
Type & style
- Home type: SingleFamily
- Architectural style: Ranch
- Property subtype: Single Family Residence
Materials
- Frame, Vinyl Siding, Composition Siding
- Roof: Shingle
Condition
- Updated/Remodeled
- New construction: No
- Year built: 1988
Utilities & green energy
- Sewer: Septic Tank
- Water: Public
- Utilities for property: Cable Connected, Electricity Connected, Water Connected
Green energy
- Energy efficient items: Windows
Community & HOA
Community
- Security: Smoke Detector(s)
- Subdivision: Canaveral Groves Subd Replat Unit 2 Sheet 3
HOA
- Has HOA: No
Location
- Region: Cocoa
Financial & listing details
- Price per square foot: $285/sqft
- Tax assessed value: $352,030
- Annual tax amount: $2,088
- Date on market: 8/5/2026
- Listing terms: Cash,Conventional,FHA,VA Loan
- Road surface type: Asphalt
Estimated market value
$566,100
$538,000 - $594,000
$2,330/mo
Price history
| Date | Event | Price |
|---|---|---|
| 8/13/2026 | Pending sale | $575,000$285/sqft |
Source: Space Coast AOR #1084192 Report a problem | ||
| 8/5/2026 | Listed for sale | $575,000+210.8%$285/sqft |
Source: Space Coast AOR #1084192 Report a problem | ||
| 2/27/2004 | Sold | $185,000-21.3%$92/sqft |
Source: Public Record Report a problem | ||
| 11/20/2002 | Sold | $235,000$116/sqft |
Source: Public Record Report a problem | ||
Public tax history
| Year | Property taxes | Tax assessment |
|---|---|---|
| 2025 | $2,088 +3.3% | $170,470 +2.9% |
| 2024 | $2,021 -1.2% | $165,670 +3% |
| 2023 | $2,046 +7.3% | $160,850 +3% |
| 2022 | $1,907 -1.8% | $156,170 +3% |
| 2021 | $1,942 +1.5% | $151,630 +1.4% |
| 2020 | $1,913 +3% | $149,540 +2.3% |
| 2019 | $1,858 | $146,180 +1.9% |
| 2018 | $1,858 -0.2% | $143,460 +2.1% |
| 2017 | $1,862 -0.9% | $140,510 +2.1% |
| 2016 | $1,878 -1.2% | $137,620 +0.7% |
| 2015 | $1,901 -2.3% | $136,670 +0.8% |
| 2014 | $1,945 | $135,590 +1.5% |
| 2013 | -- | $133,590 +1.7% |
| 2012 | $1,652 -8.6% | $131,360 -6.1% |
| 2011 | $1,806 -9.7% | $139,940 -13.5% |
| 2010 | $2,001 -12.6% | $161,710 -14.2% |
| 2009 | $2,289 -21.3% | $188,430 -17.7% |
| 2008 | $2,908 -7.1% | $229,000 -15.8% |
| 2007 | $3,130 -4.6% | $272,000 +14.6% |
| 2005 | $3,281 +39.1% | $237,310 +42.5% |
| 2004 | $2,359 -6.1% | $166,480 +11.7% |
| 2003 | $2,512 +24% | $149,010 +30.3% |
| 2002 | $2,025 +56.8% | $114,320 +10% |
| 2001 | $1,292 +5.2% | $103,890 +13% |
| 2000 | $1,228 | $91,940 |
Find assessor info on the county website
Monthly payment
Est. payment
Payment breakdown
Explore the cost of this home by adjusting the details. Changes won't be saved.Climate risks
Neighborhood: 32926
Nearby schools
Schools provided by the listing agent
- Elementary: Fairglen
- Middle: Space Coast
- High: Cocoa
Source: Space Coast AOR. This data may not be complete. We recommend contacting the local school district to confirm school assignments for this home.



Similar homes
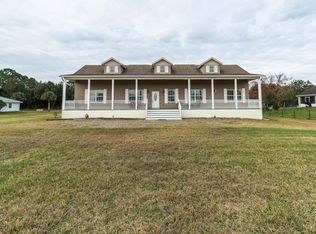
- $580,0003 bd2 ba2k sqft3200 Bayfield St, Cocoa, FL 32926For Sale
 MLS ID #1077968, Jennifer Vann Mobley. Space Coast AOR
 - $525,0003 bd2 ba1.8k sqft5220 Avocado Ave, Cocoa, FL 32926For Sale
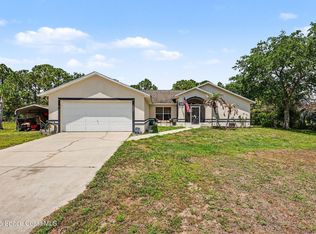 MLS ID #1075874, Justin Parsons. Space Coast AOR
 - $575,0003 bd3 ba2.2k sqft1225 War Eagle Blvd, Titusville, FL 32796For Sale
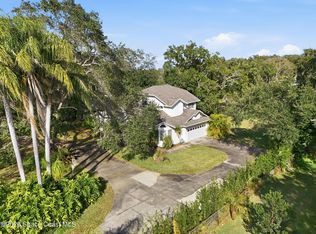 MLS ID #1086287, Brian Zachry. Space Coast AOR
 - $599,9003 bd2 ba2.4k sqft105 Briarwood Ln, Cocoa, FL 32926For Sale
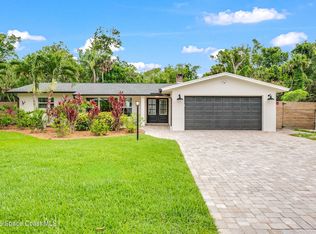 MLS ID #1074461, Jenn Clements. Space Coast AOR
