One or more photo(s) has been virtually staged. Welcome to your private resort-style retreat in the heart of Seminole Woods. Situated on 5.2 high-and-dry acres, this custom 4-bedroom, 3-bath estate is the perfect blend of luxury, privacy, and outdoor living in one of Geneva's most sought-after communities. From the moment you arrive, you'll appreciate the peaceful setting, mature trees, and sense of space that make Seminole Woods so desirable. Inside, the home has over 3,300 square feet of thoughtfully designed living space featuring soaring ceilings, abundant natural light, generous living areas, and a beautifully appointed kitchen with granite countertops, custom cabinetry, a large center island, and professional-grade appliances. Step outside to discover your own private backyard paradise. The resort-style pool and spa create an exceptional setting for entertaining, relaxing, and enjoying Florida's year-round sunshine. Whether hosting friends and family, spending afternoons poolside, or unwinding beneath the stars in the spa, this outdoor space was designed for making memories. Beyond the pool, the property truly comes to life. Nearly a half-mile of private trails wind throughout the acreage, inviting you to explore your own estate on foot, horseback, or by golf cart. The natural landscape provides a peaceful backdrop where wildlife is often seen, creating a unique connection to the beauty of Old Florida. With over five acres of usable land, there is ample room for horses, recreational vehicles, future outbuildings, gardens, or simply enjoying the privacy and freedom that acreage living provides. Opportunities to own a property that combines luxury living, resort-style amenities, private trails, and expansive acreage are increasingly rare. Conveniently located near Oviedo, Sanford, UCF, and Orlando, this exceptional Seminole Woods estate embodies the tranquility of country living without sacrificing access to modern conveniences.
For sale
$1,250,000
301 SEMINOLE WOODS BOULEVARD, GENEVA, FL 32732
4beds
3,388sqft
:
Get pre-qualified$8,109/mo
Single Family Residence
Built in 1999
5.2 Acres Lot
$-- Zestimate®
$369/sqft
$176/mo HOA
What's special
Large center islandGranite countertopsAbundant natural lightMature treesResort-style pool and spaCustom cabinetryPeaceful setting
- 64 days |
- 604 |
- 19 |
Zillow last checked:
Listing updated:
Listed by:
Steven Koleno 804-656-5007,
BEYCOME OF FLORIDA LLC 804-656-5007
Source: Stellar MLS,MLS#: O6410746 Originating MLS: Orlando Regional
Originating MLS: Orlando Regional
Facts & features
Interior
Bedrooms & bathrooms
- Bedrooms: 4
- Bathrooms: 3
- Full bathrooms: 3
Primary bedroom
- Features: No Closet
- Level: First
Primary bedroom
- Features: Dual Closets
- Level: First
Bedroom 2
- Features: Built-in Closet
- Level: First
Bedroom 3
- Features: Walk-In Closet(s)
- Level: First
Primary bathroom
- Features: No Closet
- Level: First
Bonus room
- Features: No Closet
- Level: Second
Dining room
- Features: No Closet
- Level: First
Family room
- Features: No Closet
- Level: First
Kitchen
- Features: No Closet
- Level: First
Laundry
- Features: No Closet
- Level: First
Living room
- Features: No Closet
- Level: First
Heating
- Central
Cooling
- Central Air
Appliances
- Included: Bar Fridge, Dishwasher, Disposal, Microwave, Range, Range Hood, Refrigerator
- Laundry: Inside
Features
- Built-in Features, Ceiling Fan(s), Eating Space In Kitchen, High Ceilings, Open Floorplan, Primary Bedroom Main Floor, Solid Wood Cabinets, Stone Counters, Walk-In Closet(s)
- Flooring: Carpet, Tile
- Doors: Outdoor Shower
- Has fireplace: Yes
- Fireplace features: Family Room
Interior area
- Total structure area: 3,388
- Total interior livable area: 3,388 sqft
Property
Parking
- Total spaces: 3
- Parking features: Garage - Attached
- Attached garage spaces: 3
Features
- Levels: Two
- Stories: 2
- Exterior features: Balcony, Irrigation System, Outdoor Shower, Private Mailbox
- Has private pool: Yes
- Pool features: Gunite, Heated, In Ground
Lot
- Size: 5.2 Acres
Details
- Parcel number: 2020323AF07600000
- Zoning: A-5
- Special conditions: None
Construction
Type & style
- Home type: SingleFamily
- Property subtype: Single Family Residence
Materials
- Block, Stucco
- Foundation: Slab
- Roof: Shingle
Condition
- Completed
- New construction: No
- Year built: 1999
Utilities & green energy
- Sewer: Septic Tank
- Water: Private, Well
- Utilities for property: Fire Hydrant, Sprinkler Well
Community & HOA
Community
- Pet fee: $0 monthly
- Subdivision: SEMINOLE WOODS 5 AC DEV
HOA
- Has HOA: Yes
- Services included: Common Area Taxes, Reserve Fund, Maintenance Grounds, Private Road, Recreational Facilities, Security
- HOA fee: $176 monthly
- HOA name: Bono & Associates
- HOA phone: 407-233-3560
Location
- Region: Geneva
Financial & listing details
- Price per square foot: $369/sqft
- Tax assessed value: $759,772
- Annual tax amount: $7,105
- Date on market: 5/25/2026
- Cumulative days on market: 66 days
- Listing terms: Cash,Conventional,FHA,VA Loan
- Ownership: Fee Simple
- Total actual rent: 0
- Road surface type: Concrete, Other
Estimated market value
Not available
Estimated sales range
Not available
Not available
Price history
| Date | Event | Price |
|---|---|---|
| 5/26/2026 | Listed for sale | $1,250,000+89.4%$369/sqft |
Source:  Stellar MLS #O6410746 Report a problem Stellar MLS #O6410746 Report a problem | ||
| 8/14/2020 | Sold | $660,000$195/sqft |
Source: Public Record Report a problem | ||
Public tax history
| Year | Property taxes | Tax assessment |
|---|---|---|
| 2025 | $7,411 +11.2% | $560,313 +2.9% |
| 2024 | $6,664 +2.5% | $544,522 +3% |
| 2023 | $6,504 +2.5% | $528,662 +3% |
| 2022 | $6,348 -3.4% | $513,264 +3% |
| 2021 | $6,570 +25.2% | $498,315 +24.7% |
| 2020 | $5,247 +0.9% | $399,602 +2.3% |
| 2019 | $5,200 | $390,618 +1.9% |
| 2018 | $5,200 +0.8% | $383,335 +2.1% |
| 2017 | $5,156 +0.4% | $375,451 +1.4% |
| 2016 | $5,133 -1.8% | $370,303 +1.4% |
| 2015 | $5,226 | $365,173 +0.8% |
| 2014 | $5,226 +2% | $362,275 +1.5% |
| 2013 | $5,121 +6.4% | $356,921 +1.7% |
| 2012 | $4,815 +2.2% | $350,955 +3% |
| 2011 | $4,711 +0.6% | $340,733 +1.5% |
| 2010 | $4,681 +3.6% | $335,698 +2.7% |
| 2009 | $4,519 +3.8% | $326,872 +0.1% |
| 2008 | $4,353 +0.9% | $326,545 +3% |
| 2007 | $4,313 -5.9% | $317,034 +2.5% |
| 2006 | $4,582 +1.6% | $309,301 +3% |
| 2005 | $4,511 +0.1% | $300,292 +3% |
| 2004 | $4,505 +0.6% | $291,546 +1.9% |
| 2003 | $4,476 +1% | $286,110 +2.4% |
| 2002 | $4,433 +1.3% | $279,404 +12.9% |
| 2000 | $4,375 | $247,434 |
Find assessor info on the county website
Monthly payment
Est. payment
Payment breakdown
Explore the cost of this home by adjusting the details. Changes won't be saved.Climate risks
Neighborhood: 32732
Nearby schools
GreatSchools rating
- 8/10Geneva Elementary SchoolGrades: PK-5Distance: 1.2 mi
- 9/10Jackson Heights Middle SchoolGrades: 6-8Distance: 5.8 mi
- 8/10Oviedo High SchoolGrades: 9-12Distance: 6.7 mi
Schools provided by the listing agent
- Elementary: Geneva Elementary
- Middle: Jackson Heights Middle
- High: Oviedo High
Source: Stellar MLS. This data may not be complete. We recommend contacting the local school district to confirm school assignments for this home.
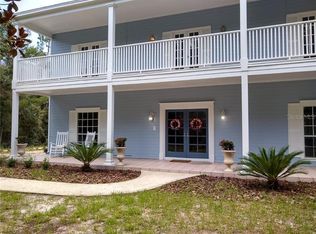
- $1,093,5005 bd3 ba3.2k sqft307 Seminole Woods Blvd, Geneva, FL 32732Off Market
- $792,2003 bd3 ba2.5k sqft291 Seminole Woods Blvd, Geneva, FL 32732Off Market
- $945,4004 bd3 ba2.5k sqft315 Seminole Woods Blvd, Geneva, FL 32732Off Market
- $705,1003 bd2 ba1.6k sqft322 Woodridge Dr, Geneva, FL 32732Off Market
- $1,061,0004 bd4 ba3.6k sqft319 Woodridge Dr, Geneva, FL 32732Off Market
- $953,8004 bd4 ba3.2k sqft325 Seminole Woods Blvd, Geneva, FL 32732Off Market
- $1,027,6005 bd-- ba4.3k sqft275 Woodridge Dr, Geneva, FL 32732Off Market
- $380,0005.43 AcresSeminole Woods Blvd, Geneva, FL 32732Sold
A local agent can set up tours, give advice and negotiate with sellers.
A local lender can help you make sure your offer is ready when you are.
Similar homes
- $825,0005 bd3 ba3.4k sqft381 N JUNGLE ROAD, GENEVA, FL 32732For Sale

 MLS ID #V4949688, Janissa Soto, LPT REALTY, LLC. Stellar MLS
 - $1,230,0004 bd4 ba3.6k sqft4529 CAESAR AVENUE, ORLANDO, FL 32833For Sale
 MLS ID #O6397940, Oma Valencia, LIFESTYLE INTERNATIONAL REALTY. Stellar MLS
 - $1,499,0005 bd4 ba3.7k sqft113 SANDY OAKS PLACE, LONGWOOD, FL 32779For Sale
 MLS ID #O6429108, Abby Nelson, RE/MAX 200 REALTY. Stellar MLS
 - $1,499,0005 bd4 ba4.1k sqft240 W 7TH STREET, CHULUOTA, FL 32766For Sale
 MLS ID #O6406820, Ken Pozek, REAL BROKER, LLC. Stellar MLS
 - $1,250,0004 bd4 ba3.2k sqft1649 HARMON AVENUE, WINTER PARK, FL 32789For SaleMLS ID #O6392216, Alison Mosley, PREMIER SOTHEBY'S INTL. REALTY. Stellar MLS
- $1,450,0004 bd3 ba3.9k sqft2214 EARLEAF COURT, LONGWOOD, FL 32779For SaleMLS ID #O6418668, Valentina Vakhova, LA ROSA REALTY KISSIMMEE. Stellar MLS
- $1,120,0005 bd5 ba4k sqft149 CHERRY CREEK CIRCLE, WINTER SPRINGS, FL 32708For SaleMLS ID #O6414847, Susan Williams, COLDWELL BANKER REALTY. Stellar MLS
- $1,295,0005 bd3 ba3.7k sqft1613 SHADOWMOSS CIRCLE, LAKE MARY, FL 32746For SaleMLS ID #TB8519022, Nora Nelson, DALTON WADE INC. Stellar MLS
- $775,0004 bd3 ba2.8k sqft426 TERRAVISTA PL, OVIEDO, FL 32765For SaleMLS ID #O6427057, Nicholas Gustafson, FLORIDA REALTY INVESTMENTS. Stellar MLS
- $1,399,0005 bd5 ba4k sqft1856 ALAQUA DRIVE, LONGWOOD, FL 32779For SaleMLS ID #O6392922, Louis Joachim, DOVER INTERNATIONAL CO., INC.. Stellar MLS
- $839,9004 bd4 ba2.7k sqft3441 HICKORY CREEK ROAD, DELTONA, FL 32738For SaleMLS ID #O6378974, Lana More, KELLER WILLIAMS WINTER PARK. Stellar MLS
- $1,599,0005 bd5 ba4.2k sqft3308 LUKAS COVE, ORLANDO, FL 32820For SaleMLS ID #O6395749, John Gordon, PA, EXP REALTY LLC. Stellar MLS
- $1,075,0003 bd2 ba1.7k sqft834 MILLSHORE DRIVE, CHULUOTA, FL 32766For SaleMLS ID #O6389855, John Kelson, KELLER WILLIAMS ADVANTAGE 2 REALTY. Stellar MLS
- $1,080,0004 bd3 ba2.9k sqft6361 BORDEAUX CIRCLE, SANFORD, FL 32771For SaleMLS ID #S5148929, Laurel Muth, TOP AGENCY REALTY INC. Stellar MLS
- $1,025,0004 bd4 ba4.1k sqft1185 STELLAR DRIVE, OVIEDO, FL 32765For SaleMLS ID #O6401965, Kathleen Harrison, CALL IT CLOSED INTL REALTY. Stellar MLS
- $1,099,9995 bd5 ba4.2k sqft1250 RED HAVEN LANE, OVIEDO, FL 32765For SaleMLS ID #O6390189, Craig Finzel, ATRIUM REALTY, LLC. Stellar MLS
- $990,0004 bd4 ba3.1k sqft236 EAGLE ESTATES DRIVE, DEBARY, FL 32713For SaleMLS ID #V4949602, Gernelle Bokuniewicz, LIVELY REAL ESTATE. Stellar MLS
- $1,399,0004 bd4 ba3.4k sqft3895 GRASSLAND LOOP, LAKE MARY, FL 32746For SaleMLS ID #O6423258, Rob Breese, III, RE/MAX TOWN & COUNTRY REALTY. Stellar MLS
- $659,0004 bd3 ba2.5k sqft3894 SAFFLOWER TERRACE, OVIEDO, FL 32766For SaleMLS ID #O6424018, Selina Li, YOUR DREAM HOUSE REALTY. Stellar MLS
- $979,0005 bd4 ba4.1k sqft1267 OAKFORD PLACE, OVIEDO, FL 32765For SaleMLS ID #O6423536, Jean Scott, KELLER WILLIAMS ADVANTAGE REALTY. Stellar MLS
