Set on an expansive .63-acre corner lot with serene lake views in the exclusive gated community of Adelaide of Viera, this impressive 2024-built residence offers 3,550 sq ft of beautifully designed living space with exceptional upgrades inside & out. The open layout features quartz countertops throughout, wood flooring in the primary suite & oversized office/den, tile throughout the great room, kitchen & bonus room, plus a dramatic 10-ft corner slider in the dining area & additional 10-ft sliding glass doors in the living room for a seamless connection to the outdoor living spaces. The chef's kitchen is outfitted with premium Wolf appliances including an induction cooktop, wall oven, steam oven, microwave & range hood, along with a Cove dishwasher & 42'' Sub-Zero refrigerator, while a dedicated butler's pantry adds its own sink & LG refrigerator. The massive office offers enough space to incorporate a separate sitting area, while an additional flex room provides even more versatility. Built-out walk-in closets elevate the primary suite, with California wood shutters in the primary bedroom & den, motorized blinds in the great room, casual dining area & bedrooms, plus accordion shutters for added storm protection. Outdoor living takes center stage with a 603 sq ft lanai, summer kitchen & 20' x 36' pool with spa surrounded by a paver deck, all enhanced by tranquil lake views. Additional highlights include a 26kW Generac whole-house natural gas generator, 2-zone Daikin inverter HVAC system, spray-foam attic insulation, LG washer & dryer with pedestals & an oversized 24' x 37' garage with 10-ft ceilings, attic storage & 939 sq ft of garage space--all complemented by the amenities & coveted lifestyle of Adelaide of Viera.
For sale
$2,350,000
3739 Lake Adelaide Pl, Rockledge, FL 32955
3beds
3,550sqft
Single Family Residence
Built in 2024
0.63 Acres Lot
$-- Zestimate®
$662/sqft
$430/mo HOA
What's special
Serene lake viewsTranquil lake viewsSummer kitchenQuartz countertops throughout
- 34 days
- 997
- 56
Zillow last checked:
Listing updated:
Listed by:
Jeremy Stewart 321-626-5821,
Compass Florida, LLC
Source: Space Coast AOR,MLS#: 1086789
Facts & features
Interior
Bedrooms & bathrooms
- Bedrooms: 3
- Bathrooms: 4
- Full bathrooms: 3
- 1/2 bathrooms: 1
Heating
- Central, Electric
Cooling
- Central Air, Electric
Appliances
- Included: Dishwasher, Disposal, Double Oven, Dryer, Electric Oven, Gas Water Heater, Induction Cooktop, Microwave, Refrigerator, Tankless Water Heater, Washer
- Laundry: Electric Dryer Hookup, Sink, Washer Hookup
Features
- Breakfast Bar, Breakfast Nook, Built-in Features, Butler Pantry, Ceiling Fan(s), Entrance Foyer, Guest Suite, His and Hers Closets, Kitchen Island, Open Floorplan, Primary Bathroom -Tub with Separate Shower, Primary Downstairs, Smart Thermostat, Split Bedrooms, Vaulted Ceiling(s), Walk-In Closet(s)
- Flooring: Carpet, Tile, Wood
- Number of fireplaces: 1
- Fireplace features: Electric
Interior area
- Total interior livable area: 3,550 sqft
Video & virtual tour
Property
Parking
- Total spaces: 3
- Parking features: Attached, Garage, Garage Door Opener
- Attached garage spaces: 3
Features
- Levels: One
- Stories: 1
- Patio & porch: Covered, Patio, Screened
- Exterior features: Outdoor Shower, Impact Windows
- Has private pool: Yes
- Pool features: Gas Heat, In Ground, Salt Water, Screen Enclosure
- Has spa: Yes
- Spa features: Above Ground, Heated, Private
- Has view: Yes
- View description: Lake, Pool, Water
- Has water view: Yes
- Water view: Lake,Water
- Waterfront features: Lake Front
Lot
- Size: 0.63 Acres
- Features: Cleared, Corner Lot, Few Trees, Sprinklers In Front, Sprinklers In Rear
Details
- Additional structures: Outdoor Kitchen
- Additional parcels included: 3017562
- Parcel number: 253629510000e.00001.00
- Special conditions: Standard
Construction
Type & style
- Home type: SingleFamily
- Property subtype: Single Family Residence
Materials
- Concrete, Stucco
Condition
- New construction: No
- Year built: 2024
Utilities & green energy
- Sewer: Public Sewer
- Water: Public
- Utilities for property: Electricity Connected, Sewer Connected, Water Connected
Community & HOA
Community
- Security: Gated with Guard, Security System Owned
- Subdivision: Adelaide
HOA
- Has HOA: Yes
- Amenities included: Barbecue, Basketball Court, Clubhouse, Gated, Jogging Path, Maintenance Grounds, Management - Full Time, Park, Playground, Security, Tennis Court(s)
- Services included: Maintenance Grounds, Security
- HOA fee: $1,225 quarterly
- HOA name: Adelaide HOA
- Second HOA fee: $260 annually
Location
- Region: Rockledge
Financial & listing details
- Price per square foot: $662/sqft
- Tax assessed value: $190,000
- Annual tax amount: $2,738
- Date on market: 9/8/2026
- Listing terms: Cash,Conventional,VA Loan
Estimated market value
Not available
Estimated sales range
Not available
Not available
Price history
| Date | Event | Price |
|---|---|---|
| 9/8/2026 | Listed for sale | $2,350,000+1093.5%$662/sqft |
Source: Space Coast AOR #1086789 Report a problem | ||
| 10/21/2024 | Sold | $196,900+27.9%$55/sqft |
Source: Public Record Report a problem | ||
| 3/17/2023 | Sold | $154,000-92%$43/sqft |
Source: Public Record Report a problem | ||
| 8/27/2020 | Sold | $1,914,800+1267.7%$539/sqft |
Source: Public Record Report a problem | ||
| 2/18/2005 | Sold | $140,000$39/sqft |
Source: Public Record Report a problem | ||
Public tax history
| Year | Property taxes | Tax assessment |
|---|---|---|
| 2025 | $2,739 +12.8% | $190,000 |
| 2024 | $2,427 +5.4% | $190,000 +8.6% |
| 2023 | $2,302 +3.1% | $175,000 |
| 2022 | $2,233 -6.7% | $175,000 |
| 2021 | $2,395 +2.5% | $175,000 |
| 2020 | $2,338 +508.1% | $175,000 +548.1% |
| 2019 | $384 | $27,000 |
| 2018 | $384 | $27,000 |
Find assessor info on the county website
Monthly payment
Est. payment
Payment breakdown
Explore the cost of this home by adjusting the details. Changes won't be saved.Climate risks
Neighborhood: Viera West
Nearby schools
Schools provided by the listing agent
- Elementary: Viera
- Middle: Viera Middle School
- High: Viera
Source: Space Coast AOR. This data may not be complete. We recommend contacting the local school district to confirm school assignments for this home.


Similar homes
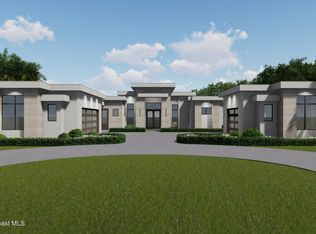
- $2,449,0003 bd3 ba3.5k sqft4732 Tennyson Dr, Rockledge, FL 32955For Sale
 MLS ID #1076054, Nicole DeRoy. Space Coast AOR
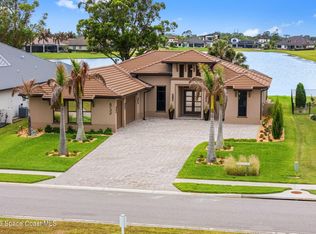
 - $1,849,0004 bd5 ba3.5k sqft4696 Tea Tree Ct, Rockledge, FL 32955For Sale
 MLS ID #1077939, Gregory Ellingson. Space Coast AOR
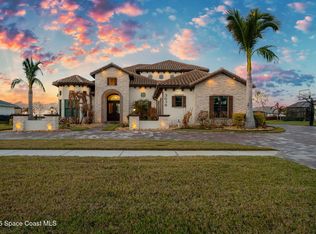
 - $2,850,0004 bd5 ba4.4k sqft3638 Lake Adelaide Pl, Rockledge, FL 32955For Sale
 MLS ID #1071215, Nicole DeRoy. Space Coast AOR
 - $1,849,9005 bd5 ba3.5k sqft409 Rockledge Dr, Rockledge, FL 32955For Sale
 MLS ID #1089730, Karen Horak. Space Coast AOR
