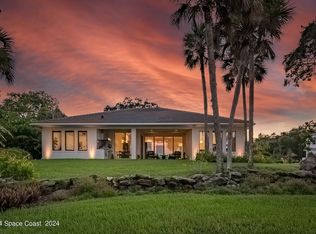
Iconic Rockledge Drive. 92' of Indian River frontage, nearly an acre of deepwater luxury & a 2021 custom built masterpiece that blends modern systems with timeless construction. Built with solid block on the first floor & reinforced framing above, the home is wrapped in cultured stone, impact-rated PGT Low-E windows & a hurricane-rated garage door. Inside, Lauzon hardwoods span the main living spaces while Cambria Portrush & quartzite surfaces elevate the kitchen & baths. A SubZero fridge, Wolf induction cooktop, steam & convection ovens, Cove dishwasher & custom cabinetry create a kitchen worthy of its scale. A 12' chandelier with motorized lift, 72'' Dimplex fireplace, smart blinds & full Lutron lighting offer elevated ease. Enjoy a PebbleTec saltwater pool w/ Pentair automation, shellock pavers, & screened enclosure. Whole-house generator, 500-gal propane tank, 80-gal hybrid water heater, irrigation well, smart systems, cameras & full Price Termite Bond. Every system is curated for performance & longevity: an 18 SEER Trane HVAC, 20KW Kohler whole-house generator with transfer switch, 500-gallon owned propane tank, 80-gallon Rheem hybrid water heater, & Fleck water softener provide comfort & resilience. Smart features include Lutron lighting, integrated security & surveillance, wireless access points, & Liftmaster MyQ automation. Outdoors, the resort-style saltwater pool is finished in Pebbletec & fully automated by Pentair, with a variable-speed pump, Shelllock pavers, pool alarm, & full cage enclosure. The professionally irrigated grounds draw from a private well & are framed by a Belgard paver drive. Backed by a 10-year transferrable structural warranty & active service agreements for termite protection & aerobic septic, this home exemplifies forward-thinking craftsmanship on the waterfront.
For sale
$1,999,999
1949 Rockledge Dr, Rockledge, FL 32955
4beds
3,200sqft
Single Family Residence
Built in 2021
0.92 Acres Lot
$-- Zestimate®
$625/sqft
$-- HOA
What's special
Private wellIrrigation wellImpact-rated pgt low-e windowsBelgard paver driveScreened enclosureCustom cabinetryCove dishwasher
- 446 days
- 806
- 57
Zillow last checked:
Listing updated:
Listed by:
Diana Rae Thornton 321-431-1409,
Compass Florida, LLC,
Nicole DeRoy 321-501-3424,
Compass Florida, LLC
Source: Space Coast AOR,MLS#: 1052510
Facts & features
Interior
Bedrooms & bathrooms
- Bedrooms: 4
- Bathrooms: 3
- Full bathrooms: 3
Heating
- Central
Cooling
- Central Air
Appliances
- Included: Convection Oven, Disposal, Double Oven, Electric Cooktop, Electric Water Heater, ENERGY STAR Qualified Dishwasher, ENERGY STAR Qualified Freezer, ENERGY STAR Qualified Refrigerator, Plumbed For Ice Maker, Water Softener Owned
- Laundry: Electric Dryer Hookup, Washer Hookup
Features
- Breakfast Bar, Built-in Features, Ceiling Fan(s), Entrance Foyer, Kitchen Island, Open Floorplan, Pantry, Primary Bathroom -Tub with Separate Shower, Smart Home, Smart Thermostat, Vaulted Ceiling(s), Walk-In Closet(s)
- Flooring: Tile, Wood
- Number of fireplaces: 1
- Fireplace features: Electric
Interior area
- Total interior livable area: 3,200 sqft
Video & virtual tour
Property
Parking
- Total spaces: 2
- Parking features: Attached, Garage, Garage Door Opener
- Attached garage spaces: 2
Features
- Levels: Two
- Stories: 2
- Exterior features: Impact Windows
- Has private pool: Yes
- Pool features: In Ground, Salt Water
- Has view: Yes
- View description: Pool, River, Water
- Has water view: Yes
- Water view: River,Water
- Waterfront features: Navigable Water, River Access, River Front, Intracoastal
- Body of water: Indian River
Lot
- Size: 0.92 Acres
- Features: Historic Area, Sprinklers In Front, Sprinklers In Rear
Details
- Additional parcels included: 2539248
- Parcel number: 2536230000275.00000.00
- Special conditions: Standard
Construction
Type & style
- Home type: SingleFamily
- Property subtype: Single Family Residence
Materials
- Block, Concrete, Frame, Stone, Stucco
Condition
- New construction: No
- Year built: 2021
Utilities & green energy
- Sewer: Septic Tank
- Water: Public
- Utilities for property: Cable Available, Electricity Connected, Water Connected, Propane
Green energy
- Energy efficient items: Appliances, Construction, Doors, Thermostat
Community & HOA
Community
- Security: Closed Circuit Camera(s), Security System Owned
- Subdivision: None
HOA
- Has HOA: No
Location
- Region: Rockledge
Financial & listing details
- Price per square foot: $625/sqft
- Tax assessed value: $1,298,840
- Annual tax amount: $13,497
- Date on market: 6/27/2026
- Listing terms: Cash,Conventional,VA Loan
Estimated market value
Not available
Estimated sales range
Not available
Not available
Price history
| Date | Event | Price |
|---|---|---|
| 6/29/2026 | Price change | $1,999,999-10.1%$625/sqft |
Source: Space Coast AOR #1052510 Report a problem | ||
| 6/26/2026 | Listed for sale | $2,225,000-1.1%$695/sqft |
Source: Space Coast AOR #1052510 Report a problem | ||
| 6/2/2026 | Contingent | $2,250,000$703/sqft |
Source: Space Coast AOR #1052510 Report a problem | ||
| 5/22/2026 | Listed for sale | $2,250,000-4.9%$703/sqft |
Source: Space Coast AOR #1052510 Report a problem | ||
| 4/16/2026 | Contingent | $2,365,000$739/sqft |
Source: Space Coast AOR #1052510 Report a problem | ||
| 1/12/2026 | Price change | $2,365,000-3.1%$739/sqft |
Source: Space Coast AOR #1052510 Report a problem | ||
| 11/17/2025 | Price change | $2,440,000-0.4%$763/sqft |
Source: Space Coast AOR #1052510 Report a problem | ||
| 8/1/2025 | Price change | $2,450,000-5.8%$766/sqft |
Source: Space Coast AOR #1052510 Report a problem | ||
| 7/24/2025 | Listed for sale | $2,599,999$812/sqft |
Source: Space Coast AOR #1052510 Report a problem | ||
Public tax history
| Year | Property taxes | Tax assessment |
|---|---|---|
| 2025 | $13,497 +4.8% | $1,075,650 +2.9% |
| 2024 | $12,876 +0.7% | $1,045,340 +3% |
| 2023 | $12,791 +6.7% | $1,014,900 +3% |
| 2022 | $11,989 +169.6% | $985,340 +202.7% |
| 2021 | $4,447 +5.1% | $325,500 +1.6% |
| 2020 | $4,231 -3.2% | $320,400 |
| 2019 | $4,369 | $320,400 |
| 2018 | $4,369 +0.9% | $320,400 +18.5% |
| 2015 | $4,332 -1.4% | $270,400 |
| 2014 | $4,393 | $270,400 |
Find assessor info on the county website
Monthly payment
Est. payment
Payment breakdown
Explore the cost of this home by adjusting the details. Changes won't be saved.Climate risks
Neighborhood: 32955
Nearby schools
Schools provided by the listing agent
- Elementary: Williams
- Middle: McNair
- High: Rockledge
Source: Space Coast AOR. This data may not be complete. We recommend contacting the local school district to confirm school assignments for this home.


Similar homes
- $1,999,0004 bd3 ba3.3k sqft11 Bayshore Ct, Rockledge, FL 32955For Sale
 MLS ID #1064675, Jenn Clements. Space Coast AOR
 - $1,849,9005 bd5 ba3.5k sqft409 Rockledge Dr, Rockledge, FL 32955For Sale
 MLS ID #1089730, Karen Horak. Space Coast AOR
 - $1,800,0004 bd3 ba4.1k sqft1489 Rockledge Dr, Rockledge, FL 32955For Sale
 MLS ID #1078880, Zachary Spurlock. Space Coast AOR
 - $1,849,0004 bd5 ba3.5k sqft4696 Tea Tree Ct, Rockledge, FL 32955For Sale
 MLS ID #1077939, Gregory Ellingson. Space Coast AOR
