A rare opportunity for waterfront living on historic Rockledge Dr w/ a spectacular panorama of the Indian River, where dolphins & manatees are your daily neighbors. Your private, deep-water covered dock w/ a boat lift awaits on your nearly 1-ac. property. With 100 ft of shoreline, this is a perfect spot for boaters & nature lovers. Inside, 8 ft doors create a sense of space. The great room & dining area look out onto the water. The spacious kitchen is a chef's delight w/ shaker cabinets, granite counters & a walk-in pantry. Enjoy meals on the large screened front porch or relax on the quiet back porch overlooking the beautifully landscaped yard, maintained by a sprinkler system. A long driveway leads to a 3-car garage w/ an epoxy floor. The owner's suite is a spacious retreat w/ 3 closets, dual vanities, a walk-in shower, & separate tub. A guest bdrm also has its own full bath. Built for efficiency & peace of mind, this energy-smart home includes roll-down/accordion hurricane shutters
Sold for $1,215,000
$1,215,000
1953 Rockledge Dr, Rockledge, FL 32955
4beds
2,567sqft
Single Family Residence
Built in 2017
0.91 Acres Lot
$1,221,400 Zestimate®
$473/sqft
$3,097 Estimated rent
Home value
$1,221,400
$1.12M - $1.33M
$3,097/mo
Zestimate® history
Owner options
List your home for rent
$3,097/mo
Rent Zestimate®
Find your next renter with Zillow Rental Manager. Plus, with online applications, you can quickly screen prospective tenants – for free.
$3,097/mo
Rent Zestimate®
Refinance and save
$8,669/mo
Est. payment
Refinancing to a lower rate could help reduce your monthly payments and save thousands over the life of the loan.
$8,669/mo
Est. payment
Explore your selling options
Work with a Zillow partner agent
Leverage their expertise and Zillow's premium Showcase listings to get your home seen by more buyers.
Get startedList with your own agent
Get your home in front of millions of buyers by listing it on Zillow.
Learn how to do itSell it yourself
Take full control of how buyers see your home on Zillow by listing For Sale by Owner (FSBO).
List your homeWhat's special
Granite countersSeparate tubWalk-in showerLarge screened front porchWalk-in pantryDual vanitiesShaker cabinets
Zillow last checked:
Listing updated:
Listed by:
Silvia Mozer 321-720-2038,
RE/MAX Elite
Bought with:
Ania H Booska, 3456628
Blue Marlin Real Estate
Source: Space Coast AOR,MLS#: 1063999
Facts & features
Interior
Bedrooms & bathrooms
- Bedrooms: 4
- Bathrooms: 3
- Full bathrooms: 3
Primary bedroom
- Level: First
- Area: 289
- Dimensions: 17.00 x 17.00
Bedroom 2
- Level: First
- Area: 180.34
- Dimensions: 14.20 x 12.70
Bedroom 3
- Level: First
- Area: 128.27
- Dimensions: 10.10 x 12.70
Primary bathroom
- Level: First
- Area: 176.49
- Dimensions: 11.10 x 15.90
Bathroom 2
- Level: First
- Area: 35.35
- Dimensions: 4.11 x 8.60
Bathroom 3
- Level: First
- Area: 45.39
- Dimensions: 5.10 x 8.90
Dining room
- Level: First
- Area: 194.31
- Dimensions: 15.30 x 12.70
Kitchen
- Level: First
- Area: 156
- Dimensions: 13.00 x 12.00
Laundry
- Level: First
- Area: 113.16
- Dimensions: 8.20 x 13.80
Living room
- Level: First
- Area: 448.02
- Dimensions: 17.10 x 26.20
Office
- Level: First
- Area: 111.21
- Dimensions: 11.00 x 10.11
Other
- Description: Breakfast Nook
- Level: First
- Area: 162
- Dimensions: 15.00 x 10.80
Other
- Description: Rear Screened Porch
- Level: First
- Area: 96
- Dimensions: 12.00 x 8.00
Other
- Description: Front Porch
- Level: First
- Area: 112.75
- Dimensions: 13.11 x 8.60
Heating
- Central, Electric
Cooling
- Central Air, Electric
Appliances
- Included: Dishwasher, Disposal, Dryer, Electric Range, Electric Water Heater, Microwave, Refrigerator, Washer, Other
- Laundry: Electric Dryer Hookup, Washer Hookup
Features
- Breakfast Bar, Ceiling Fan(s), Guest Suite, Open Floorplan, Pantry, Primary Bathroom -Tub with Separate Shower, Split Bedrooms, Walk-In Closet(s)
- Flooring: Carpet, Tile, Vinyl
- Has fireplace: No
Interior area
- Total interior livable area: 2,567 sqft
Property
Parking
- Total spaces: 3
- Parking features: Attached, Garage, Garage Door Opener, RV Access/Parking
- Attached garage spaces: 3
Features
- Levels: One
- Stories: 1
- Patio & porch: Covered, Front Porch, Porch, Rear Porch, Screened
- Exterior features: Boat Slip, Dock, Boat Lift, Storm Shutters
- Has view: Yes
- View description: River, Water, Intracoastal
- Has water view: Yes
- Water view: River,Water,Intracoastal
- Waterfront features: River Access, River Front, Intracoastal
- Body of water: Indian River
Lot
- Size: 0.91 Acres
- Dimensions: 100 x 430
- Features: Few Trees, Historic Area, Sprinklers In Front, Sprinklers In Rear
Details
- Additional parcels included: 2537630
- Parcel number: 2536230000273.00000.00
- Special conditions: Standard
Construction
Type & style
- Home type: SingleFamily
- Architectural style: Multi Generational,Ranch
- Property subtype: Single Family Residence
Materials
- Block, Concrete, Stucco
- Roof: Shingle
Condition
- New construction: No
- Year built: 2017
Utilities & green energy
- Sewer: Septic Tank
- Water: Public
- Utilities for property: Electricity Connected, Sewer Not Available, Water Connected
Community & HOA
Community
- Subdivision: Part of Govt Lot 2 and Part of
HOA
- Has HOA: No
Location
- Region: Rockledge
Financial & listing details
- Price per square foot: $473/sqft
- Tax assessed value: $1,035,480
- Annual tax amount: $7,899
- Date on market: 12/11/2025
- Listing terms: Cash,Conventional,FHA,VA Loan
- Road surface type: Asphalt, Paved
Price history
| Date | Event | Price |
|---|---|---|
| 2/17/2026 | Sold | $1,215,000-2.8%$473/sqft |
Source: Space Coast AOR #1063999 Report a problem | ||
| 1/8/2026 | Pending sale | $1,250,000$487/sqft |
Source: Space Coast AOR #1063999 Report a problem | ||
| 12/22/2025 | Contingent | $1,250,000$487/sqft |
Source: Space Coast AOR #1063999 Report a problem | ||
| 12/11/2025 | Listed for sale | $1,250,000+177.8%$487/sqft |
Source: Space Coast AOR #1063999 Report a problem | ||
| 4/17/2018 | Sold | $450,000+35.7%$175/sqft |
Source: Public Record Report a problem | ||
| 8/1/2016 | Sold | $331,500$129/sqft |
Source: Public Record Report a problem | ||
Public tax history
| Year | Property taxes | Tax assessment |
|---|---|---|
| 2025 | $7,899 +5.4% | $614,630 +2.9% |
| 2024 | $7,492 +0.8% | $597,310 +3% |
| 2023 | $7,430 +6.7% | $579,920 +3% |
| 2022 | $6,962 -3.6% | $563,030 +3% |
| 2021 | $7,222 +0.3% | $546,640 +1.4% |
| 2020 | $7,199 +0.1% | $539,100 +2.3% |
| 2019 | $7,189 | $526,980 +1.9% |
| 2018 | $7,189 -0.8% | $517,160 +557% |
| 2017 | $7,249 +50.3% | $78,720 -70.3% |
| 2016 | $4,823 +17.9% | $264,880 |
| 2015 | $4,090 +0.8% | $264,880 |
| 2014 | $4,059 | $264,880 +23.3% |
| 2013 | -- | $214,880 |
| 2012 | $3,725 -0.2% | $214,880 |
| 2011 | $3,734 -4.8% | $214,880 -12.9% |
| 2010 | $3,922 -12.3% | $246,740 -17.7% |
| 2009 | $4,471 -20.2% | $299,840 -20% |
| 2008 | $5,604 +0.9% | $375,000 |
| 2007 | $5,556 | $375,000 |
Find assessor info on the county website
Neighborhood: 32955
Nearby homes
- $--0.92 acres1951 Rockledge Dr, Rockledge, FL 32955Off Market

- $315,1204 bd3 ba2.5k sqft1955 Rockledge Dr, Rockledge, FL 32955Off Market

- $1,999,9994 bd3 ba3.2k sqft1949 Rockledge Dr, Rockledge, FL 32955For Sale
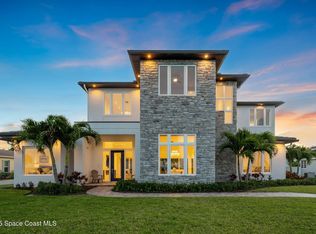
- $951,1003 bd2 ba1.5k sqft1945 Rockledge Dr, Rockledge, FL 32955Off Market
- $1,187,9004 bd3 ba2.9k sqft1965 Rockledge Dr, Rockledge, FL 32955Off Market
- $1,772,3004 bd3 ba3.7k sqft1941 Rockledge Dr, Rockledge, FL 32955Off Market
- $962,2003 bd2 ba1.1k sqft1967 Rockledge Dr, Rockledge, FL 32955Off Market
- $1,007,6003 bd2 ba2.6k sqft1937 Rockledge Dr, Rockledge, FL 32955Off Market
Nearby schools
GreatSchools rating
- 8/10Ralph M Williams Junior Elementary SchoolGrades: PK-6Distance: 1.5 mi
- 4/10Ronald Mcnair Magnet Middle SchoolGrades: 7-8Distance: 4.3 mi
- 4/10Rockledge Senior High SchoolGrades: 9-12Distance: 3.3 mi
Schools provided by the listing agent
- Elementary: Williams
- Middle: McNair
- High: Rockledge
Source: Space Coast AOR. This data may not be complete. We recommend contacting the local school district to confirm school assignments for this home.
Get a cash offer in 3 minutes
Find out how much your home could sell for in as little as 3 minutes with a no-obligation cash offer.
Estimated market value
$1,221,400
Get a cash offer in 3 minutes
Find out how much your home could sell for in as little as 3 minutes with a no-obligation cash offer.
Estimated market value
$1,221,400
- Florida
- Brevard County
- Rockledge
- 32955
- 1953 Rockledge Dr
