Coastal New Construction 2026 | Intracoastal Estate with Commercial Potential
Brand-new custom Coastal Style Intracoastal estate on 1.63 high-elevation acres with BU-2 commercial zoning--ideal as a luxury residence, executive retreat, or mixed-use investment. Designed for modern waterfront living, this 3,471 sq ft home (5,534 total) blends elegance, craftsmanship, and versatility.
The open-concept plan features 3 bedrooms, 4.5 baths, private office, and a multi-function suite with kitchenette and full bath. The chef's kitchen offers light shaker cabinetry, Therrmador 42 inch refrigerator, wine refrigerator , Thermador induction cooktop, quartz countertops, and a large island with seating for six. A hidden butler's pantry adds a second sink, dishwasher, oven. Enjoy a liquor/coffee bar, gas linear fireplace, and designer coastal finishes throughout.
Outdoor living includes a screened porch with full summer kitchen, saltwater pool, outdoor shower, and new coquina seawall. Whole house generator/ whole house water filter and softener system /2 tankless gas water heaters /Thermador appliances / Ruvatti work station sinks kitchen and pantry .Universal car charging circuit . Attic fully insulated under AC ,lights and attic elevator . Luxury vinyl plank flooring in entire home / designer closet system in all closets.Mesh wifi system and security cameras. Oversized 3 car garage with high ceilings and high door opening .Plantation shutters on all windows / sliders . Roll down shade over sliders in the kitchen . .Automatic gate openers to both gates. .Certificate of occupancy received .
New construction
Price increase: $170K (8/21)
$2,920,000
1863 Rockledge Dr, Rockledge, FL 32955
3beds
3,500sqft
Single Family Residence
Built in 2026
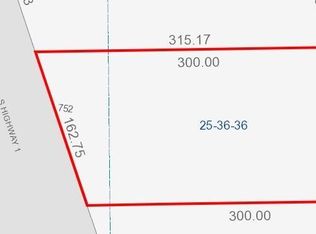
1.62 Acres Lot
$2,828,100 Zestimate®
$834/sqft
$-- HOA
What's special
Gas linear fireplaceSaltwater poolPrivate officeQuartz countertopsOpen-concept planDesigner coastal finishes throughoutNew coquina seawall
- 334 days
- 383
- 8
Zillow last checked:
Listing updated:
Listed by:
Margret Cornell 321-288-3014,
Cornell Real Estate
Source: Space Coast AOR,MLS#: 1061944
Facts & features
Interior
Bedrooms & bathrooms
- Bedrooms: 3
- Bathrooms: 5
- Full bathrooms: 4
- 1/2 bathrooms: 1
Heating
- Central, Electric, Hot Water, Propane
Cooling
- Central Air
Appliances
- Included: Dishwasher, Disposal, Double Oven, Induction Cooktop, Instant Hot Water, Microwave, Refrigerator, Tankless Water Heater
- Laundry: In Unit
Features
- Breakfast Bar, Built-in Features, Butler Pantry, Ceiling Fan(s), Eat-in Kitchen, Guest Suite, His and Hers Closets, In-Law Floorplan, Jack and Jill Bath, Kitchen Island, Open Floorplan, Pantry, Primary Bathroom - Shower No Tub, Primary Downstairs, Smart Thermostat, Split Bedrooms, Vaulted Ceiling(s), Walk-In Closet(s), Wet Bar
- Flooring: Tile, Vinyl
- Number of fireplaces: 1
- Fireplace features: Gas, Outside
Interior area
- Total interior livable area: 3,500 sqft
Video & virtual tour
Property
Parking
- Total spaces: 3
- Parking features: Attached, Garage Door Opener, RV Access/Parking
- Attached garage spaces: 3
Features
- Levels: One
- Stories: 1
- Patio & porch: Covered, Front Porch, Porch, Side Porch
- Exterior features: Outdoor Kitchen, Outdoor Shower, Other, Impact Windows
- Has private pool: Yes
- Pool features: Salt Water, Waterfall
- Fencing: Privacy,Wood
- Has view: Yes
- View description: Pool, River, Water, Intracoastal
- Has water view: Yes
- Water view: River,Water,Intracoastal
- Waterfront features: Navigable Water, River Front, Intracoastal
- Body of water: Indian River
Lot
- Size: 1.62 Acres
- Features: Cleared, Few Trees, Split Possible, Sprinklers In Front, Sprinklers In Rear, Wooded
Details
- Additional structures: Outdoor Kitchen, Shed(s)
- Additional parcels included: 2511217
- Parcel number: 2536232500000.00002.00
- Special conditions: Standard
Construction
Type & style
- Home type: SingleFamily
- Architectural style: Contemporary,Traditional,Other
- Property subtype: Single Family Residence
Materials
- Block, Concrete, Stone Veneer, Composition Siding
- Roof: Metal
Condition
- Under Construction
- New construction: Yes
- Year built: 2026
Utilities & green energy
- Electric: 200+ Amp Service, Whole House Generator
- Sewer: Aerobic Septic
- Water: Public
- Utilities for property: Electricity Connected, Water Connected, Propane
Community & HOA
Community
- Subdivision: Porters Subd
HOA
- Has HOA: No
Location
- Region: Rockledge
Financial & listing details
- Price per square foot: $834/sqft
- Tax assessed value: $749,320
- Annual tax amount: $9,879
- Date on market: 11/12/2025
- Listing terms: Cash,Conventional,FHA,VA Loan
- Road surface type: Asphalt
Estimated market value
$2,828,100
$2.69M - $2.97M
$4,328/mo
Price history
| Date | Event | Price |
|---|---|---|
| 8/21/2026 | Listed for sale | $2,920,000+6.2%$834/sqft |
Source: Space Coast AOR #1061944 Report a problem | ||
| 6/11/2026 | Contingent | $2,750,000$786/sqft |
Source: Space Coast AOR #1061944 Report a problem | ||
| 11/12/2025 | Listed for sale | $2,750,000-11.3%$786/sqft |
Source: Space Coast AOR #1061944 Report a problem | ||
| 11/14/2024 | Listing removed | $3,100,000$886/sqft |
Source: Space Coast AOR #977734 Report a problem | ||
| 9/5/2024 | Price change | $3,100,000+235.1%$886/sqft |
Source: Space Coast AOR #977734 Report a problem | ||
| 8/12/2024 | Price change | $925,000-6.6%$264/sqft |
Source: Space Coast AOR #1016095 Report a problem | ||
| 7/8/2024 | Price change | $990,000-5.3%$283/sqft |
Source: Space Coast AOR #977734 Report a problem | ||
| 6/15/2024 | Price change | $1,045,000-5%$299/sqft |
Source: Space Coast AOR #977734 Report a problem | ||
| 5/14/2024 | Price change | $1,100,000-20.9%$314/sqft |
Source: Space Coast AOR #977734 Report a problem | ||
| 10/14/2023 | Listed for sale | $1,390,000+70.6%$397/sqft |
Source: Space Coast AOR #977734 Report a problem | ||
| 7/13/2006 | Sold | $815,000$233/sqft |
Source: Public Record Report a problem | ||
Public tax history
| Year | Property taxes | Tax assessment |
|---|---|---|
| 2025 | $9,879 +122.9% | $749,320 +115.3% |
| 2024 | $4,432 +1.1% | $348,040 +3% |
| 2023 | $4,383 +6.8% | $337,910 +3% |
| 2022 | $4,103 -3% | $328,070 +3% |
| 2021 | $4,231 +1% | $318,520 +1.4% |
| 2020 | $4,188 +0.9% | $314,130 +2.3% |
| 2019 | $4,150 | $307,070 +1.9% |
| 2018 | $4,150 -0.6% | $301,350 +2.1% |
| 2017 | $4,176 -1.5% | $295,160 +0.6% |
| 2016 | $4,239 -2% | $293,490 +2.2% |
| 2015 | $4,325 -3% | $287,090 +0.8% |
| 2014 | $4,458 | $284,820 +0.1% |
| 2013 | -- | $284,460 +4.4% |
| 2012 | $4,059 -0.9% | $272,490 -0.6% |
| 2011 | $4,097 -8.9% | $274,120 -14.6% |
| 2010 | $4,496 +3.2% | $320,810 -16.4% |
| 2009 | $4,357 -0.1% | $383,750 -18.2% |
| 2008 | $4,361 -37.1% | $469,300 +0.3% |
| 2007 | $6,934 -24.6% | $467,700 +37% |
| 2005 | $9,193 +205% | $341,330 +28.3% |
| 2004 | $3,014 -2.1% | $266,140 -3.3% |
| 2003 | $3,079 +1.7% | $275,100 +34% |
| 2002 | $3,028 +2.5% | $205,360 +19.7% |
| 2001 | $2,955 +4.2% | $171,630 +0.1% |
| 2000 | $2,835 | $171,480 |
Find assessor info on the county website
Monthly payment
Est. payment
Payment breakdown
Explore the cost of this home by adjusting the details. Changes won't be saved.Climate risks
Neighborhood: 32955
Nearby schools
Schools provided by the listing agent
- Elementary: Williams
- Middle: McNair
- High: Rockledge
Source: Space Coast AOR. This data may not be complete. We recommend contacting the local school district to confirm school assignments for this home.
Similar homes
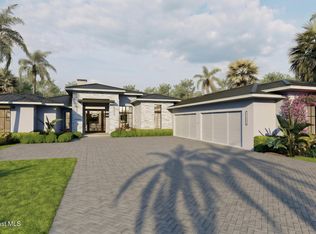
- $2,950,0004 bd4 ba4k sqft3756 Upper Floridian Way, Rockledge, FL 32955New Construction
 MLS ID #1084247, Kelli M Folse. Space Coast AOR
 - $1,849,9005 bd5 ba3.5k sqft409 Rockledge Dr, Rockledge, FL 32955For Sale
 MLS ID #1089730, Karen Horak. Space Coast AOR
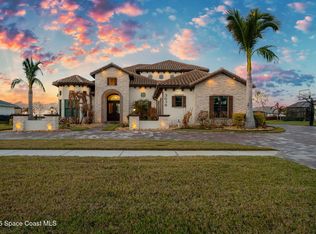
 - $2,850,0004 bd5 ba4.4k sqft3638 Lake Adelaide Pl, Rockledge, FL 32955For Sale
 MLS ID #1071215, Nicole DeRoy. Space Coast AOR
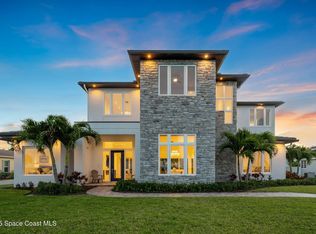
 - $1,999,9994 bd3 ba3.2k sqft1949 Rockledge Dr, Rockledge, FL 32955For Sale
 MLS ID #1052510, Diana Rae Thornton. Space Coast AOR
 - $2,500,0004 bd5 ba3.9k sqft106 VICTORIA STREET, MERRITT ISLAND, FL 32952For Sale
 MLS ID #O6289304, Anthony Van, FLORIDA REALTY INVESTMENTS. Stellar MLS
