Experience the pinnacle of lakefront luxury in The Reserve at Adelaide. Built in 2022, this extraordinary waterfront residence pairs striking architecture w/ resort-inspired amenities & breathtaking panoramic lake views. Soaring ceilings, wide-plank wood flooring, a dramatic floor-to-ceiling stone fireplace & pocketing sliders create a seamless indoor-outdoor lifestyle. The designer kitchen stuns w/ an oversized island, custom cabinetry & premium finishes overlooking expansive living & dining spaces. A private office, billiard room, flexible family room & wet bar offer exceptional spaces to work, relax & entertain. The primary retreat features a spa-worthy bath, freestanding soaking tub, oversized walk-through shower, custom walk-in closet & private outdoor patio w/ an open-air shower. Outside, an oversized lanai, summer kitchen, heated saltwater pool & spa featuring a Badu swim jet create a true waterfront oasis, while direct next-door access to the private community walking path adds another layer of everyday luxury. Whole-house generator, Aroma360 scenting system & uncompromising craftsmanship.
For sale
$3,995,000
4422 Tennyson Dr, Rockledge, FL 32955
4beds
4,838sqft
Single Family Residence
Built in 2022
0.91 Acres Lot
$-- Zestimate®
$826/sqft
$464/mo HOA
What's special
Oversized islandOversized lanaiPremium finishesPrivate officeSummer kitchenFlexible family roomSpa-worthy bath
- 96 days
- 658
- 38
Zillow last checked:
Listing updated:
Listed by:
Nicole DeRoy 321-501-3424,
Compass Florida, LLC,
Diana Rae Thornton 321-431-1409,
Compass Florida, LLC
Source: Space Coast AOR,MLS#: 1082144
Facts & features
Interior
Bedrooms & bathrooms
- Bedrooms: 4
- Bathrooms: 5
- Full bathrooms: 5
Heating
- Central
Cooling
- Central Air
Appliances
- Included: Dishwasher, Disposal, Dryer, Electric Range, Freezer, Gas Range, Ice Maker, Microwave, Refrigerator, Tankless Water Heater, Washer, Water Softener Owned, Wine Cooler
- Laundry: Electric Dryer Hookup, Lower Level, Sink, Washer Hookup
Features
- Breakfast Bar, Breakfast Nook, Built-in Features, Ceiling Fan(s), Entrance Foyer, Guest Suite, His and Hers Closets, Kitchen Island, Open Floorplan, Pantry, Primary Bathroom -Tub with Separate Shower, Primary Downstairs, Smart Home, Smart Thermostat, Split Bedrooms, Vaulted Ceiling(s), Walk-In Closet(s), Wet Bar
- Flooring: Tile, Wood
- Number of fireplaces: 1
- Fireplace features: Electric
Interior area
- Total interior livable area: 4,838 sqft
Video & virtual tour
Property
Parking
- Total spaces: 4
- Parking features: Attached, Garage, Garage Door Opener
- Attached garage spaces: 4
Features
- Levels: One
- Stories: 1
- Patio & porch: Covered, Patio, Screened
- Exterior features: Outdoor Kitchen, Impact Windows
- Has private pool: Yes
- Pool features: Heated, In Ground, Salt Water, Screen Enclosure
- Has spa: Yes
- Spa features: Heated, In Ground, Private
- Has view: Yes
- View description: Lake, Pool, Water
- Has water view: Yes
- Water view: Lake,Water
- Waterfront features: Lake Front
Lot
- Size: 0.91 Acres
- Features: Sprinklers In Front, Sprinklers In Rear
Details
- Additional structures: Outdoor Kitchen
- Additional parcels included: 3017501
- Parcel number: 253629010000a.00002.00
- Special conditions: Standard
Construction
Type & style
- Home type: SingleFamily
- Property subtype: Single Family Residence
Materials
- Concrete, Stucco
Condition
- New construction: No
- Year built: 2022
Utilities & green energy
- Sewer: Public Sewer
- Water: Public
- Utilities for property: Electricity Connected, Natural Gas Connected, Sewer Connected, Water Connected
Community & HOA
Community
- Security: Closed Circuit Camera(s), Gated with Guard, Security Gate, Security System Owned
- Subdivision: Adelaide
HOA
- Has HOA: Yes
- Amenities included: Barbecue, Basketball Court, Clubhouse, Gated, Jogging Path, Maintenance Grounds, Management - Full Time, Park, Playground, Security, Tennis Court(s)
- Services included: Maintenance Grounds, Security
- HOA fee: $1,325 quarterly
- HOA name: Adelaide HOA
- Second HOA fee: $260 annually
Location
- Region: Rockledge
Financial & listing details
- Price per square foot: $826/sqft
- Tax assessed value: $2,152,630
- Annual tax amount: $26,099
- Date on market: 7/9/2026
- Listing terms: Cash,Conventional,VA Loan
- Road surface type: Paved
Estimated market value
Not available
Estimated sales range
Not available
Not available
Price history
| Date | Event | Price |
|---|---|---|
| 7/9/2026 | Listed for sale | $3,995,000+86.3%$826/sqft |
Source: Space Coast AOR #1082144 Report a problem | ||
| 7/13/2021 | Listing removed | -- |
Source:  AR Homes by Arthur Rutenberg Report a problem AR Homes by Arthur Rutenberg Report a problem | ||
| 6/18/2021 | Price change | $2,144,300-15.2%$443/sqft |
Source: AR Homes by Arthur Rutenberg Report a problem | ||
| 6/10/2021 | Price change | $2,528,125+17.9%$523/sqft |
Source: AR Homes by Arthur Rutenberg #904684 Report a problem | ||
| 6/8/2021 | Listed for sale | $2,144,300+553.4%$443/sqft |
Source: AR Homes by Arthur Rutenberg Report a problem | ||
| 6/7/2021 | Sold | $328,200-87%$68/sqft |
Source: Public Record Report a problem | ||
| 6/1/2021 | Price change | $2,528,125+32.2%$523/sqft |
Source: AR Homes by Arthur Rutenberg #904684 Report a problem | ||
| 5/28/2021 | Price change | $1,912,900+26.6%$395/sqft |
Source: AR Homes by Arthur Rutenberg Report a problem | ||
| 5/26/2021 | Listed for sale | $1,510,500$312/sqft |
Source: AR Homes by Arthur Rutenberg Report a problem | ||
Public tax history
| Year | Property taxes | Tax assessment |
|---|---|---|
| 2025 | $26,099 +4.2% | $2,098,440 +2.9% |
| 2024 | $25,056 +0.5% | $2,039,310 +3% |
| 2023 | $24,928 +626.5% | $1,979,920 +620% |
| 2022 | $3,431 -10.4% | $275,000 -8.3% |
| 2021 | $3,831 +11.2% | $300,000 +20% |
| 2020 | $3,446 +2.9% | $250,000 +6.4% |
| 2019 | $3,349 | $235,000 +552.8% |
| 2018 | $3,349 | $36,000 |
Find assessor info on the county website
Monthly payment
Est. payment
Payment breakdown
Explore the cost of this home by adjusting the details. Changes won't be saved.Climate risks
Neighborhood: Viera West
Nearby schools
Schools provided by the listing agent
- Elementary: Manatee
- Middle: Viera
- High: Viera
Source: Space Coast AOR. This data may not be complete. We recommend contacting the local school district to confirm school assignments for this home.
Similar homes
- $3,700,0007 bd6 ba4.6k sqft4574 Milost Dr, Rockledge, FL 32955For Sale
 MLS ID #1079194, Jordan K Reed. Space Coast AOR
 - $4,295,0004 bd6 ba4.8k sqft4552 Tennyson Dr, Rockledge, FL 32955For Sale
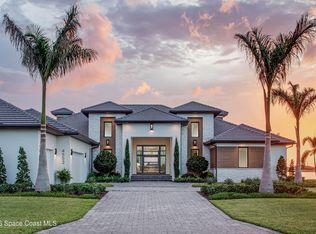 MLS ID #1083415, Kelli M Folse. Space Coast AOR
 - $4,995,0005 bd5 ba5.3k sqft3618 Lake Adelaide Pl, Rockledge, FL 32955For Sale
 MLS ID #1089162, Stephanie Moss Dandridge. Space Coast AOR
 - $2,850,0004 bd5 ba4.4k sqft3638 Lake Adelaide Pl, Rockledge, FL 32955For Sale
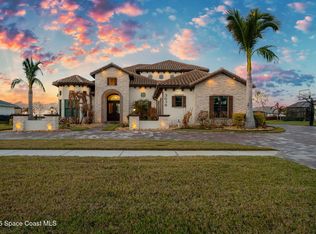 MLS ID #1071215, Nicole DeRoy. Space Coast AOR
