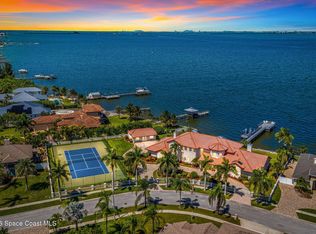
With 150 feet of direct river frontage and set on 1.15 high elevation acres, this custom concrete block estate commands its position along the protected waters of Honeymoon Lake with access to the Indian River. The private dock offers water, electric, and approximately four feet of depth, delivering both protection and navigability in one of Merritt Island's more discreet waterfront settings.
Hurricane rated PGT impact windows and doors are installed throughout, immediately reinforcing the quality of construction. Built with durability and longevity in mind, the residence offers over 6,300 square feet of interior living space and nearly 8,700 total square feet under roof.
The architecture makes a statement from the moment you arrive. Structural Roman columns, exterior stone detailing, and an illuminated fountain anchor the approach. In the rear, the saltwater pool and spa with gas heat sit directly along the waterline, complemented by a full summer kitchen, outdoor gas fire pit, and three separate water view balconies, including an oversized balcony off the primary suite.
Inside, the scale is real. A 26 foot great room rises around an original coral two sided gas fireplace, grounded by wide plank engineered hickory floors. A wrought iron staircase leads to an open loft with custom cherry built ins, creating a true upper level library overlooking the main living space.
The upstairs primary suite includes its own gas fireplace, private balcony, morning bar, and a spa bath with jetted soaking tub and oversized Mediterranean shower with dual rain heads. Downstairs, a full guest suite with ensuite bath provides complete separation for extended family or long term guests.
The home offers five full bedrooms, five full baths, and one half bath, in addition to three dedicated flex spaces that allow the layout to adapt to a variety of needs. One of those spaces is currently designed as a private theater with enhanced acoustic treatments and seating for seven, while the additional flex areas function well as a game room, office, gym, or secondary lounge depending on lifestyle.
The kitchen was designed without compromise, featuring Sub Zero refrigeration, a DCS professional gas range, three DCS ovens with warming drawer, dual Bosch dishwashers, built in microwave, large walk in pantry, and an oversized island with integrated seating.
Beyond aesthetics, the mechanical backbone is equally strong. 24 SEER Carrier Infinity three zone HVAC installed in 2023, dual tankless gas water heaters in 2024 with recirculation, whole house 22kW Generac generator, Aquasana whole house filtration with UV, Icynene spray foam insulation, 1,000 gallon buried propane tank, ADT security system, and central vacuum.
A property defined by construction quality, elevation, waterfront depth, and architectural presence, offering scale and privacy that are rarely combined in one estate. Conveniently located just 20 minutes to Melbourne Orlando International Airport and 45 minutes to Orlando International Airport, all within the growing Space Coast region fueled by the strength of the space and defense industry.
For sale
$3,999,000
4760 Honeyridge Ln, Merritt Island, FL 32952
5beds
6,371sqft
:
Get pre-qualified$26,322/mo
Single Family Residence
Built in 2010
1.15 Acres Lot
$-- Zestimate®
$628/sqft
$83/mo HOA
What's special
Five full bedroomsWrought iron staircaseFull summer kitchenThree dedicated flex spacesBuilt in microwaveExterior stone detailingDcs professional gas range
- 148 days |
- 740 |
- 37 |
Zillow last checked:
Listing updated:
Listed by:
Stephanie Moss Dandridge 321-243-1218,
One Sotheby's International,
James Stephen Dandridge 321-258-1477,
One Sotheby's International
Source: Space Coast AOR,MLS#: 1070480
Facts & features
Interior
Bedrooms & bathrooms
- Bedrooms: 5
- Bathrooms: 6
- Full bathrooms: 5
- 1/2 bathrooms: 1
Heating
- Central
Cooling
- Central Air, Electric, Multi Units
Appliances
- Included: Dishwasher, Disposal, Double Oven, Dryer, Freezer, Gas Oven, Gas Range, Gas Water Heater, Microwave, Refrigerator, Tankless Water Heater, Washer
- Laundry: Electric Dryer Hookup, Lower Level, Sink, Washer Hookup
Features
- Breakfast Nook, Built-in Features, Ceiling Fan(s), Eat-in Kitchen, Entrance Foyer, Guest Suite, Kitchen Island, Pantry, Primary Bathroom -Tub with Separate Shower, Split Bedrooms, Vaulted Ceiling(s), Walk-In Closet(s), Wet Bar
- Flooring: Carpet, Tile, Wood
- Number of fireplaces: 3
- Fireplace features: Gas
Interior area
- Total interior livable area: 6,371 sqft
Video & virtual tour
Property
Parking
- Total spaces: 3
- Parking features: Attached, Garage, Garage Door Opener
- Attached garage spaces: 3
Features
- Levels: Two
- Stories: 2
- Patio & porch: Covered, Patio, Rear Porch
- Exterior features: Balcony, Dock, Fire Pit, Outdoor Kitchen, Outdoor Shower, Impact Windows
- Has private pool: Yes
- Pool features: Gas Heat, In Ground, Salt Water, Waterfall
- Has spa: Yes
- Spa features: Heated, In Ground, Private
- Has view: Yes
- View description: Lake, Pool, River, Water, Intracoastal
- Has water view: Yes
- Water view: Lake,River,Water,Intracoastal
- Waterfront features: Navigable Water, River Access, River Front, Intracoastal
- Body of water: Honeymoon Lake
Lot
- Size: 1.15 Acres
- Features: Cul-De-Sac, Sprinklers In Front, Sprinklers In Rear
Details
- Additional parcels included: 2533113
- Parcel number: 253731010000a.00010.00
- Zoning description: Single Family
- Special conditions: Standard
Construction
Type & style
- Home type: SingleFamily
- Architectural style: Spanish,Traditional
- Property subtype: Single Family Residence
Materials
- Block, Frame, Stucco
- Roof: Tile
Condition
- New construction: No
- Year built: 2010
Utilities & green energy
- Electric: Whole House Generator
- Sewer: Septic Tank
- Water: Public, Well
- Utilities for property: Cable Available, Electricity Connected, Water Connected, Propane
Community & HOA
Community
- Security: Security System Owned, Smoke Detector(s)
- Subdivision: Honeymoon Hill
HOA
- Has HOA: Yes
- Services included: Other
- HOA fee: $1,000 annually
- HOA name: HONEYMOON HILL HOMEOWNERS ASSOCIATION
Location
- Region: Merritt Island
Financial & listing details
- Price per square foot: $628/sqft
- Tax assessed value: $2,208,910
- Annual tax amount: $15,012
- Date on market: 2/27/2026
- Listing terms: Cash,Conventional
- Road surface type: Asphalt
Estimated market value
Not available
Estimated sales range
Not available
Not available
Price history
| Date | Event | Price |
|---|---|---|
| 4/3/2026 | Price change | $3,999,000-11%$628/sqft |
Source: Space Coast AOR #1070480 Report a problem | ||
| 2/27/2026 | Listed for sale | $4,495,000-10%$706/sqft |
Source: Space Coast AOR #1070480 Report a problem | ||
| 1/27/2026 | Listing removed | $4,995,000$784/sqft |
Source: Space Coast AOR #1031445 Report a problem | ||
| 9/26/2025 | Price change | $4,995,000-4.9%$784/sqft |
Source: Space Coast AOR #1031445 Report a problem | ||
| 12/27/2024 | Listed for sale | $5,250,000+740%$824/sqft |
Source: Space Coast AOR #1031445 Report a problem | ||
| 9/4/2008 | Sold | $625,000+92.3%$98/sqft |
Source: Public Record Report a problem | ||
| 6/9/2003 | Sold | $325,000$51/sqft |
Source: Public Record Report a problem | ||
Public tax history
| Year | Property taxes | Tax assessment |
|---|---|---|
| 2025 | $15,013 +5% | $1,208,900 +2.9% |
| 2024 | $14,298 +0.3% | $1,174,830 +3% |
| 2023 | $14,258 +6.8% | $1,140,620 +3% |
| 2022 | $13,353 -6% | $1,107,400 +3% |
| 2021 | $14,202 -0.4% | $1,075,150 -34.1% |
| 2020 | $14,266 -0.4% | $1,630,800 +57.3% |
| 2019 | $14,324 | $1,036,480 +1.9% |
| 2018 | $14,324 -0.8% | $1,017,160 +2.1% |
| 2017 | $14,442 -2% | $996,240 +2.1% |
| 2016 | $14,730 -2.4% | $975,750 +0.7% |
| 2015 | $15,094 -4.6% | $968,970 +0.8% |
| 2014 | $15,815 | $961,280 -9.1% |
| 2013 | -- | $1,058,020 +13.6% |
| 2012 | $15,856 -2.7% | $931,250 -2.5% |
| 2011 | $16,290 +148.7% | $954,850 +138.5% |
| 2010 | $6,549 -10.6% | $400,430 -15.8% |
| 2009 | $7,325 -20.9% | $475,430 -20.8% |
| 2008 | $9,258 +1.2% | $600,000 |
| 2007 | $9,150 -6% | $600,000 +9% |
| 2005 | $9,730 +98.9% | $550,430 +107.4% |
| 2004 | $4,891 +25.5% | $265,430 +32.4% |
| 2003 | $3,897 | $200,430 |
Find assessor info on the county website
Monthly payment
Est. payment
Payment breakdown
Explore the cost of this home by adjusting the details. Changes won't be saved.Climate risks
Neighborhood: 32952
Nearby schools
GreatSchools rating
- 8/10Tropical Elementary SchoolGrades: PK-6Distance: 5 mi
- 7/10Thomas Jefferson Middle SchoolGrades: 7-8Distance: 4.4 mi
- 5/10Merritt Island High SchoolGrades: PK,9-12Distance: 7.6 mi
Schools provided by the listing agent
- Elementary: Tropical
- Middle: Jefferson
- High: Merritt Island
Source: Space Coast AOR. This data may not be complete. We recommend contacting the local school district to confirm school assignments for this home.
- $2,305,7004 bd4 ba4.1k sqft4770 Honeyridge Ln, Merritt Island, FL 32952Off Market

- $3,133,1003 bd3 ba3.1k sqft4747 S Tropical Trl, Merritt Island, FL 32952Off Market
- $2,203,8005 bd4 ba4.4k sqft4780 Honeyridge Ln, Merritt Island, FL 32952Off Market

- $2,700,0004 bd5 ba5k sqft4737 S Tropical Trl, Merritt Island, FL 32952Pending
- $2,691,7006 bd9 ba8.4k sqft4800 Honeyridge Ln, Merritt Island, FL 32952Off Market
- $1,509,0003 bd3 ba3.6k sqft165 Macaw Ln, Merritt Island, FL 32952Off Market
- $2,456,2006 bd5 ba6.2k sqft4810 Honeyridge Ln, Merritt Island, FL 32952Off Market
- $2,593,2005 bd5 ba5.7k sqft160 Macaw Ln, Merritt Island, FL 32952Off Market
A local agent can set up tours, give advice and negotiate with sellers.
Similar homes
- $2,100,0005 bd6 ba5.1k sqft4781 Honeyridge Ln, Merritt Island, FL 32952For Sale
 MLS ID #1082241, DeWayne Carpenter. Space Coast AOR
 - $4,999,0005 bd6 ba5.2k sqft265 Stewart Dr, Merritt Island, FL 32952For Sale
 MLS ID #1066179, Barbara C Wall. Space Coast AOR
 - $3,495,0005 bd6 ba5.6k sqft1840 Harbor Point Dr, Merritt Island, FL 32952For Sale
 MLS ID #1072105, Scott M Bouchard. Space Coast AOR
 - $3,790,0005 bd8 ba6.4k sqft0 Crooked Mile Rd, Merritt Island, FL 32952New Construction
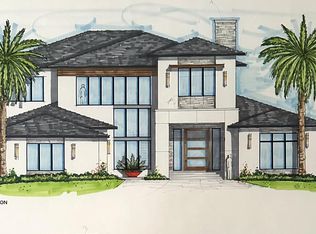 MLS ID #1064389, David Settgast. Space Coast AOR
 - $3,995,0004 bd5 ba4.8k sqft4422 Tennyson Dr, Rockledge, FL 32955For SaleMLS ID #1082144, Nicole DeRoy. Space Coast AOR
- $4,000,0005 bd5 ba4.2k sqftIndian River Plantation Es, Melbourne, FL 32940For Sale
 MLS ID #A11946492, Liliana Tufel, Space Shore Realty LLC. MIAMI
 - $3,295,0004 bd6 ba5k sqft6760 Still Point Dr, Melbourne, FL 32940For SaleMLS ID #1079658, Gregory Ellingson. Space Coast AOR
- $3,200,0005 bd4 ba4.2k sqft9340 S Tropical Trl, Merritt Island, FL 32952For SaleMLS ID #1043265, Stephanie Moss Dandridge. Space Coast AOR
- $4,950,0005 bd6 ba4.9k sqft9490 S Tropical Trl, Merritt Island, FL 32952For SaleMLS ID #1043235, Jack C Jeffcoat III. Space Coast AOR
- $3,850,0007 bd6 ba4.6k sqft4574 Milost Dr, Rockledge, FL 32955For SaleMLS ID #1079194, Jordan K Reed. Space Coast AOR
- $2,399,9994 bd5 ba4.7k sqft110 Barnacle Pl, Rockledge, FL 32955For SaleMLS ID #1066785, Alexandra Julie Williams. Space Coast AOR
- $2,770,0007 bd6 ba6.8k sqft6255 N Highway 1, Melbourne, FL 32940For SaleMLS ID #1070044, KC Light. Space Coast AOR
- $2,499,9005 bd8 ba5.6k sqft2902 Bellwind Cir, Rockledge, FL 32955For SaleMLS ID #1040046, Gregory Ellingson. Space Coast AOR
- $2,259,0005 bd4 ba4k sqft700 Milford Point Dr, Merritt Island, FL 32952For SaleMLS ID #1066753, Rebecca D Maciel. Space Coast AOR
- $2,700,0005 bd5 ba4.8k sqft1295 S Banana River Dr, Merritt Island, FL 32952For SaleMLS ID #1079164, Vera L Koon. Space Coast AOR
- $2,995,0005 bd7 ba7.3k sqft281 Lansing Island Dr, Satellite Beach, FL 32937For SaleMLS ID #1078258, Jenn Clements. Space Coast AOR
- $2,850,0004 bd5 ba4.4k sqft3638 Lake Adelaide Pl, Rockledge, FL 32955For SaleMLS ID #1071215, Nicole DeRoy. Space Coast AOR
- $2,575,0005 bd4 ba3.6k sqft3698 Lake Adelaide Pl, Rockledge, FL 32955For SaleMLS ID #1077936, Nicole DeRoy. Space Coast AOR
- $2,250,0004 bd4 ba3.3k sqft1775 E Riviera Dr, Merritt Island, FL 32952For SaleMLS ID #1080803, Dillon Bout. Space Coast AOR
- $1,999,9994 bd3 ba3.2k sqft1949 Rockledge Dr, Rockledge, FL 32955For SaleMLS ID #1052510, Diana Rae Thornton. Space Coast AOR
