From the moment you step through the front door, you're greeted by sweeping, uninterrupted views of Honeymoon Lake, an immediate sense of arrival that sets the tone for the entire residence. Positioned along one of Brevard County's most coveted waterways, this singular waterfront estate is a study in quiet luxury and intentional design. Custom-stained oak hardwood floors, layered textures, and a gas fireplace create interiors that feel both polished and inviting, while the home's thoughtful layout draws the eye effortlessly toward the water beyond. Designed for seamless indoor-outdoor living, the exterior unfolds into a resort-style setting where a marble-framed pool, summer kitchen, and expansive pavered terraces invite long afternoons and elegant evenings. A powered dock with dual boat lifts provides direct access to the water, complemented by a Trex deck ideal for sunrise departures and sunset returns. Built with resilience and longevity in mind, the home features a metal roof, hurricane-impact windows and doors, impact-rated garage doors, a whole-house generator, Hardie board siding, private fourth bedroom suite with its own full bathroom, washer and dryer, dedicated storage and separate interior and garage access, and a concrete-block basement. Adding to its rarity, the property includes private ownership of a portion of the entrance to Honeymoon Lake. Refined, private, and truly one of a kind, this estate delivers waterfront living at its most elevated.
Sold for $2,300,000
$2,300,000
4737 S Tropical Trl, Merritt Island, FL 32952
4beds
5,048sqft
Single Family Residence
Built in 1987
7.92 Acres Lot
$2,299,500 Zestimate®
$456/sqft
$7,916 Estimated rent
Home value
$2,299,500
$2.14M - $2.48M
$7,916/mo
Zestimate® history
Owner options
List your home for rent
$7,916/mo
Rent Zestimate®
Find your next renter with Zillow Rental Manager. Plus, with online applications, you can quickly screen prospective tenants – for free.
$7,916/mo
Rent Zestimate®
Refinance and save
$16,220/mo
Est. payment
Refinancing to a lower rate could help reduce your monthly payments and save thousands over the life of the loan.
$16,220/mo
Est. payment
Explore your selling options
Work with a Zillow partner agent
Leverage their expertise and Zillow's premium Showcase listings to get your home seen by more buyers.
Get startedList with your own agent
Get your home in front of millions of buyers by listing it on Zillow.
Learn how to do itSell it yourself
Take full control of how buyers see your home on Zillow by listing For Sale by Owner (FSBO).
List your homeWhat's special
Gas fireplaceMetal roofSummer kitchenMarble-framed poolExpansive pavered terracesHardie board sidingWasher and dryer
Zillow last checked:
Listing updated:
Listed by:
Erika Derrick Van Nest 321-684-3811,
One Sotheby's International
Bought with:
Non-Member Non-Member Out Of Area, nonmls
Non-MLS or Out of Area
Source: Space Coast AOR,MLS#: 1068662
Facts & features
Interior
Bedrooms & bathrooms
- Bedrooms: 4
- Bathrooms: 5
- Full bathrooms: 5
Heating
- Electric
Cooling
- Electric
Appliances
- Included: Convection Oven, Dishwasher, Disposal, Double Oven, Dryer, Electric Oven, Gas Cooktop, Gas Water Heater, Refrigerator, Washer
- Laundry: Lower Level, Sink, Upper Level
Features
- Breakfast Nook, Built-in Features, Butler Pantry, Entrance Foyer, Guest Suite, His and Hers Closets, Kitchen Island, Primary Bathroom - Tub with Shower, Walk-In Closet(s)
- Flooring: Carpet, Tile, Wood
- Number of fireplaces: 1
- Fireplace features: Gas
Interior area
- Total interior livable area: 5,048 sqft
Property
Parking
- Total spaces: 4
- Parking features: Additional Parking, Garage, Garage Door Opener, Off Street, RV Access/Parking
- Garage spaces: 4
Features
- Stories: 3
- Patio & porch: Covered, Patio
- Exterior features: Balcony, Dock, Fire Pit, Outdoor Kitchen, Boat Lift, Impact Windows
- Has private pool: Yes
- Pool features: Gas Heat, In Ground
- Fencing: Back Yard
- Has view: Yes
- View description: Lake, River
- Has water view: Yes
- Water view: Lake,River
- Waterfront features: Lake Front, River Access
- Body of water: Honeymoon Lake
Lot
- Size: 7.92 Acres
- Features: Cleared, Dead End Street, Flag Lot
Details
- Additional parcels included: 2520913
- Parcel number: 2537310000063.00000.00
- Special conditions: Standard
Construction
Type & style
- Home type: SingleFamily
- Property subtype: Single Family Residence
Materials
- Block, Fiber Cement, Frame, Other
- Roof: Metal
Condition
- New construction: No
- Year built: 1987
Utilities & green energy
- Sewer: Septic Tank
- Water: Public
- Utilities for property: Cable Available, Electricity Available, Water Available
Community & HOA
Community
- Subdivision: None
HOA
- Has HOA: No
Location
- Region: Merritt Island
Financial & listing details
- Price per square foot: $456/sqft
- Tax assessed value: $1,327,170
- Annual tax amount: $15,546
- Date on market: 2/6/2026
- Listing terms: Cash,Conventional,FHA,VA Loan
Price history
| Date | Event | Price |
|---|---|---|
| 9/9/2026 | Sold | $2,300,000-14.8%$456/sqft |
Source: Space Coast AOR #1068662 Report a problem | ||
| 6/17/2026 | Pending sale | $2,700,000$535/sqft |
Source: Space Coast AOR #1068662 Report a problem | ||
| 5/4/2026 | Price change | $2,700,000-6.9%$535/sqft |
Source: Space Coast AOR #1068662 Report a problem | ||
| 4/9/2026 | Price change | $2,900,000-9.4%$574/sqft |
Source: Space Coast AOR #1068662 Report a problem | ||
| 2/6/2026 | Listed for sale | $3,200,000+212.2%$634/sqft |
Source: Space Coast AOR #1068662 Report a problem | ||
| 6/17/2020 | Sold | $1,025,000-10.9%$203/sqft |
Source: Space Coast AOR #861631 Report a problem | ||
| 2/21/2020 | Pending sale | $1,150,000$228/sqft |
Source: Blue Marlin Real Estate #861631 Report a problem | ||
| 11/23/2019 | Listed for sale | $1,150,000-8%$228/sqft |
Source: Blue Marlin Real Estate #861631 Report a problem | ||
| 1/21/2019 | Price change | $1,250,000-7.4%$248/sqft |
Source: Blue Marlin Real Estate #817934 Report a problem | ||
| 12/27/2018 | Price change | $1,349,999-3.6%$267/sqft |
Source: Blue Marlin Real Estate #817934 Report a problem | ||
| 9/12/2018 | Price change | $1,399,999-6.7%$277/sqft |
Source: Blue Marlin Real Estate #817934 Report a problem | ||
| 6/30/2018 | Listed for sale | $1,499,999$297/sqft |
Source: Blue Marlin Real Estate #817934 Report a problem | ||
Public tax history
| Year | Property taxes | Tax assessment |
|---|---|---|
| 2025 | $15,547 +15.7% | $1,254,750 +13.7% |
| 2024 | $13,438 +0.3% | $1,103,570 +3% |
| 2023 | $13,396 +6.8% | $1,071,430 +3% |
| 2022 | $12,546 +1.6% | $1,040,230 +16.8% |
| 2021 | $12,350 +36.7% | $890,560 +33.8% |
| 2020 | $9,037 -0.1% | $665,740 +2.3% |
| 2019 | $9,044 | $650,780 +1.9% |
| 2018 | $9,044 -0.7% | $638,650 +2.1% |
| 2017 | $9,109 -1.8% | $625,520 +2.1% |
| 2016 | $9,272 -2.3% | $612,660 +0.7% |
| 2015 | $9,489 -4.3% | $608,410 +0.8% |
| 2014 | $9,917 | $603,590 -1% |
| 2013 | -- | $609,400 +4.2% |
| 2012 | $9,701 -1.6% | $584,730 -1.4% |
| 2011 | $9,860 -6.3% | $593,160 -13% |
| 2010 | $10,528 -6.8% | $682,010 -12.8% |
| 2009 | $11,291 +0.3% | $782,410 -17.8% |
| 2008 | $11,260 +2.6% | $952,000 -3.4% |
| 2007 | $10,979 -8.7% | $986,000 -4.3% |
| 2005 | $12,032 -1.1% | $1,029,910 +28.3% |
| 2004 | $12,164 -3.4% | $802,640 +5.2% |
| 2003 | $12,585 +1.4% | $762,820 +16.3% |
| 2002 | $12,412 +0.1% | $655,840 +5.6% |
| 2001 | $12,400 +9.3% | $620,930 +2.7% |
| 2000 | $11,346 | $604,380 |
Find assessor info on the county website
Neighborhood: 32952
Nearby homes
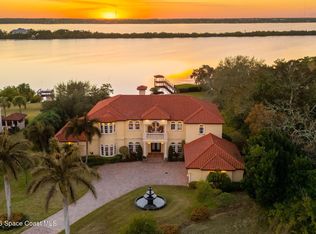
- $3,999,0005 bd6 ba6.3k sqft4760 Honeyridge Ln, Merritt Island, FL 32952For Sale
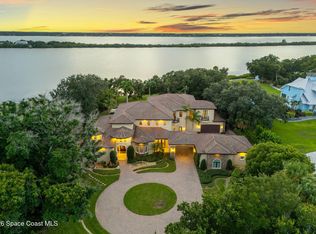
- $5,900,0006 bd7 ba7.5k sqft4747 S Tropical Trl, Merritt Island, FL 32952For Sale
- $2,403,5004 bd4 ba4.1k sqft4770 Honeyridge Ln, Merritt Island, FL 32952Off Market

- $2,315,1005 bd4 ba4.4k sqft4780 Honeyridge Ln, Merritt Island, FL 32952Off Market

- $1,583,0003 bd3 ba3.6k sqft165 Macaw Ln, Merritt Island, FL 32952Off Market
- $5,953,9008 bd10 ba12k sqft4645 S Tropical Trl, Merritt Island, FL 32952Off Market
- $2,728,5005 bd5 ba5.7k sqft160 Macaw Ln, Merritt Island, FL 32952Off Market
- $2,779,5006 bd9 ba8.4k sqft4800 Honeyridge Ln, Merritt Island, FL 32952Off Market
Nearby schools
GreatSchools rating
- 8/10Tropical Elementary SchoolGrades: PK-6Distance: 5 mi
- 7/10Thomas Jefferson Middle SchoolGrades: 7-8Distance: 4.3 mi
- 5/10Merritt Island High SchoolGrades: PK,9-12Distance: 7.6 mi
Get a cash offer in 3 minutes
Find out how much your home could sell for in as little as 3 minutes with a no-obligation cash offer.
Estimated market value
$2,299,500
Get a cash offer in 3 minutes
Find out how much your home could sell for in as little as 3 minutes with a no-obligation cash offer.
Estimated market value
$2,299,500
- Florida
- Brevard County
- Merritt Island
- 32952
- 4737 S Tropical Trl
