Skip main navigation
Sold for $6,000,000
  • $6,000,000

    4645 S Tropical Trl, Merritt Island, FL 32952

    8beds
    12,845sqft
    Single Family Residence
    Built in 1998
    7.98 Acres Lot
    $6,146,600 Zestimate®
    $467/sqft
    $3,515 Estimated rent

    Home value

    $6,146,600

    $5.29M - $7.13M

    $3,515/mo

    Zestimate® history
    Loading
    Loading...

    Owner options

    List your home for rent

    $3,515/mo

    Rent Zestimate®

    Find your next renter with Zillow Rental Manager. Plus, with online applications, you can quickly screen prospective tenants – for free.

    Learn more

    $3,515/mo

    Rent Zestimate®

    Refinance and save

    $39,613/mo

    Est. payment

    Refinancing to a lower rate could help reduce your monthly payments and save thousands over the life of the loan.

    See today's rates

    $39,613/mo

    Est. payment

    Explore your selling options

    Work with a Zillow partner agent

    Leverage their expertise and Zillow's premium Showcase listings to get your home seen by more buyers.

    Get started

    List with your own agent

    Get your home in front of millions of buyers by listing it on Zillow.

    Learn how to do it

    Sell it yourself

    Take full control of how buyers see your home on Zillow by listing For Sale by Owner (FSBO).

    List your home

    What's special

    Honeymoon lakePrivate fireplaceIndian riverPrivate boat dockResort-style infinity-edge poolMassive center islandHuge outdoor balcony
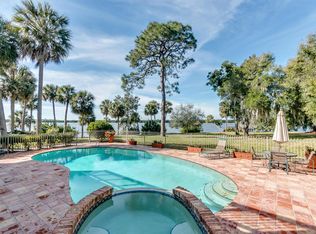
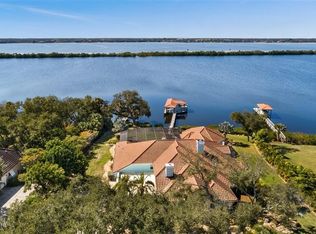
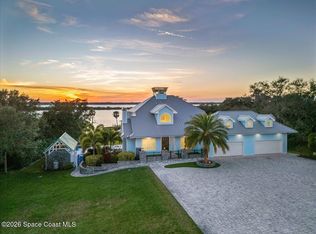
    Exquisite riverfront estate, perfectly perched upon one of the highest points in Merritt Island. Located on almost 8 acres, this stunning residence is bordered on one side by Honeymoon Lake and the Indian River and on the other side by the Banana River offering amazing water views from practically every room in the house. As you enter through the private gates and begin the drive up the 300 ft. long travertine marble drive, your eyes are immediately greeted by the impeccable grounds and unparalleled architectural details. The home features whole-house automation with state-of-the-art technology from Crestron. Interior amenities include a modern chef's kitchen with European styling, a massive center island, top-of-the-line appliances, and striking exotic granite countertops. The expansive master suite features a seating area with a private fireplace, a huge outdoor balcony, and a one-of-a-kind spa bath for soaking away the stresses of a long day. There is also a separate guest suite, home theater, library, huge game room, and a fitness center. The exterior of the home is an entertainer's dream featuring an enormous covered lanai with a summer kitchen overlooking the resort-style infinity-edge pool and the private boat dock on the water. Positioned right in the middle of Florida's Space Coast and just 40 minutes from the international airport and all of Central Florida's attractions, the location is hard to beat.

    Zillow last checked:

    Listing updated:

    Listing Provided by:

    Christopher Christensen 407-312-8003,

    COMPASS FLORIDA, LLC 305-851-2820

    Bought with:

    Christopher Christensen, 3189396

    COMPASS FLORIDA, LLC

    Source: Stellar MLS,MLS#: O6067974MLS LogoOriginating MLS: Orlando Regional

    Facts & features

    Interior

    Bedrooms & bathrooms
    • Bedrooms: 8
    • Bathrooms: 10
    • Full bathrooms: 7
    • 1/2 bathrooms: 3
    Primary bedroom
    • Features: Walk-In Closet(s)
    • Level: First
    • Dimensions: 29x17
    Bedroom 2
    • Level: Second
    • Dimensions: 20x12
    Bedroom 3
    • Level: Second
    • Dimensions: 17x14
    Bedroom 4
    • Level: Second
    • Dimensions: 20x19
    Bedroom 5
    • Level: Second
    • Dimensions: 22x15
    Dining room
    • Level: First
    • Dimensions: 25x19
    Family room
    • Level: First
    • Dimensions: 32x21
    Kitchen
    • Features: Breakfast Bar, Built-In Shelving, Ceiling Fan(s), Pantry, Granite Counters, Kitchen Island
    • Level: First
    • Dimensions: 24x22
    Living room
    • Level: First
    • Dimensions: 31x25
    Heating
    • Electric, Zoned
    Cooling
    • Central Air, Zoned
    Appliances
    • Included: Cooktop, Dishwasher, Dryer, Indoor Grill, Microwave, Range Hood, Refrigerator, Washer
    • Laundry: Inside, Laundry Room
    Features
    • Crown Molding, Eating Space In Kitchen, Primary Bedroom Main Floor, Solid Wood Cabinets, Stone Counters, Vaulted Ceiling(s), Walk-In Closet(s)
    • Flooring: Carpet, Marble, Porcelain Tile, Hardwood
    • Doors: French Doors, Outdoor Grill, Outdoor Kitchen
    • Windows: Blinds, Drapes, Shades, Window Treatments
    • Has fireplace: Yes
    • Fireplace features: Family Room, Gas, Master Bedroom
    Interior area
    • Total structure area: 20,152
    • Total interior livable area: 12,845 sqft

    Property

    Parking
    • Total spaces: 5
    • Parking features: Circular Driveway, Driveway, Garage Door Opener
    • Attached garage spaces: 5
    • Has uncovered spaces: Yes
    • Details: Garage Dimensions: 36x24
    Features
    • Levels: Three Or More
    • Stories: 3
    • Patio & porch: Covered, Patio
    • Exterior features: Balcony, Outdoor Grill, Outdoor Kitchen, Sauna, Storage
    • Has private pool: Yes
    • Pool features: Gunite, In Ground
    • Has spa: Yes
    • Spa features: Heated
    • Fencing: Fenced,Other
    • Has view: Yes
    • View description: Water, Lake, River
    • Has water view: Yes
    • Water view: Water,Lake,River
    • Waterfront features: River Front, Lake Privileges, River Access, Skiing Allowed
    • Body of water: BANANA RIVER; HONEYMOON LAKE
    Lot
    • Size: 7.98 Acres
    • Features: Oversized Lot
    • Residential vegetation: Mature Landscaping, Trees/Landscaped
    Details
    • Additional structures: Boat House, Outdoor Kitchen
    • Parcel number: 2537300000066.00000.00
    • Zoning: SEU
    • Special conditions: None

    Construction

    Type & style
    • Home type: SingleFamily
    • Architectural style: Mediterranean
    • Property subtype: Single Family Residence
    Materials
    • Block, Stucco
    • Foundation: Slab
    • Roof: Tile
    Condition
    • Completed
    • New construction: No
    • Year built: 1998

    Utilities & green energy

    • Sewer: Septic Tank
    • Water: Canal/Lake For Irrigation, Public
    • Utilities for property: Cable Connected, Electricity Connected, Private, Propane, Public, Water Connected

    Community & neighborhood

    Security
    • Security features: Security Gate, Security System, Security System Owned, Smoke Detector(s)
    Location
    • Region: Merritt Island
    • Subdivision: NONE

    HOA & financial

    HOA
    • Has HOA: No
    Other fees
    • Pet fee: $0 monthly
    Other financial information
    • Total actual rent: 0

    Other

    Other facts
    • Listing terms: Cash,Conventional
    • Ownership: Fee Simple
    • Road surface type: Paved, Asphalt

    Price history

    DateEventPrice
    8/28/2023Sold$6,000,000-11.1%$467/sqft
    Source: Stellar MLS #O6067974 Report a problem
    5/30/2023Pending sale$6,750,000$525/sqft
    Source: Stellar MLS #O6067974 Report a problem
    10/24/2022Listed for sale$6,750,000+22.7%$525/sqft
    Source: Stellar MLS #O6067974 Report a problem
    10/28/2021Listing removed--
    Source: Stellar MLS #O5921841 Report a problem
    5/21/2021Price change$5,500,000-3.4%$428/sqft
    Source: Space Coast AOR #896404 Report a problem
    2/5/2021Listed for sale$5,695,000-5%$443/sqft
    Source: Stellar MLS #O5921841 Report a problem
    1/4/2021Listing removed$5,995,000$467/sqft
    Source: PREMIER SOTHEBYS INT'L REALTY #O5901412 Report a problem
    10/23/2020Listed for sale$5,995,000$467/sqft
    Source: PREMIER SOTHEBYS INT'L REALTY #O5901412 Report a problem
    7/2/2020Listing removed$5,995,000$467/sqft
    Source: REGAL R.E. PROFESSIONALS LLC #O5766226 Report a problem
    1/28/2020Price change$5,995,000-4.1%$467/sqft
    Source: REGAL R.E. PROFESSIONALS LLC #O5766226 Report a problem
    3/19/2019Price change$6,250,000-10.7%$487/sqft
    Source: REGAL R.E. PROFESSIONALS LLC #O5766226 Report a problem
    9/11/2018Listed for sale$7,000,000+91.8%$545/sqft
    Source: Dale Sorensen Real Estate, Inc #824191 Report a problem
    11/3/2006Sold$3,650,000$284/sqft
    Source: Public Record Report a problem

    Public tax history

    YearProperty taxesTax assessment
    2025$53,780 -4.7%$4,405,460 -5.9%
    2024$56,407 +69.7%$4,683,090 +74.1%
    2023$33,241 +6.7%$2,690,210 +3%
    2022$31,140 -6.3%$2,611,860 +3%
    2021$33,248 -0.9%$2,535,790 +1.4%
    2020$33,562 -0.7%$2,500,780 +2.3%
    2019$33,806 $2,444,560 +1.9%
    2018$33,806 -0.9%$2,398,980 +2.1%
    2017$34,119 -2.1%$2,349,640 +2.1%
    2016$34,861 -2.5%$2,301,320 +0.7%
    2015$35,766 -4.7%$2,285,330 +0.8%
    2014$37,518 $2,267,200 +1.5%
    2013-- $2,233,700 +0.1%
    2012$38,939 +2.4%$2,230,740 +2.4%
    2011$38,042 -1.9%$2,178,330 -9.6%
    2010$38,771 -10.8%$2,408,880 -15.7%
    2009$43,443 +8.1%$2,857,190 +7.6%
    2007$40,182 -25.9%$2,656,000 -13.4%
    2005$54,240 +58.4%$3,068,430 +1.4%
    2004$34,248 -3.4%$3,025,500 -10.1%
    2003$35,452 +1.3%$3,364,470 +19.4%
    2002$34,984 +2.1%$2,818,060 +12.5%
    2001$34,258 +8%$2,504,540 +45.2%
    2000$31,719 $1,724,970

    Find assessor info on the county website

    Neighborhood: 32952

    Nearby schools

    GreatSchools rating
    Get a cash offer in 3 minutes
    Find out how much your home could sell for in as little as 3 minutes with a no-obligation cash offer.
    Estimated market value
    $6,146,600
    Get a cash offer in 3 minutes
    Find out how much your home could sell for in as little as 3 minutes with a no-obligation cash offer.
    Estimated market value
    $6,146,600