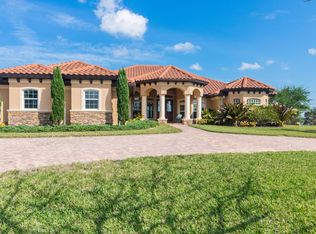
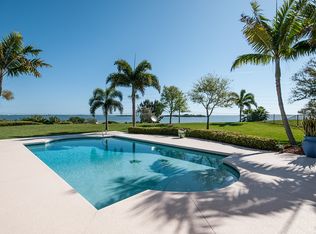
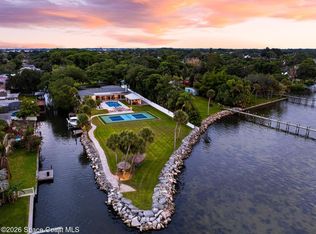
Where the Banana River is your backyard, luxury unfolds at every turn. This 5-bed + office estate pairs breathtaking waterfront views with resort-inspired amenities, including a private dock, river access, pool, spa, outdoor bath, plus multiple spaces designed for entertaining. A dramatic wall of glass captures the water upon entry, while architectural columns, soaring ceilings & a statement fireplace anchor the grand family room. The quartz kitchen features custom cabinetry, double ovens, gas cooktop w/ hood, wine fridge & a riverfront breakfast nook. The primary suite offers tray ceilings, tile floors, stunning water views, a spa-like bath & dual walk-in closets. A first-floor guest suite plus 2 upstairs bedrooms with ensuite baths provide exceptional accommodations. The expansive flex room w/ kitchenette, built-ins & a private balcony creates endless possibilities. Outdoor living shines w/ a detached summer kitchen pavilion featuring Viking appliances, a waterfront firepit, covered gathering spaces, plus indoor & outdoor fireplaces. Every detail celebrates the very best of waterfront living.
For sale
$2,100,000
4781 Honeyridge Ln, Merritt Island, FL 32952
5beds
5,135sqft
:
Get pre-qualified$12,970/mo
Single Family Residence
Built in 2004
1.13 Acres Lot
$-- Zestimate®
$409/sqft
$150/mo HOA
What's special
Private dockPrivate balconySpa-like bathIndoor and outdoor fireplacesOutdoor bathStunning water viewsCustom cabinetry
- 18 days |
- 2,509 |
- 172 |
Zillow last checked:
Listing updated:
Listed by:
DeWayne Carpenter 321-214-8400,
Compass Florida, LLC
Source: Space Coast AOR,MLS#: 1082241
Facts & features
Interior
Bedrooms & bathrooms
- Bedrooms: 5
- Bathrooms: 6
- Full bathrooms: 4
- 1/2 bathrooms: 2
Heating
- Central, Electric
Cooling
- Central Air, Electric
Appliances
- Included: Dishwasher, Disposal, Double Oven, Dryer, Electric Oven, Electric Water Heater, Gas Range, Microwave, Refrigerator, Washer, Wine Cooler
- Laundry: Electric Dryer Hookup, Lower Level, Washer Hookup
Features
- Breakfast Bar, Breakfast Nook, Built-in Features, Entrance Foyer, Guest Suite, His and Hers Closets, Kitchen Island, Open Floorplan, Primary Bathroom -Tub with Separate Shower, Split Bedrooms, Vaulted Ceiling(s), Walk-In Closet(s)
- Number of fireplaces: 2
- Fireplace features: Wood Burning
Interior area
- Total structure area: 5,985
- Total interior livable area: 5,135 sqft
Video & virtual tour
Property
Parking
- Total spaces: 3
- Parking features: Attached, Circular Driveway, Garage, Garage Door Opener
- Attached garage spaces: 3
Features
- Levels: Two
- Stories: 2
- Patio & porch: Patio
- Exterior features: Balcony, Dock, Fire Pit, Outdoor Kitchen, Storm Shutters
- Has private pool: Yes
- Pool features: In Ground
- Has spa: Yes
- Spa features: Heated, In Ground, Private
- Fencing: Back Yard,Wrought Iron
- Has view: Yes
- View description: River, Water
- Has water view: Yes
- Water view: River,Water
- Waterfront features: Navigable Water, River Access, River Front, Intracoastal
- Body of water: Banana River
Lot
- Size: 1.13 Acres
- Features: Few Trees
Details
- Additional structures: Outdoor Kitchen
- Additional parcels included: 2533116
- Parcel number: 253731010000b.00002.00
- Special conditions: Standard
Construction
Type & style
- Home type: SingleFamily
- Property subtype: Single Family Residence
Materials
- Concrete, Stucco
- Roof: Tile
Condition
- New construction: No
- Year built: 2004
Utilities & green energy
- Sewer: Septic Tank
- Water: Public
- Utilities for property: Electricity Connected, Water Connected
Community & HOA
Community
- Security: Security System Owned
- Subdivision: Honeymoon Hill
HOA
- Has HOA: Yes
- HOA fee: $1,800 annually
- HOA name: HONEYMOON HILL
Location
- Region: Merritt Island
Financial & listing details
- Price per square foot: $409/sqft
- Tax assessed value: $1,651,130
- Annual tax amount: $20,753
- Date on market: 7/10/2026
- Listing terms: Cash,Conventional,VA Loan
Estimated market value
Not available
Estimated sales range
Not available
Not available
Price history
| Date | Event | Price |
|---|---|---|
| 7/10/2026 | Listed for sale | $2,100,000-4.1%$409/sqft |
Source: Space Coast AOR #1082241 Report a problem | ||
| 6/3/2025 | Listing removed | $2,190,000$426/sqft |
Source:  Stellar MLS #T3549966 Report a problem Stellar MLS #T3549966 Report a problem | ||
| 4/28/2025 | Pending sale | $2,190,000$426/sqft |
Source: Stellar MLS #T3549966 Report a problem | ||
| 1/23/2025 | Price change | $2,190,000-4.4%$426/sqft |
Source: Stellar MLS #T3549966 Report a problem | ||
| 9/5/2024 | Price change | $2,290,000-2.5%$446/sqft |
Source:  MIAMI #A11643676 Report a problem MIAMI #A11643676 Report a problem | ||
| 8/19/2024 | Listed for sale | $2,349,000-6%$457/sqft |
Source: MIAMI #A11643676 Report a problem | ||
| 8/1/2022 | Listing removed | -- |
Source: Space Coast AOR #935123 Report a problem | ||
| 6/10/2022 | Listed for sale | $2,500,000+92.3%$487/sqft |
Source: Space Coast AOR #935123 Report a problem | ||
| 6/18/2019 | Sold | $1,300,000-13%$253/sqft |
Source: Space Coast AOR #822179 Report a problem | ||
| 4/9/2019 | Pending sale | $1,495,000$291/sqft |
Source: Dale Sorensen Real Estate, Inc #822179 Report a problem | ||
| 2/25/2019 | Price change | $1,495,000-3.5%$291/sqft |
Source: Dale Sorensen Real Estate, Inc #822179 Report a problem | ||
| 1/12/2019 | Price change | $1,550,000-1.6%$302/sqft |
Source: Dale Sorensen Real Estate, Inc #822179 Report a problem | ||
| 10/15/2018 | Price change | $1,575,000-4.5%$307/sqft |
Source: Dale Sorensen Real Estate, Inc #822179 Report a problem | ||
| 8/17/2018 | Listed for sale | $1,650,000+13.8%$321/sqft |
Source: Dale Sorensen Real Estate, Inc #822179 Report a problem | ||
| 6/10/2016 | Sold | $1,450,000-3.3%$282/sqft |
Source: Space Coast AOR #751154 Report a problem | ||
| 4/27/2016 | Pending sale | $1,500,000$292/sqft |
Source: Dale Sorensen R.E. Brevard #751154 Report a problem | ||
| 4/8/2016 | Listed for sale | $1,500,000+76.5%$292/sqft |
Source: Dale Sorensen Real Estate #751154 Report a problem | ||
| 1/28/2013 | Sold | $850,000-14.9%$166/sqft |
Source: Space Coast AOR #595308 Report a problem | ||
| 8/30/2012 | Pending sale | $999,000$195/sqft |
Source: Century 21 Spectrum #595308 Report a problem | ||
| 4/26/2011 | Listed for sale | $999,000-46.9%$195/sqft |
Source: Century 21 Spectrum Report a problem | ||
| 2/23/2005 | Sold | $1,880,000+944.4%$366/sqft |
Source: Public Record Report a problem | ||
| 10/29/2002 | Sold | $180,000$35/sqft |
Source: Public Record Report a problem | ||
Public tax history
| Year | Property taxes | Tax assessment |
|---|---|---|
| 2025 | $20,753 +3.9% | $1,651,130 +2.1% |
| 2024 | $19,976 +1.4% | $1,616,660 +3% |
| 2023 | $19,697 +12.5% | $1,569,390 +7.5% |
| 2022 | $17,502 +2.2% | $1,459,260 +15.7% |
| 2021 | $17,128 +2.9% | $1,261,300 +5.1% |
| 2020 | $16,647 -3.5% | $1,199,570 -0.8% |
| 2019 | $17,247 | $1,209,300 +6.9% |
| 2018 | $17,247 +7.4% | $1,131,430 +2.1% |
| 2017 | $16,065 -2% | $1,108,160 +36.7% |
| 2016 | $16,391 +30.9% | $810,440 +0.7% |
| 2015 | $12,522 -4.5% | $804,810 +0.8% |
| 2014 | $13,113 | $798,430 +12.4% |
| 2013 | -- | $710,580 +14.7% |
| 2012 | $11,005 +2.2% | $619,540 -3.8% |
| 2011 | $10,766 -3.9% | $644,150 -11% |
| 2010 | $11,205 -13.1% | $723,430 -17.3% |
| 2009 | $12,902 -22% | $874,910 -21.5% |
| 2008 | $16,548 -9.9% | $1,114,000 -9.1% |
| 2007 | $18,375 -8.2% | $1,225,000 +7.8% |
| 2005 | $20,025 +521% | $1,136,890 +549.7% |
| 2004 | $3,225 +10.6% | $175,000 +16.7% |
| 2003 | $2,916 | $150,000 |
Find assessor info on the county website
Monthly payment
Est. payment
Payment breakdown
Explore the cost of this home by adjusting the details. Changes won't be saved.Climate risks
Neighborhood: 32952
Nearby schools
GreatSchools rating
- 8/10Tropical Elementary SchoolGrades: PK-6Distance: 5.1 mi
- 7/10Thomas Jefferson Middle SchoolGrades: 7-8Distance: 4.5 mi
- 5/10Merritt Island High SchoolGrades: PK,9-12Distance: 7.7 mi
Schools provided by the listing agent
- Elementary: Tropical
- Middle: Jefferson
- High: Merritt Island
Source: Space Coast AOR. This data may not be complete. We recommend contacting the local school district to confirm school assignments for this home.
- $1,499,6004 bd3 ba3.1k sqft4791 Honeyridge Ln, Merritt Island, FL 32952Off Market
- $1,541,7004 bd3 ba3.1k sqft4771 Honeyridge Ln, Merritt Island, FL 32952Off Market
- $2,546,5007 bd6 ba6.2k sqft4801 Honeyridge Ln, Merritt Island, FL 32952Off Market
- $385,0001.16 Acres4761 Honeyridge Ln, Merritt Island, FL 32952Off Market

- $2,346,3006 bd7 ba5.9k sqft4811 Honeyridge Ln, Merritt Island, FL 32952Off Market
- $2,080,3005 bd5 ba5.1k sqft4790 Honeyridge Ln, Merritt Island, FL 32952Off Market
- $--1.28 Acres4757 S Tropical Trl, Merritt Island, FL 32952Off Market
- $1,194,9004 bd4 ba4.3k sqft4727 S Tropical Trl, Merritt Island, FL 32952Off Market
A local agent can set up tours, give advice and negotiate with sellers.
Similar homes
- $1,890,0004 bd3 ba3k sqft4070 S Tropical Trl, Merritt Island, FL 32952For Sale
 MLS ID #1067965, Stefanie Lattner. Space Coast AOR
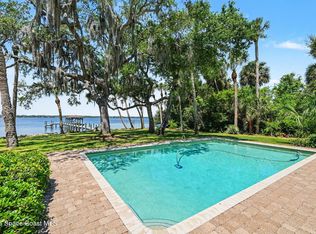
 - $1,899,0005 bd4 ba3.6k sqft4137 Crooked Mile Rd, Merritt Island, FL 32952For Sale
 MLS ID #1075792, Toni Pastermack. Space Coast AOR
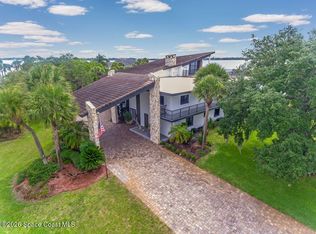
 - $2,399,9994 bd5 ba4.7k sqft110 Barnacle Pl, Rockledge, FL 32955For Sale
 MLS ID #1066785, Alexandra Julie Williams. Space Coast AOR
 - $2,300,0003 bd3 ba2.6k sqft234 Serenity Point Ln, Merritt Island, FL 32952For Sale
 MLS ID #1081460, Shari L Abbott. Space Coast AOR
 - $1,149,0005 bd4 ba5.3k sqft150 Utopia Cir, Merritt Island, FL 32952For SaleMLS ID #1052161, Laura Johnston. Space Coast AOR
- $2,175,0004 bd4 ba3.3k sqft1775 E Riviera Dr, Merritt Island, FL 32952For SaleMLS ID #1080803, Dillon Bout. Space Coast AOR
- $1,874,0005 bd4 ba4.6k sqft250 Lanternback Island Dr, Satellite Beach, FL 32937For SaleMLS ID #1083036, Cole Nichter. Space Coast AOR
- $2,259,0005 bd4 ba4k sqft700 Milford Point Dr, Merritt Island, FL 32952For SaleMLS ID #1066753, Rebecca D Maciel. Space Coast AOR
- $1,999,9994 bd3 ba3.2k sqft1949 Rockledge Dr, Rockledge, FL 32955For SaleMLS ID #1052510, Diana Rae Thornton. Space Coast AOR
- $1,699,9995 bd4 ba4.7k sqft5008 Duson Way, Rockledge, FL 32955For SaleMLS ID #1081603, Nicole DeRoy. Space Coast AOR
- $1,899,0004 bd5 ba3.5k sqft4696 Tea Tree Ct, Rockledge, FL 32955For SaleMLS ID #1077939, Gregory Ellingson. Space Coast AOR
- $1,850,0004 bd3 ba4.1k sqft1489 Rockledge Dr, Rockledge, FL 32955For SaleMLS ID #1078880, Zachary Spurlock. Space Coast AOR
- $2,499,9005 bd8 ba5.6k sqft2902 Bellwind Cir, Rockledge, FL 32955For SaleMLS ID #1040046, Gregory Ellingson. Space Coast AOR
- $1,900,0006 bd6 ba3.5k sqft1790 Bay Shore Dr, Cocoa Beach, FL 32931For SaleMLS ID #1074360, Mark Zervos. Space Coast AOR
- $1,989,0007 bd6 ba4.4k sqft1101 Rockledge Dr, Rockledge, FL 32955For SaleMLS ID #1078200, Wendy Lockwood. Space Coast AOR
- $1,950,0005 bd5 ba3.5k sqft409 Rockledge Dr, Rockledge, FL 32955For SaleMLS ID #1075429, Karen Horak. Space Coast AOR
- $2,195,0006 bd6 ba5.7k sqft875 N Indian River Dr, Cocoa, FL 32922For SaleMLS ID #1063919, David S Jelinek. Space Coast AOR
- $2,700,0005 bd5 ba4.8k sqft1295 S Banana River Dr, Merritt Island, FL 32952For SaleMLS ID #1079164, Vera L Koon. Space Coast AOR
- $1,950,0005 bd5 ba4.9k sqft484 Lanternback Island Dr, Satellite Beach, FL 32937For SaleMLS ID #1077603, Diana L Roca. Space Coast AOR
- $1,425,0005 bd3 ba3.5k sqft339 Felice Pl, Cocoa Beach, FL 32931For SaleMLS ID #1082374, Rick P Bond. Space Coast AOR
