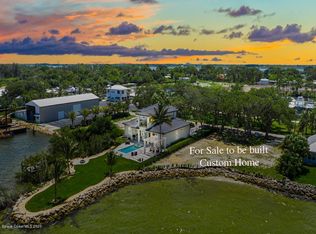
Experience the pinnacle of coastal luxury at Marina Bay Estates, Merritt Island's exclusive marina-front enclave. Perfectly positioned on a premier homesite, this exceptional new construction model residence offers an unparalleled blend of sophisticated design, resort-style amenities, and breathtaking views of the marina, Banana River, and iconic Space Coast rocket launches. Designed for elevated waterview living, this five-bedroom, five-bath estate with a private den showcases soaring 12-foot ceilings, expansive impact-rated windows and doors, and seamless indoor-outdoor entertaining spaces. Three private balconies capture stunning panoramic vistas, while the resort-inspired pool and outdoor kitchen create the ultimate setting for entertaining or unwinding in style. Inside, every detail reflects refined craftsmanship and luxury living, including a temperature-controlled wine cellar, dual primary suites designed for comfort and privacy, and spacious open-concept living areas curated for modern elegance. For boating and adventure enthusiasts, the property includes a designated boat slip, a two-car garage, and an impressive 45-foot RV/boat garage -- a rare offering for waterfront luxury homes. Located just steps from the renowned Marker 24 Riverfront Grille and only minutes from Cocoa Beach and Cape Canaveral, this extraordinary residence offers effortless access to dining, beaches, boating, and the very best of Florida's coastal lifestyle.
For sale
$2,700,000
1295 S Banana River Dr, Merritt Island, FL 32952
5beds
4,860sqft
:
Get pre-qualified$17,857/mo
Single Family Residence
Built in 2026
0.35 Acres Lot
$2,569,800 Zestimate®
$556/sqft
$300/mo HOA
What's special
Resort-inspired poolTwo-car garageOutdoor kitchenTemperature-controlled wine cellarSeamless indoor-outdoor entertaining spacesPremier homesiteMarina-front enclave
- 70 days |
- 502 |
- 20 |
Zillow last checked:
Listing updated:
Listed by:
Vera L Koon 321-302-9588,
Waterman Real Estate, Inc.,
Jodie Bizarro 321-216-6049,
Waterman Real Estate, Inc.
Source: Space Coast AOR,MLS#: 1079164
Facts & features
Interior
Bedrooms & bathrooms
- Bedrooms: 5
- Bathrooms: 5
- Full bathrooms: 5
Heating
- Central
Cooling
- Central Air
Appliances
- Included: Convection Oven, Dishwasher, Double Oven, Electric Range, Electric Water Heater, Ice Maker, Microwave, Plumbed For Ice Maker, Refrigerator, Wine Cooler
- Laundry: Electric Dryer Hookup, Lower Level, Upper Level
Features
- Built-in Features, Ceiling Fan(s), Entrance Foyer, Guest Suite, His and Hers Closets, In-Law Floorplan, Kitchen Island, Open Floorplan, Pantry, Primary Bathroom -Tub with Separate Shower, Primary Downstairs, Split Bedrooms, Walk-In Closet(s), Wine Cellar
- Flooring: Tile
- Has fireplace: No
Interior area
- Total structure area: 7,159
- Total interior livable area: 4,860 sqft
Video & virtual tour
Property
Parking
- Total spaces: 3
- Parking features: Garage, Garage Door Opener, RV Access/Parking
- Garage spaces: 3
Features
- Levels: Two
- Stories: 2
- Patio & porch: Covered, Patio
- Exterior features: Balcony, Outdoor Kitchen, Outdoor Shower, Impact Windows
- Has private pool: Yes
- Pool features: Heated, In Ground, Salt Water
- Has view: Yes
- View description: Pool, River, Intracoastal
- Has water view: Yes
- Water view: River,Intracoastal
Lot
- Size: 0.35 Acres
- Features: Other
Details
- Additional parcels included: 3018252
- Parcel number: 253706Cx00000.00015.09
- Zoning description: Residential
- Special conditions: Standard
Construction
Type & style
- Home type: SingleFamily
- Property subtype: Single Family Residence
Materials
- Block, Concrete, Stucco
- Roof: Metal
Condition
- New construction: No
- Year built: 2026
Utilities & green energy
- Sewer: Aerobic Septic
- Water: Public
- Utilities for property: Cable Available, Electricity Connected, Water Connected
Community & HOA
Community
- Security: Smoke Detector(s)
- Subdivision: Banana River Drive Subd
HOA
- Has HOA: Yes
- Amenities included: Pool
- HOA fee: $300 monthly
- HOA name: tbd
Location
- Region: Merritt Island
Financial & listing details
- Price per square foot: $556/sqft
- Annual tax amount: $1,621
- Date on market: 6/5/2026
- Listing terms: Cash,Conventional,VA Loan
- Road surface type: Asphalt
Estimated market value
$2,569,800
$2.44M - $2.70M
$7,067/mo
Price history
| Date | Event | Price |
|---|---|---|
| 6/5/2026 | Listed for sale | $2,700,000$556/sqft |
Source: Space Coast AOR #1079164 Report a problem | ||
| 9/30/2025 | Listing removed | $2,700,000$556/sqft |
Source: Space Coast AOR #1043382 Report a problem | ||
| 4/25/2025 | Listed for sale | $2,700,000$556/sqft |
Source: Space Coast AOR #1043382 Report a problem | ||
Public tax history
Tax history is unavailable.
Monthly payment
Est. payment
Payment breakdown
Explore the cost of this home by adjusting the details. Changes won't be saved.Climate risks
Neighborhood: Angel City
Nearby schools
GreatSchools rating
- 8/10Tropical Elementary SchoolGrades: PK-6Distance: 2.2 mi
- 7/10Thomas Jefferson Middle SchoolGrades: 7-8Distance: 1.5 mi
- 5/10Merritt Island High SchoolGrades: PK,9-12Distance: 3.9 mi
Schools provided by the listing agent
- Elementary: Tropical
- Middle: Jefferson
- High: Merritt Island
Source: Space Coast AOR. This data may not be complete. We recommend contacting the local school district to confirm school assignments for this home.
- $375,0000.35 acres1317 S Banana River Dr, Merritt Island, FL 32952Sold

- $1,284,5005 bd5 ba3.8k sqft1300 S Banana River Dr, Merritt Island, FL 32952Off Market
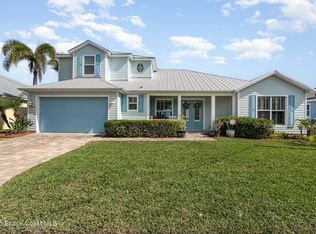
- $601,8003 bd2 ba2.3k sqft1255 S Banana River Dr, Merritt Island, FL 32952Off Market
- $1,430,0004 bd3 ba2.8k sqft1280 S Banana River Dr, Merritt Island, FL 32952Sold
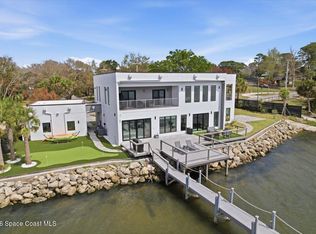
- $1,128,7003 bd2 ba2.6k sqft1260 S Banana River Dr, Merritt Island, FL 32952Off Market
- $922,8004 bd5 ba3.4k sqft1356 S Banana River Dr, Merritt Island, FL 32952Off Market
- $3,450,0004 bd6 ba3.7k sqft1350 S Banana River Dr, Merritt Island, FL 32952Sold
- $2,9003 bd2 ba1.8k sqft1251 S Banana River Dr, Merritt Island, FL 32952For Rent
A local agent can set up tours, give advice and negotiate with sellers.
Similar homes
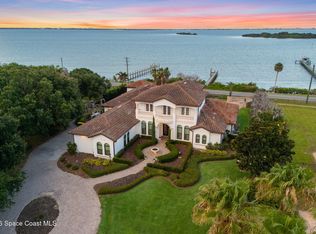
- $2,695,0005 bd4 ba4k sqft2175 S Tropical Trl, Merritt Island, FL 32952For Sale
 MLS ID #1073502, Justin Pekarek. Space Coast AOR
 - $2,100,0005 bd6 ba5.1k sqft4781 Honeyridge Ln, Merritt Island, FL 32952For Sale
 MLS ID #1082241, DeWayne Carpenter. Space Coast AOR
 - $3,495,0005 bd6 ba5.6k sqft1840 Harbor Point Dr, Merritt Island, FL 32952For Sale
 MLS ID #1072105, Scott M Bouchard. Space Coast AOR
 - $2,175,0004 bd4 ba3.3k sqft1775 E Riviera Dr, Merritt Island, FL 32952For Sale
 MLS ID #1080803, Dillon Bout. Space Coast AOR
 - $2,239,0005 bd4 ba4k sqft700 Milford Point Dr, Merritt Island, FL 32952For SaleMLS ID #1066753, Rebecca D Maciel. Space Coast AOR
- $1,500,0004 bd4 ba3.8k sqft110 Utopia Cir, Merritt Island, FL 32952For SaleMLS ID #1084396, DeWayne Carpenter. Space Coast AOR
- $2,500,0004 bd5 ba3.9k sqft106 VICTORIA STREET, MERRITT ISLAND, FL 32952For Sale
 MLS ID #O6289304, Anthony Van, FLORIDA REALTY INVESTMENTS. Stellar MLS
 - $1,899,0005 bd4 ba3.6k sqft4137 Crooked Mile Rd, Merritt Island, FL 32952For SaleMLS ID #1075792, Toni Pastermack. Space Coast AOR
- $2,575,0005 bd4 ba3.8k sqft3698 Lake Adelaide Pl, Rockledge, FL 32955For SaleMLS ID #1077936, Nicole DeRoy. Space Coast AOR
- $3,200,0005 bd4 ba4.2k sqft9340 S Tropical Trl, Merritt Island, FL 32952For SaleMLS ID #1043265, Stephanie Moss Dandridge. Space Coast AOR
- $2,195,0004 bd5 ba4.7k sqft110 Barnacle Pl, Rockledge, FL 32955For SaleMLS ID #1066785, Alexandra Julie Williams. Space Coast AOR
- $2,850,0004 bd5 ba4.4k sqft3638 Lake Adelaide Pl, Rockledge, FL 32955For SaleMLS ID #1071215, Nicole DeRoy. Space Coast AOR
- $1,425,0006 bd4 ba4.3k sqft5137 Royal Paddock Way, Merritt Island, FL 32953For SaleMLS ID #1084939, James Edmunds. Space Coast AOR
- $2,499,9005 bd8 ba5.6k sqft2902 Bellwind Cir, Rockledge, FL 32955For SaleMLS ID #1040046, Gregory Ellingson. Space Coast AOR
- $2,965,0005 bd5 ba3.8k sqft10100 S Tropical Trl, Merritt Island, FL 32952New ConstructionMLS ID #1081255, Scott M Bouchard. Space Coast AOR
- $3,790,0005 bd8 ba6.4k sqft0 Crooked Mile Rd, Merritt Island, FL 32952New ConstructionMLS ID #1064389, David Settgast. Space Coast AOR
- $1,600,0005 bd5 ba3.7k sqft68 Hill Top Ln, Rockledge, FL 32955For SaleMLS ID #1079471, Zachary Spurlock. Space Coast AOR
- $1,989,0007 bd6 ba4.4k sqft1101 Rockledge Dr, Rockledge, FL 32955For SaleMLS ID #1078200, Wendy Lockwood. Space Coast AOR
- $1,850,0004 bd3 ba4.1k sqft1489 Rockledge Dr, Rockledge, FL 32955For SaleMLS ID #1078880, Zachary Spurlock. Space Coast AOR
- $1,950,0005 bd5 ba3.5k sqft409 Rockledge Dr, Rockledge, FL 32955For SaleMLS ID #1075429, Karen Horak. Space Coast AOR
