Welcome to one of Adelaide's most extraordinary lakefront estates, perfectly positioned on a premier 1.57-acre homesite within Viera's most prestigious gated community. Beyond the private security gate, this exceptional residence makes an unforgettable first impression with a grand courtyard driveway, oversized 4.5-car garage, meticulously manicured landscaping, dramatic tree uplighting, lush Zoysia lawn, and timeless architectural elegance.
Inside, refined craftsmanship and thoughtful design are showcased at every turn. Soaring coffered ceilings, rich hardwood flooring, designer tile, and a striking modern fireplace create a sophisticated yet inviting atmosphere. Expansive sliding glass doors seamlessly blend indoor and outdoor living, drawing your eye to panoramic lake views and breathtaking sunsets that serve as the backdrop for everyday life. Designed for both relaxation and entertaining, the outdoor living experience is truly exceptional. An electric-heated saltwater pool and spa overlook the shimmering lake, creating a private resort-style setting. The fully equipped summer kitchen provides the perfect venue for outdoor gatherings, whether hosting intimate dinners or large-scale celebrations.
A standout feature of the estate is the private three-bedroom, two-bath casita, connected to the main residence by a newly constructed enclosed hallway. This thoughtful addition creates a fully integrated floor plan rarely found in Adelaide, offering the ideal space for guests, multigenerational living, a private home office, or an extended family retreat--all while maintaining seamless access to the main home.
At the heart of the residence, the chef's kitchen masterfully blends luxury and functionality. A dramatic oversized quartz island anchors the space, complemented by premium Fisher & Paykel stainless steel appliances, a gas cooktop, built-in microwave, hidden butler's pantry, and an impressive 300-bottle Thermador wine cellar. Every detail has been carefully curated to support effortless entertaining and elevated daily living.
The owner's suite serves as a private sanctuary, capturing some of the most spectacular lake views in Viera. Enjoy direct access to the pool and outdoor living areas, along with a spa-inspired bath featuring dual quartz vanities, an expansive double-head walk-in shower, and two spacious custom walk-in closets.
Offering a rare combination of privacy, architectural distinction, resort-style amenities, and unrivaled waterfront views, this remarkable Adelaide estate represents a once-in-a-generation opportunity to own one of Viera's most coveted luxury residences.
For sale
Price cut: $100K (9/18)
$3,700,000
4574 Milost Dr, Rockledge, FL 32955
7beds
4,653sqft
Single Family Residence
Built in 2022
1.57 Acres Lot
$-- Zestimate®
$795/sqft
$408/mo HOA
What's special
Lakefront estatePanoramic lake viewsSpectacular lake viewsGrand courtyard drivewayPrivate three-bedroom two-bath casitaFully integrated floor planPrivate security gate
- 133 days
- 823
- 72
Zillow last checked:
Listing updated:
Listed by:
Jordan K Reed 321-355-8515,
EXP Realty, LLC
Source: Space Coast AOR,MLS#: 1079194
Facts & features
Interior
Bedrooms & bathrooms
- Bedrooms: 7
- Bathrooms: 6
- Full bathrooms: 5
- 1/2 bathrooms: 1
Heating
- Central
Cooling
- Central Air
Appliances
- Included: Dishwasher, Disposal, Dryer, Gas Cooktop, Gas Oven, Microwave, Refrigerator, Tankless Water Heater, Washer, Wine Cooler
- Laundry: In Unit
Features
- Breakfast Bar, Built-in Features, Butler Pantry, Ceiling Fan(s), Guest Suite, His and Hers Closets, In-Law Floorplan, Kitchen Island, Open Floorplan, Primary Bathroom - Tub with Shower, Split Bedrooms, Walk-In Closet(s), Wet Bar
- Flooring: Carpet, Tile, Wood
- Number of fireplaces: 1
Interior area
- Total interior livable area: 4,653 sqft
Property
Parking
- Total spaces: 4
- Parking features: Attached, Garage, Other
- Attached garage spaces: 4
Features
- Levels: One
- Stories: 1
- Patio & porch: Screened
- Exterior features: Outdoor Kitchen, Impact Windows
- Has private pool: Yes
- Pool features: Gas Heat, Heated, Waterfall
- Fencing: Wrought Iron
- Has view: Yes
- View description: Lake, Pond, Water
- Has water view: Yes
- Water view: Lake,Pond,Water
- Waterfront features: Pond
Lot
- Size: 1.57 Acres
- Features: Sprinklers In Front, Sprinklers In Rear
Details
- Additional parcels included: 3018296
- Parcel number: 253629520000a.00002.00
- Special conditions: Standard
Construction
Type & style
- Home type: SingleFamily
- Architectural style: Traditional
- Property subtype: Single Family Residence
Materials
- Block, Concrete, Stone Veneer, Stucco
- Roof: Metal
Condition
- New construction: No
- Year built: 2022
Utilities & green energy
- Electric: Whole House Generator
- Sewer: Public Sewer
- Water: Public
- Utilities for property: Cable Connected, Electricity Connected, Natural Gas Connected, Sewer Connected, Water Connected
Community & HOA
Community
- Security: Gated with Guard, Security Gate, Security System Owned
- Subdivision: Adelaide
HOA
- Has HOA: Yes
- Amenities included: Basketball Court, Security, Tennis Court(s)
- Services included: Security
- HOA fee: $1,225 quarterly
- HOA name: Adelaide Homeowners Association
Location
- Region: Rockledge
Financial & listing details
- Price per square foot: $795/sqft
- Tax assessed value: $11,000
- Annual tax amount: $24,681
- Date on market: 6/5/2026
- Listing terms: Cash,Conventional,VA Loan
Estimated market value
Not available
Estimated sales range
Not available
Not available
Price history
| Date | Event | Price |
|---|---|---|
| 9/18/2026 | Price change | $3,700,000-2.6%$795/sqft |
Source: Space Coast AOR #1079194 Report a problem | ||
| 8/6/2026 | Price change | $3,800,000-1.3%$817/sqft |
Source: Space Coast AOR #1079194 Report a problem | ||
| 6/5/2026 | Listed for sale | $3,850,000-6.1%$827/sqft |
Source: Space Coast AOR #1079194 Report a problem | ||
| 8/29/2025 | Listing removed | $4,100,000$881/sqft |
Source: Space Coast AOR #1039697 Report a problem | ||
| 5/7/2025 | Price change | $4,100,000-2.4%$881/sqft |
Source: Space Coast AOR #1039697 Report a problem | ||
| 3/19/2025 | Listed for sale | $4,200,000+77.6%$903/sqft |
Source: Space Coast AOR #1039697 Report a problem | ||
| 4/14/2023 | Sold | $2,365,000-5.4%$508/sqft |
Source: Space Coast AOR #940407 Report a problem | ||
| 1/25/2023 | Listing removed | -- |
Source: Zillow Rentals Report a problem | ||
| 1/15/2023 | Contingent | $2,500,000$537/sqft |
Source: Space Coast AOR #940407 Report a problem | ||
| 12/27/2022 | Listed for rent | $17,500$4/sqft |
Source: Zillow Rentals Report a problem | ||
| 11/16/2022 | Price change | $2,500,000-9.1%$537/sqft |
Source: Space Coast AOR #940407 Report a problem | ||
| 10/28/2022 | Listed for sale | $2,750,000$591/sqft |
Source: Space Coast AOR #940407 Report a problem | ||
| 10/6/2022 | Listing removed | -- |
Source: Space Coast AOR #940407 Report a problem | ||
| 10/3/2022 | Price change | $2,750,000-5.2%$591/sqft |
Source: Space Coast AOR #940407 Report a problem | ||
| 9/19/2022 | Listed for sale | $2,900,000$623/sqft |
Source: Space Coast AOR #940407 Report a problem | ||
| 8/3/2022 | Listing removed | -- |
Source: Space Coast AOR #940407 Report a problem | ||
| 7/18/2022 | Listed for sale | $2,900,000$623/sqft |
Source: Space Coast AOR #940407 Report a problem | ||
Public tax history
| Year | Property taxes | Tax assessment |
|---|---|---|
| 2016 | -- | $11,000 |
Find assessor info on the county website
Monthly payment
Est. payment
Payment breakdown
Explore the cost of this home by adjusting the details. Changes won't be saved.Climate risks
Neighborhood: Viera West
Nearby schools
Schools provided by the listing agent
- Elementary: Manatee
- Middle: Kennedy
- High: Viera
Source: Space Coast AOR. This data may not be complete. We recommend contacting the local school district to confirm school assignments for this home.

Similar homes
- $3,995,0004 bd5 ba4.8k sqft4422 Tennyson Dr, Rockledge, FL 32955For Sale
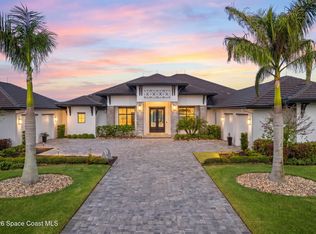 MLS ID #1082144, Nicole DeRoy. Space Coast AOR
 - $2,850,0004 bd5 ba4.4k sqft3638 Lake Adelaide Pl, Rockledge, FL 32955For Sale
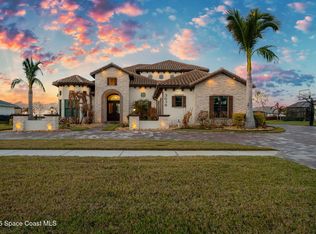 MLS ID #1071215, Nicole DeRoy. Space Coast AOR
 - $4,995,0005 bd5 ba5.3k sqft3618 Lake Adelaide Pl, Rockledge, FL 32955For Sale
 MLS ID #1089162, Stephanie Moss Dandridge. Space Coast AOR
 - $4,295,0004 bd6 ba4.8k sqft4552 Tennyson Dr, Rockledge, FL 32955For Sale
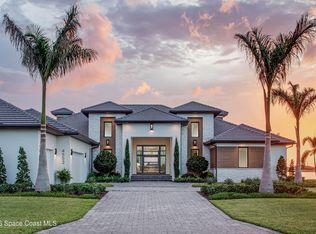 MLS ID #1083415, Kelli M Folse. Space Coast AOR
