A masterpiece forged over two years of visionary artistry nears completion on Adelaide's most coveted lot, with sweeping views down Viera's grandest lake. Hardwood & rich tile floors lead to a magnificent great room, where a sleek electric fireplace anchors soaring ceilings. Disappearing sliders reveal a resort-worthy backyard oasis. The gourmet kitchen, a study in elegance, boasts marbled quartz, Thermador appliances, a butler's pantry, and an expansive island for lavish gatherings. A versatile flex room dazzles with dual pocket doors and a pool bath. The owner's suite, a serene escape, offers lanai access, a spa-inspired bath, and a celebrity-caliber closet with a hidden laundry passage. Outdoors, a vast saltwater pool, summer kitchen, and fireplace craft a timeless sanctuary. An air-conditioned Amazon delivery room and four-car garage elevate this estate to unrivaled perfection, leaving no desire unfulfilled.
New construction
$5,500,000
3717 Upper Floridian Way, Rockledge, FL 32955
4beds
5,292sqft
Single Family Residence
Built in 2025
0.88 Acres Lot
$-- Zestimate®
$1,039/sqft
$427/mo HOA
What's special
Electric fireplaceExpansive islandMarbled quartzVast saltwater poolSummer kitchenResort-worthy backyard oasisVersatile flex room
- 509 days
- 1,196
- 67
Zillow last checked:
Listing updated:
Listed by:
Zachary Spurlock 321-758-9887,
Compass Florida, LLC
Source: Space Coast AOR,MLS#: 1046892
Facts & features
Interior
Bedrooms & bathrooms
- Bedrooms: 4
- Bathrooms: 6
- Full bathrooms: 4
- 1/2 bathrooms: 2
Heating
- Central, Electric
Cooling
- Central Air, Electric
Appliances
- Included: Disposal, Double Oven, Electric Oven, Electric Range, Electric Water Heater, ENERGY STAR Qualified Dishwasher, ENERGY STAR Qualified Dryer, ENERGY STAR Qualified Refrigerator, ENERGY STAR Qualified Washer, Freezer, Ice Maker, Induction Cooktop, Microwave, Refrigerator, Tankless Water Heater
- Laundry: Electric Dryer Hookup, Lower Level, Sink, Washer Hookup
Features
- Breakfast Bar, Built-in Features, Ceiling Fan(s), Entrance Foyer, Guest Suite, Kitchen Island, Open Floorplan, Pantry, Primary Bathroom -Tub with Separate Shower, Primary Downstairs, Smart Home, Split Bedrooms, Walk-In Closet(s)
- Flooring: Carpet, Tile, Wood
- Number of fireplaces: 2
- Fireplace features: Electric, Outside
Interior area
- Total interior livable area: 5,292 sqft
Video & virtual tour
Property
Parking
- Total spaces: 4
- Parking features: Attached, Detached, Garage, Garage Door Opener
- Attached garage spaces: 4
Features
- Levels: One
- Stories: 1
- Patio & porch: Covered, Patio, Screened
- Exterior features: Fire Pit, Outdoor Kitchen, Impact Windows
- Has private pool: Yes
- Pool features: Heated, In Ground, Salt Water, Screen Enclosure, Waterfall
- Has spa: Yes
- Spa features: Heated, In Ground, Private
- Has view: Yes
- View description: Lake, Pool, Water
- Has water view: Yes
- Water view: Lake,Water
- Waterfront features: Lake Front
Lot
- Size: 0.88 Acres
- Features: Cul-De-Sac, Few Trees, Sprinklers In Front, Sprinklers In Rear
Details
- Additional structures: Outdoor Kitchen
- Additional parcels included: 3029043
- Parcel number: 253629280000h.00011.00
- Special conditions: Standard
Construction
Type & style
- Home type: SingleFamily
- Property subtype: Single Family Residence
Materials
- Block, Concrete, Stucco
- Roof: Metal
Condition
- New construction: Yes
- Year built: 2025
Utilities & green energy
- Sewer: Public Sewer
- Water: Public
- Utilities for property: Electricity Connected, Sewer Connected, Water Connected
Community & HOA
Community
- Security: Gated with Guard
- Subdivision: Adelaide
HOA
- Has HOA: Yes
- Amenities included: Basketball Court, Gated, Jogging Path, Maintenance Grounds, Management - Full Time, Park, Playground, Security, Tennis Court(s), Other
- Services included: Maintenance Grounds, Security
- HOA fee: $1,225 quarterly
- HOA name: Adelaide HOA
- Second HOA fee: $230 annually
Location
- Region: Rockledge
Financial & listing details
- Price per square foot: $1,039/sqft
- Tax assessed value: $320,000
- Annual tax amount: $4,002
- Date on market: 5/22/2025
- Listing terms: Cash,Conventional,VA Loan
- Road surface type: Paved
Estimated market value
Not available
Estimated sales range
Not available
Not available
Price history
| Date | Event | Price |
|---|---|---|
| 5/22/2025 | Listed for sale | $5,500,000+10.6%$1,039/sqft |
Source: Space Coast AOR #1046892 Report a problem | ||
| 8/4/2023 | Sold | $4,975,000$940/sqft |
Source: Space Coast AOR #971725 Report a problem | ||
Public tax history
| Year | Property taxes | Tax assessment |
|---|---|---|
| 2025 | $4,026 +0.6% | $320,000 |
| 2024 | $4,003 +78.7% | $320,000 |
| 2023 | $2,240 +690.1% | $320,000 +690.1% |
| 2022 | $284 | $40,500 |
Find assessor info on the county website
Monthly payment
Est. payment
Payment breakdown
Explore the cost of this home by adjusting the details. Changes won't be saved.Climate risks
Neighborhood: Viera West
Nearby schools
Schools provided by the listing agent
- Elementary: Manatee
- Middle: Kennedy
- High: Viera
Source: Space Coast AOR. This data may not be complete. We recommend contacting the local school district to confirm school assignments for this home.
- $410,000-- bd-- ba-- sqft3727 Upper Floridian Way, Rockledge, FL 32955Sold
- $205,000-- bd-- ba-- sqft3726 Upper Floridian Way, Rockledge, FL 32955Off Market
- $205,000-- bd-- ba-- sqft3716 Upper Floridian Way, Rockledge, FL 32955Off Market
- $205,000-- bd-- ba-- sqft3736 Upper Floridian Way, Rockledge, FL 32955Off Market
Similar homes
- $4,995,0005 bd5 ba5.3k sqft3618 Lake Adelaide Pl, Rockledge, FL 32955For Sale
 MLS ID #1089162, Stephanie Moss Dandridge. Space Coast AOR
 - $3,995,0004 bd5 ba4.8k sqft4422 Tennyson Dr, Rockledge, FL 32955For Sale
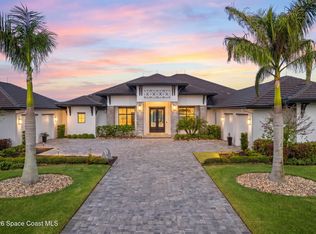 MLS ID #1082144, Nicole DeRoy. Space Coast AOR
 - $4,295,0004 bd6 ba4.8k sqft4552 Tennyson Dr, Rockledge, FL 32955For Sale
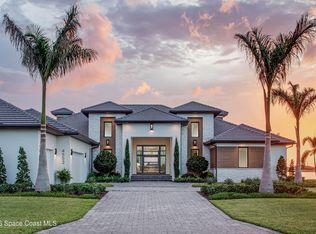 MLS ID #1083415, Kelli M Folse. Space Coast AOR
 - $3,700,0007 bd6 ba4.6k sqft4574 Milost Dr, Rockledge, FL 32955For Sale
 MLS ID #1079194, Jordan K Reed. Space Coast AOR
