A rare opportunity now exists to acquire both 1807 & 1809 Riverview Drive—two adjacent, newly constructed luxury waterfront homes offered as a bulk purchase. Perfect for the savvy investor seeking a high-end, turnkey asset or for families who want to live close together without sacrificing privacy or sophistication. Properties of this caliber, side by side, simply do not come to market.
Built in 2023 by an international developer known for uncompromising standards, each residence reflects a level of engineering and craftsmanship rarely found in the marketplace. Perched 20 feet above sea level and constructed like a fortress, both homes deliver panoramic Indian River views and feature private elevators connecting all three levels.
Striking architectural elements define every space: sculptural marble-and-oak floating staircases, glass railings, sleek porcelain flooring, and curated finishes that elevate modern European style.
For sale
$3,590,000
1807-1809 Riverview Dr, Melbourne, FL 32901
6beds
5,872sqft
:
Get pre-qualified$23,613/mo
Townhouse, Half Duplex
Built in 2023
9,583 Square Feet Lot
$-- Zestimate®
$611/sqft
$-- HOA
What's special
Sleek porcelain flooringSculptural marble-and-oak floating staircasesPanoramic indian river viewsGlass railings
- 66 days |
- 329 |
- 13 |
Zillow last checked:
Listing updated:
Listed by:
James Edmunds 321-349-5068,
One Sotheby's International
Source: Space Coast AOR,MLS#: 1078452
Facts & features
Interior
Bedrooms & bathrooms
- Bedrooms: 6
- Bathrooms: 8
- Full bathrooms: 6
- 1/2 bathrooms: 2
Heating
- Central, Electric
Cooling
- Central Air, Electric
Appliances
- Included: Disposal, Electric Cooktop, Electric Water Heater, ENERGY STAR Qualified Dishwasher, ENERGY STAR Qualified Refrigerator, Freezer, Microwave, Washer/Dryer Stacked, Wine Cooler
- Laundry: Electric Dryer Hookup, In Unit, Sink, Upper Level, Washer Hookup
Features
- Breakfast Bar, Built-in Features, Ceiling Fan(s), Eat-in Kitchen, Elevator, Entrance Foyer, Guest Suite, Kitchen Island, Open Floorplan, Pantry, Primary Bathroom -Tub with Separate Shower, Walk-In Closet(s), Wet Bar
- Flooring: Tile, Other
- Has fireplace: No
Interior area
- Total structure area: 7,689
- Total interior livable area: 5,872 sqft
Video & virtual tour
Property
Parking
- Total spaces: 4
- Parking features: Attached, Garage, Garage Door Opener, Gated
- Attached garage spaces: 4
Features
- Levels: Three Or More
- Stories: 3
- Patio & porch: Deck, Patio, Porch
- Exterior features: Balcony, Dock, Outdoor Shower, Boat Lift
- Has private pool: Yes
- Pool features: In Ground
- Fencing: Fenced,Wrought Iron
- Has view: Yes
- View description: Pool, River, Water
- Has water view: Yes
- Water view: River,Water
- Waterfront features: River Access, River Front, Intracoastal
- Body of water: Indian River
Lot
- Size: 9,583 Square Feet
- Dimensions: 159 x 60
- Features: Sprinklers In Front, Sprinklers In Rear
Details
- Additional parcels included: 9843135
- Zoning description: Single Family
- Special conditions: Standard
Construction
Type & style
- Home type: Townhouse
- Property subtype: Townhouse, Half Duplex
- Attached to another structure: Yes
Materials
- Block, Concrete, Stucco
- Roof: Membrane
Condition
- New construction: No
- Year built: 2023
Utilities & green energy
- Sewer: Public Sewer
- Water: Public
- Utilities for property: Cable Available, Sewer Connected, Water Connected
Green energy
- Energy efficient items: HVAC, Insulation, Thermostat, Windows
- Water conservation: Green Infrastructure, Low-Flow Fixtures, Water-Smart Landscaping
Community & HOA
Community
- Security: Security Gate, Security System Leased, Security System Owned, Smoke Detector(s)
- Subdivision: Camps Plat of Melbourne
HOA
- Has HOA: No
Location
- Region: Melbourne
Financial & listing details
- Price per square foot: $611/sqft
- Date on market: 5/28/2026
- Listing terms: Cash,Conventional
- Road surface type: Asphalt
Estimated market value
Not available
Estimated sales range
Not available
Not available
Price history
| Date | Event | Price |
|---|---|---|
| 3/7/2026 | Listed for sale | $3,590,000-0.3%$611/sqft |
Source: Space Coast AOR #1071329 Report a problem | ||
| 3/6/2026 | Listing removed | $3,600,000$613/sqft |
Source: Space Coast AOR #1062699 Report a problem | ||
| 1/15/2026 | Price change | $3,600,000-10%$613/sqft |
Source: Space Coast AOR #1062699 Report a problem | ||
| 11/21/2025 | Listed for sale | $4,000,000$681/sqft |
Source: Space Coast AOR #1062699 Report a problem | ||
Public tax history
Tax history is unavailable.
Monthly payment
Est. payment
Payment breakdown
Explore the cost of this home by adjusting the details. Changes won't be saved.Climate risks
Neighborhood: 32901
Nearby schools
GreatSchools rating
- 10/10Indialantic Elementary SchoolGrades: PK-6Distance: 2.2 mi
- 7/10Herbert C. Hoover Middle SchoolGrades: 7-8Distance: 2.2 mi
- 6/10Melbourne Senior High SchoolGrades: 9-12Distance: 1.3 mi
Schools provided by the listing agent
- Elementary: University Park
- Middle: Hoover
- High: Melbourne
Source: Space Coast AOR. This data may not be complete. We recommend contacting the local school district to confirm school assignments for this home.
- $723,000-- bd-- ba2.5k sqft1809 Riverview Dr, Melbourne, FL 32901Off Market
- $1,795,0003 bd4 ba2.9k sqft1807 Riverview Dr, Melbourne, FL 32901For Sale
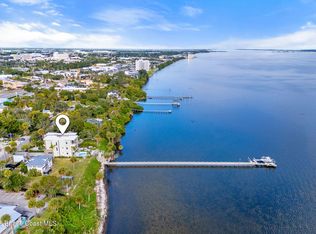
- $1,795,0003 bd4 ba2.5k sqft1809 Riverview Dr, Melbourne, FL 32901For Sale

- $1,798,5004 bd2 ba2.2k sqft1811 Riverview Dr, Melbourne, FL 32901Off Market

- $701,1003 bd2 ba1.9k sqft1805 Riverview Dr, Melbourne, FL 32901Off Market
- $950,100-- bd-- ba444 sqft1021 E Lincoln Ave, Melbourne, FL 32901Off Market
- $380,000-- bd-- ba1.1k sqft1021 E Lincoln Ave, Melbourne, FL 32901Off Market
- $---- bd-- ba-- sqft1819 Riverview Dr SUITE 102, Melbourne, FL 32901Off Market
A local agent can set up tours, give advice and negotiate with sellers.
Similar homes
- $1,795,0003 bd4 ba2.9k sqft1807 Riverview Dr, Melbourne, FL 32901For SaleMLS ID #1071330, James Edmunds. Space Coast AOR
- $1,995,0003 bd4 ba4.1k sqft2300 FRONT Street #400, Melbourne, FL 32901For Sale
 MLS ID #2143787, MARK BOUCHARD. realMLS
 - $1,995,0003 bd4 ba4.1k sqft2300 Front St APT 400, Melbourne, FL 32901For Sale
 MLS ID #1068915, Mark S. Bouchard. Space Coast AOR
 - $3,499,0006 bd6 ba7.7k sqft4236 Hield Road NW, Palm Bay, FL 32907For Sale
 MLS ID #R11145889, Scott Loveridge, Relentless Real Estate Co.. BeachesMLS
 - $2,995,0005 bd7 ba7.3k sqft281 Lansing Island Dr, Satellite Beach, FL 32937For SaleMLS ID #1078258, Jenn Clements. Space Coast AOR
- $2,180,0004 bd5 ba4k sqft201 3rd Ave, Melbourne Beach, FL 32951For SaleMLS ID #1083745, Joanie Shepherd. Space Coast AOR
- $3,695,0007 bd8 ba4.7k sqft6403 S Highway A1a, Melbourne Beach, FL 32951For SaleMLS ID #1075656, Lorraine DeMontigny. Space Coast AOR
- $3,850,0007 bd6 ba4.6k sqft4574 Milost Dr, Rockledge, FL 32955For SaleMLS ID #1079194, Jordan K Reed. Space Coast AOR
- $3,495,0005 bd6 ba5.6k sqft1840 Harbor Point Dr, Merritt Island, FL 32952For SaleMLS ID #1072105, Scott M Bouchard. Space Coast AOR
- $2,199,9823 bd4 ba3.1k sqft1515 N Highway A1a APT 401, Indialantic, FL 32903For SaleMLS ID #1083295, Marcie W Bolt. Space Coast AOR
- $3,695,0007 bd8 ba4.7k sqft(Undisclosed Address), Melbourne Beach, FL 32951For SaleMLS ID #297489, Lorraine C de Montigny, BHHS Florida Realty - Brevard. Realtor Association of Indian River County
- $3,850,0005 bd7 ba6.4k sqft8985 Highway A1a, Melbourne Beach, FL 32951For SaleMLS ID #1069965, David Settgast. Space Coast AOR
- $3,790,0004 bd4 ba4k sqft5355 S Highway A1a, Melbourne Beach, FL 32951For SaleMLS ID #1074791, David Settgast. Space Coast AOR
- $2,600,0004 bd4 ba6k sqft531 Sunset Boulevard, Melbourne Beach, FL 32951For SaleMLS ID #B26026106, Elisabeth Ann Logan, Arium Real Estate, LLC. BeachesMLS
- $3,295,0004 bd6 ba5k sqft6760 Still Point Dr, Melbourne, FL 32940For SaleMLS ID #1079658, Gregory Ellingson. Space Coast AOR
- $3,200,0005 bd4 ba4.2k sqft9340 S Tropical Trl, Merritt Island, FL 32952For SaleMLS ID #1043265, Stephanie Moss Dandridge. Space Coast AOR
- $4,290,0005 bd6 ba4.7k sqft5285 Highway A1a, Melbourne Beach, FL 32951For SaleMLS ID #1080279, Gibbs Baum Greg Zim. Space Coast AOR
- $3,999,0005 bd6 ba6.3k sqft4760 Honeyridge Ln, Merritt Island, FL 32952For SaleMLS ID #1070480, Stephanie Moss Dandridge. Space Coast AOR
- $3,995,0004 bd5 ba4.8k sqft4422 Tennyson Dr, Rockledge, FL 32955For SaleMLS ID #1082144, Nicole DeRoy. Space Coast AOR
- $3,800,0005 bd4 ba5.5k sqft8855 Highway A1a, Melbourne Beach, FL 32951For SaleMLS ID #1050654, Jamey L. Johnson. Space Coast AOR
