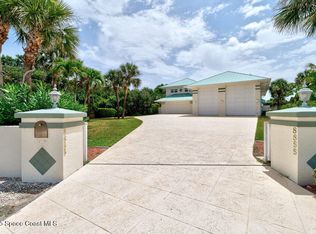
With over 100 feet on the ocean, natural light and panoramic water views flood this contemporary coastal retreat. Designed for those who appreciate creativity and open spaces, this modern beach house features soaring ceilings, angled architecture, sleek finishes, beach-inspired baths, and an entertainer's kitchen with double islands, double dishwashers, double sinks, and double ovens. Large sliders open to expansive oceanfront balconies while a dramatic spiral staircase leads to a 2,200+ square foot rooftop deck with putting greens, lounge areas, and breathtaking sunrise and sunset views spanning the Atlantic Ocean and Indian River Lagoon. Spot sea turtles nesting from a 35-foot perch, ride the private elevator from rooftop to ground level, then relax by your private pool. Offered fully furnished and located within zoning allowing short term rentals.
For sale
Price cut: $390K (9/5)
$3,900,000
5285 Highway A1a, Melbourne Beach, FL 32951
5beds
4,781sqft
Single Family Residence
Built in 2018
0.58 Acres Lot
$3,641,600 Zestimate®
$816/sqft
$-- HOA
What's special
Private poolDouble islandsSleek finishesPanoramic water viewsPutting greensBeach-inspired bathsDramatic spiral staircase
- 126 days
- 1,049
- 81
Zillow last checked:
Listing updated:
Listed by:
Gibbs Baum Greg Zim 321-432-2009,
One Sotheby's International
Source: Space Coast AOR,MLS#: 1080279
Facts & features
Interior
Bedrooms & bathrooms
- Bedrooms: 5
- Bathrooms: 6
- Full bathrooms: 6
Heating
- Central, Electric
Cooling
- Central Air, Electric
Appliances
- Included: Dishwasher, Disposal, Double Oven, Electric Cooktop, Electric Water Heater, Freezer, Microwave, Refrigerator
- Laundry: Electric Dryer Hookup, Washer Hookup
Features
- Breakfast Bar, Central Vacuum, Elevator, Entrance Foyer, Guest Suite, Kitchen Island, Open Floorplan, Pantry, Primary Bathroom - Tub with Shower, Primary Bathroom -Tub with Separate Shower, Split Bedrooms, Vaulted Ceiling(s), Walk-In Closet(s)
- Flooring: Tile, Wood
- Has fireplace: No
Interior area
- Total structure area: 5,478
- Total interior livable area: 4,781 sqft
Property
Parking
- Total spaces: 4
- Parking features: Attached, Circular Driveway, Garage, Garage Door Opener, RV Access/Parking
- Attached garage spaces: 4
Features
- Levels: Three Or More
- Stories: 3
- Patio & porch: Deck, Patio, Porch
- Exterior features: Balcony, Outdoor Shower, Impact Windows
- Has private pool: Yes
- Pool features: Heated, In Ground, Salt Water
- Has spa: Yes
- Spa features: Heated, In Ground
- Fencing: Wood
- Has view: Yes
- View description: Beach, Ocean, Pool, River, Water, Intracoastal
- Has water view: Yes
- Water view: Beach,Ocean,River,Water,Intracoastal
- Waterfront features: Ocean Access, Ocean Front
- Body of water: Atlantic Ocean
Lot
- Size: 0.58 Acres
- Dimensions: 100 x 200
- Features: Sprinklers In Front, Sprinklers In Rear
Details
- Additional parcels included: 2953603
- Parcel number: 2938100018
- Zoning description: Residential
- Special conditions: Standard
Construction
Type & style
- Home type: SingleFamily
- Architectural style: Contemporary
- Property subtype: Single Family Residence
Materials
- Block, Concrete, Frame, Stucco
- Roof: Membrane,Metal
Condition
- Updated/Remodeled
- New construction: No
- Year built: 2018
Utilities & green energy
- Sewer: Septic Tank
- Water: Well
- Utilities for property: Cable Connected, Electricity Connected, Water Connected
Community & HOA
Community
- Security: Closed Circuit Camera(s), Secured Elevator
- Subdivision: None
HOA
- Has HOA: No
Location
- Region: Melbourne Beach
Financial & listing details
- Price per square foot: $816/sqft
- Tax assessed value: $3,378,470
- Annual tax amount: $40,065
- Date on market: 6/17/2026
- Listing terms: Cash,Conventional,FHA
- Road surface type: Asphalt, Paved
Estimated market value
$3,641,600
$3.46M - $3.82M
Not available
Price history
| Date | Event | Price |
|---|---|---|
| 9/5/2026 | Price change | $3,900,000-9.1%$816/sqft |
Source: Space Coast AOR #1080279 Report a problem | ||
| 6/17/2026 | Listed for sale | $4,290,000+10%$897/sqft |
Source: Space Coast AOR #1080279 Report a problem | ||
| 12/18/2025 | Listing removed | $3,900,000$816/sqft |
Source:  Stellar MLS #TB8439903 Report a problem Stellar MLS #TB8439903 Report a problem | ||
| 10/22/2025 | Listed for sale | $3,900,000-18.8%$816/sqft |
Source: Stellar MLS #TB8439903 Report a problem | ||
| 11/24/2024 | Listing removed | $4,800,000$1,004/sqft |
Source: Space Coast AOR #1028107 Report a problem | ||
| 10/28/2024 | Listed for sale | $4,800,000+16.8%$1,004/sqft |
Source: Space Coast AOR #1028107 Report a problem | ||
| 7/15/2022 | Sold | $4,110,000+55.1%$860/sqft |
Source: Public Record Report a problem | ||
| 1/10/2020 | Sold | $2,650,000-5.2%$554/sqft |
Source: Space Coast AOR #826042 Report a problem | ||
| 12/31/2019 | Pending sale | $2,795,000$585/sqft |
Source: ONE Sotheby's International Realty #826042 Report a problem | ||
| 8/21/2019 | Listed for sale | $2,795,000-1.9%$585/sqft |
Source: Treasure Coast Sotheby's International Realty #826042 Report a problem | ||
| 2/20/2019 | Price change | $2,849,000-1.4%$596/sqft |
Source: Treasure Coast Sotheby's International Realty #826042 Report a problem | ||
| 10/2/2018 | Listed for sale | $2,890,000+478%$604/sqft |
Source: Treasure Coast Sotheby's Intl #826042 Report a problem | ||
| 8/23/2011 | Sold | $500,000-4.8%$105/sqft |
Source: Public Record Report a problem | ||
| 12/16/2010 | Price change | $525,000-4.5%$110/sqft |
Source: Islands International Realty #496098 Report a problem | ||
| 10/14/2010 | Listed for sale | $550,000$115/sqft |
Source: Islands International Realty #496098 Report a problem | ||
Public tax history
| Year | Property taxes | Tax assessment |
|---|---|---|
| 2025 | $41,735 +4.4% | $3,378,470 +3% |
| 2024 | $39,963 +3.1% | $3,280,150 +5.3% |
| 2023 | $38,764 +15.2% | $3,116,080 -1.6% |
| 2022 | $33,646 +12.7% | $3,166,210 +39.8% |
| 2021 | $29,848 +75.1% | $2,264,420 +20.1% |
| 2020 | $17,048 +80.2% | $1,885,400 +190.1% |
| 2019 | $9,458 | $650,000 |
| 2018 | $9,458 +1.2% | $650,000 |
| 2017 | $9,347 -4.2% | $650,000 |
| 2016 | $9,756 -13.5% | $650,000 +6.2% |
| 2015 | $11,274 -1.4% | $612,260 +2% |
| 2014 | $11,433 | $600,000 +10.1% |
| 2013 | -- | $545,000 +1.3% |
| 2012 | $8,095 -21.3% | $538,130 -9.9% |
| 2011 | $10,286 -12% | $597,360 -14.8% |
| 2010 | $11,686 -18.3% | $700,750 -24.8% |
| 2008 | $14,299 +41.2% | $932,000 -7.9% |
| 2007 | $10,127 -6.1% | $1,011,400 +26.6% |
| 2005 | $10,781 -1.9% | $798,860 -2.7% |
| 2004 | $10,990 +47.6% | $821,050 +59.2% |
| 2003 | $7,444 +30.6% | $515,680 +46.5% |
| 2002 | $5,699 +9.3% | $351,980 +11.9% |
| 2001 | $5,214 +26.4% | $314,590 +29.3% |
| 2000 | $4,124 | $243,320 |
Find assessor info on the county website
Monthly payment
Est. payment
Payment breakdown
Explore the cost of this home by adjusting the details. Changes won't be saved.Climate risks
Neighborhood: 32951
Nearby schools
Schools provided by the listing agent
- Elementary: Gemini
- Middle: Hoover
- High: Melbourne
Source: Space Coast AOR. This data may not be complete. We recommend contacting the local school district to confirm school assignments for this home.
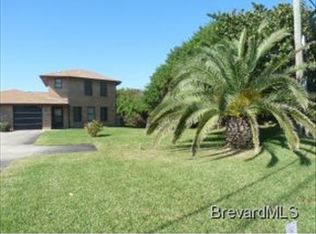
- $6,203,8005 bd6 ba4.7k sqft5285 S Highway A1a, Melbourne Beach, FL 32951Off Market

- $1,267,5003 bd2 ba1.1k sqft5265 Highway A1a, Melbourne Beach, FL 32951Off Market
- $2,539,0005 bd4 ba3.1k sqft5291 Highway A1a, Melbourne Beach, FL 32951Off Market
- $426,3003 bd3 ba1.8k sqft5278 Highway A1a, Melbourne Beach, FL 32951Off Market
Similar homes
- $4,100,0003 bd4 ba3.4k sqft5525 Highway A1a, Melbourne Beach, FL 32951For Sale
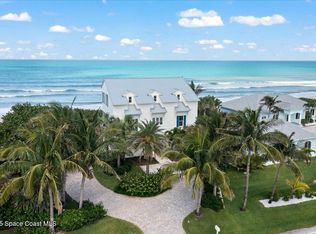 MLS ID #1056621, Gibbs Baum Greg Zim. Space Coast AOR
 - $3,695,0007 bd8 ba4.7k sqft6403 S Highway A1a, Melbourne Beach, FL 32951For Sale
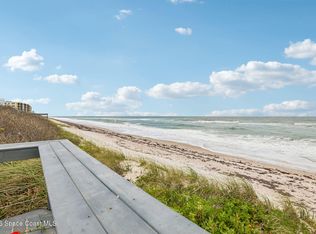 MLS ID #1075656, Lorraine DeMontigny. Space Coast AOR
 - $3,695,0007 bd8 ba4.7k sqft(Undisclosed Address), Melbourne Beach, FL 32951For Sale
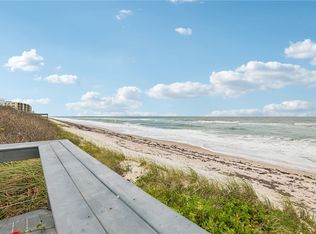 MLS ID #297489, Lorraine C de Montigny, BHHS Florida Realty - Brevard. Realtor Association of Indian River County
 - $3,500,0005 bd4 ba5.5k sqft8855 Highway A1a, Melbourne Beach, FL 32951For Sale
 MLS ID #1050654, Jamey L. Johnson. Space Coast AOR
 - $2,600,0003 bd3 ba3.2k sqft8327 Jimmy Buffett Mem Highway, Melbourne Beach, FL 32951For Sale
 MLS ID #B26019169, Mike Thomas, Premier Brokers International. BeachesMLS
 - $2,100,0006 bd4 ba2.5k sqft532 Sunset Boulevard, Melbourne Beach, FL 32951For SaleMLS ID #B26019647, Elisabeth Ann Logan, Arium Real Estate, LLC. BeachesMLS
- $2,499,0003 bd3 ba3.2k sqft8327 S Highway A1a, Melbourne Beach, FL 32951For SaleMLS ID #B26019967, Mike Thomas, Premier Brokers International. BeachesMLS
