Step into timeless coastal elegance with this 1925 Coastal Charmer, a rare opportunity to own a piece of Melbourne Beach history that effortlessly serves as a multi generational residence, vacation rental, or primary home. Nestled on one of the area's most desirable and quiet streets, this prime location places you just half a block from the Indian River, two and a half blocks from the Atlantic Ocean, and within easy walking distance to parks, shops, and local dining. The original two story 1925 home showcases irreplaceable historic character, including rare Florida yellow pine floors, while thoughtful updates and a 1995 addition bring modern comfort and flexibility. The home offers five bedrooms and four bathrooms, complemented by a 2.5 car garage with an apartment. Ideal for extended family, guests, or rental income. Inside, historic charm meets warm coastal style. The updated kitchen features butcher block countertops, birch island, and a cherrywood bar, creating a welcoming space for gathering. A charming pantry/laundry room with shiplap walls, pecky cypress surround, and shiplap accents in the primary bedroom add texture and character throughout. Outdoor living is a highlight, with a wraparound screened porch inviting relaxation and entertaining year round. The expansive yard is shaded by mature oaks, palms, hickory, royal poinsettia, and vibrant bougainvillea, offering endless possibilities. There is ample room to add a pool, pickleball court, or additional living space, while a pergola and storage shed enhance both function and charm. This is a truly unique property where history, lifestyle, and location converge—an exceptional coastal home in the heart of Melbourne Beach, ready to be cherished for generations to come.
For sale
$2,100,000
532 Sunset Boulevard, Melbourne Beach, FL 32951
6beds
2,586sqft
Single Family Residence
Built in 1925
0.74 Acres Lot
$-- Zestimate®
$812/sqft
$-- HOA
What's special
Birch islandStorage shedCherrywood barButcher block countertopsUpdated kitchenPecky cypress surround
- 160 days
- 305
- 3
Zillow last checked:
Listing updated:
Listed by:
Elisabeth Ann Logan 321-223-8531,
Arium Real Estate, LLC,
Patricia Drew Dieterle 321-544-8653,
Arium Real Estate, LLC
Source: BeachesMLS,MLS#: B26019647 Originating MLS: BeachesMLS
Originating MLS: BeachesMLSFacts & features
Interior
Bedrooms & bathrooms
- Bedrooms: 6
- Bathrooms: 4
- Full bathrooms: 3
- 1/2 bathrooms: 1
- Main level bathrooms: 2
- Main level bedrooms: 3
Primary bedroom
- Level: First
- Area: 182.86
- Dimensions: 12.11 X 15.1
Kitchen
- Level: First
- Area: 229.9
- Dimensions: 20.9 X 11
Living room
- Level: First
- Area: 248.04
- Dimensions: 15.9 X 15.6
Heating
- None
Cooling
- Ceiling Fan(s), Wall/Window Unit(s)
Appliances
- Included: Dryer, Electric Range, Electric Water Heater, Oven, Refrigerator, Water Heater, Washer
- Laundry: In Unit
Features
- Bathtub, Entrance Foyer, Eat-in Kitchen, Kitchen Island, Living/Dining Room, Main Level Primary, Soaking Tub, Separate Shower
- Flooring: Tile, Wood
- Has fireplace: No
Interior area
- Total structure area: 2,586
- Total interior livable area: 2,586 sqft
Video & virtual tour
Property
Parking
- Total spaces: 10
- Parking features: Detached, Garage, RV Access/Parking, Unpaved
- Garage spaces: 2
- Uncovered spaces: 8
Accessibility
- Accessibility features: None
Features
- Levels: Two
- Stories: 2
- Patio & porch: Deck, Patio, Porch, Screened
- Exterior features: Courtyard, Outdoor Living Area, Outdoor Shower, Storage, Uncovered Courtyard, Porch, Room For Pool
- Fencing: Back Yard
- Has view: Yes
- View description: Garden
- Waterfront features: River Access
Lot
- Size: 0.74 Acres
- Dimensions: 149 x 215
- Features: Many Trees
Details
- Additional structures: Outbuilding, Pergola, Shed(s)
- Parcel number: 2838067800000015
- Zoning: Single Family
- Special conditions: Standard
Construction
Type & style
- Home type: SingleFamily
- Architectural style: Colonial
- Property subtype: Single Family Residence
Materials
- Block
- Roof: Shingle
Condition
- Resale
- New construction: No
- Year built: 1925
Utilities & green energy
- Sewer: Public Sewer
- Water: Public
- Utilities for property: Cable Available, Electricity Connected, Sewer Connected, Water Connected
Community & HOA
Community
- Subdivision: SUNSET BAY SUBD
HOA
- Has HOA: No
Location
- Region: Melbourne Beach
Financial & listing details
- Price per square foot: $812/sqft
- Tax assessed value: $302,970
- Annual tax amount: $4,069
- Date on market: 4/24/2026
- Cumulative days on market: 161 days
- Listing terms: Cash,Owner May Carry
- Electric utility on property: Yes
- Road surface type: Asphalt
Estimated market value
Not available
Estimated sales range
Not available
Not available
Price history
| Date | Event | Price |
|---|---|---|
| 4/23/2026 | Listed for sale | $2,100,000$812/sqft |
Source: Space Coast AOR #1042829 Report a problem | ||
Public tax history
| Year | Property taxes | Tax assessment |
|---|---|---|
| 2025 | $4,069 +3% | $302,970 +2.9% |
| 2024 | $3,951 +2.5% | $294,440 +3% |
| 2023 | $3,855 +2.1% | $285,870 +3% |
| 2022 | $3,775 -3.1% | $277,550 +3% |
| 2021 | $3,893 +0.9% | $269,470 +1.4% |
| 2020 | $3,859 +0.3% | $265,750 +2.3% |
| 2019 | $3,846 | $259,780 +1.9% |
| 2018 | $3,846 +0.7% | $254,940 +2.1% |
| 2017 | $3,820 +1.3% | $249,700 -2.1% |
| 2016 | $3,769 -2.3% | $255,100 +5% |
| 2015 | $3,859 -1.5% | $242,870 +0.8% |
| 2014 | $3,919 | $240,950 -6% |
| 2013 | -- | $256,240 +9.8% |
| 2012 | $3,968 -0.8% | $233,430 -1.7% |
| 2011 | $4,000 -10.8% | $237,520 -15.6% |
| 2010 | $4,483 +8.1% | $281,490 -10.7% |
| 2009 | $4,147 +5.4% | $315,220 -15.5% |
| 2008 | $3,934 -0.1% | $373,000 -12.2% |
| 2007 | $3,939 +282.1% | $425,000 +605.3% |
| 2005 | $1,031 +11.6% | $60,260 +19.3% |
| 2004 | $924 +2.8% | $50,510 +9.4% |
| 2003 | $899 -0.1% | $46,180 |
| 2002 | $900 +0.1% | $46,180 |
| 2001 | $899 +38.5% | $46,180 +37.8% |
| 2000 | $649 | $33,510 |
Find assessor info on the county website
Monthly payment
Est. payment
Payment breakdown
Explore the cost of this home by adjusting the details. Changes won't be saved.Climate risks
Neighborhood: 32951
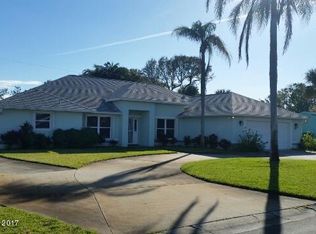
- $1,250,5004 bd3 ba4.5k sqft536 Sunset Blvd, Melbourne Beach, FL 32951Off Market
- $678,8003 bd2 ba1.9k sqft526 Sunset Blvd, Melbourne Beach, FL 32951Off Market

- $585,3003 bd2 ba2.1k sqft515 Andrews Dr, Melbourne Beach, FL 32951Off Market
- $883,1004 bd3 ba2.9k sqft513 Andrews Dr, Melbourne Beach, FL 32951Off Market
Similar homes
- $2,595,0004 bd5 ba3.1k sqft417 River View Ln, Melbourne Beach, FL 32951For Sale
 MLS ID #1086007, Samuel H Goodwin. Space Coast AOR
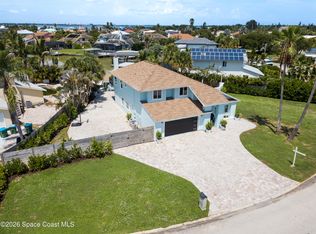
 - $1,399,0003 bd3 ba2.6k sqft398 River View Ln, Melbourne Beach, FL 32951For Sale
 MLS ID #1085628, Timothy Ray Flint. Space Coast AOR
 - $2,350,0004 bd4 ba2.7k sqft5595 S Highway A1a, Melbourne Beach, FL 32951For Sale
 MLS ID #1084176, Lauren Merrell PA. Space Coast AOR
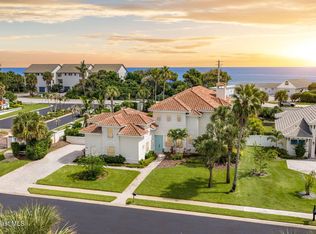
 - $1,149,0004 bd4 ba3.2k sqft201 Loggerhead Dr, Melbourne Beach, FL 32951For Sale
 MLS ID #1088418, Aaron Young. Space Coast AOR
 - $1,325,0003 bd3 ba2.2k sqft3135 HIGHWAY A1A #202, MELBOURNE BEACH, FL 32951For Sale
 MLS ID #O6413524, Eileen Diamond, KELLER WILLIAMS REALTY OF VERO. Stellar MLS
 - $2,499,0003 bd3 ba3.2k sqft8327 S Highway A1a, Melbourne Beach, FL 32951For Sale
 MLS ID #B26019967, Mike Thomas, Premier Brokers International. BeachesMLS
 - $2,600,0003 bd3 ba3.2k sqft8327 Jimmy Buffett Mem Highway, Melbourne Beach, FL 32951For SaleMLS ID #B26019169, Mike Thomas, Premier Brokers International. BeachesMLS
- $2,680,0003 bd3 ba3.1k sqft9085 S Highway A1a, Melbourne Beach, FL 32951For SaleMLS ID #R11162970, David Andai, Compass Florida, LLC. BeachesMLS
