TRUE LUXURY OCEANFRONT CONDOMINIUM - Offered Turn-key! Built in 2006 with solid poured concrete construction. This spacious second-floor residence offers breathtaking direct ocean views from two private balconies and over 2,200 square feet of living space. The open-concept floor plan features 9-foot ceilings, a separate owner's retreat, and two private guest suites with en-suite baths. Luxury finishes include imported Saturnia marble flooring, new interior wood wainscoting, and 5-inch crown molding throughout. The kitchen features stainless steel appliances, granite countertops, and a wet bar. The owner's suite offers a jetted soaking tub and dual vanities. Additional features include impact glass windows and doors, electric shutters, elevator access, two assigned under-building parking spaces, and a private storage room. Roof replaced in 2018 and A/C in 2022. This coveted 9-unit community offers a pool, spa, fitness room, and private beach access. True Luxury!
For sale
$1,325,000
3135 HIGHWAY A1A #202, MELBOURNE BEACH, FL 32951
3beds
2,213sqft
:
Get pre-qualified$9,583/mo
Condominium
Built in 2006
-- sqft lot
$-- Zestimate®
$599/sqft
$1,322/mo HOA
What's special
Private beach accessGranite countertopsOpen-concept floor planWet barImported saturnia marble flooringElectric shuttersNew interior wood wainscoting
- 58 days |
- 167 |
- 3 |
Zillow last checked:
Listing updated:
Listed by:
Eileen Diamond 772-696-4772,
KELLER WILLIAMS REALTY OF VERO 772-257-8000
Source: Stellar MLS,MLS#: O6413524 Originating MLS: Osceola
Originating MLS: Osceola
Facts & features
Interior
Bedrooms & bathrooms
- Bedrooms: 3
- Bathrooms: 3
- Full bathrooms: 3
Primary bedroom
- Features: Coat Closet
- Level: First
- Area: 285 Square Feet
- Dimensions: 19x15
Bedroom 2
- Features: Coat Closet
- Level: First
- Area: 168 Square Feet
- Dimensions: 12x14
Bedroom 3
- Features: Coat Closet
- Level: First
- Area: 156 Square Feet
- Dimensions: 12x13
Great room
- Level: First
- Area: 468 Square Feet
- Dimensions: 26x18
Kitchen
- Level: First
- Area: 162 Square Feet
- Dimensions: 18x9
Heating
- Electric
Cooling
- Central Air
Appliances
- Included: Convection Oven, Cooktop, Dishwasher, Disposal, Dryer, Microwave, Refrigerator, Washer, Wine Refrigerator
- Laundry: Electric Dryer Hookup, Washer Hookup
Features
- Built-in Features, Ceiling Fan(s), Central Vacuum, Elevator, Open Floorplan, Split Bedroom, Wet Bar
- Flooring: Brick/Stone, Luxury Vinyl
- Has fireplace: No
Interior area
- Total structure area: 2,213
- Total interior livable area: 2,213 sqft
Video & virtual tour
Property
Parking
- Total spaces: 2
- Parking features: Assigned, Covered, Under Building, Underground
- Garage spaces: 2
Features
- Levels: One
- Stories: 1
- Exterior features: Balcony
- Has spa: Yes
- Spa features: Heated, In Ground
- Has view: Yes
- View description: Water, Gulf/Ocean - Full
- Has water view: Yes
- Water view: Water,Gulf/Ocean - Full
Lot
- Size: 1.25 Acres
Details
- Parcel number: 28 3821GDC8.02
- Zoning: RES
- Special conditions: None
Construction
Type & style
- Home type: Condo
- Property subtype: Condominium
Materials
- Concrete
- Foundation: Pillar/Post/Pier
- Roof: Tile
Condition
- New construction: No
- Year built: 2006
Utilities & green energy
- Sewer: Public Sewer
- Water: Public
- Utilities for property: Cable Available, Cable Connected, Electricity Available, Electricity Connected, Sewer Available, Sewer Connected, Water Available, Water Connected
Community & HOA
Community
- Features: Fitness Center, Pool
- Pet fee: $0 monthly
- Subdivision: AVERILL FARMS SUB
HOA
- Has HOA: Yes
- Amenities included: Elevator(s), Fitness Center, Pool, Storage
- Services included: Insurance, Maintenance Grounds, Sewer, Trash, Water
- HOA fee: $1,322 monthly
- HOA name: Vesta Property Services Inc
- HOA phone: 877-988-3782
Location
- Region: Melbourne Beach
Financial & listing details
- Price per square foot: $599/sqft
- Tax assessed value: $736,510
- Annual tax amount: $9,698
- Date on market: 6/4/2026
- Cumulative days on market: 34 days
- Listing terms: Cash,Conventional,FHA,VA Loan
- Ownership: Fee Simple
- Total actual rent: 0
- Electric utility on property: Yes
- Road surface type: Other
Estimated market value
Not available
Estimated sales range
Not available
Not available
Price history
| Date | Event | Price |
|---|---|---|
| 6/4/2026 | Listed for sale | $1,325,000+84%$599/sqft |
Source:  Realtor Association of Indian River County #297826 Report a problem Realtor Association of Indian River County #297826 Report a problem | ||
| 6/3/2020 | Sold | $720,000-2%$325/sqft |
Source: Space Coast AOR #873237 Report a problem | ||
| 5/14/2020 | Listed for sale | $735,000+65.2%$332/sqft |
Source: Dale Sorensen Real Estate Inc. #873237 Report a problem | ||
| 9/18/2013 | Listing removed | $2,800$1/sqft |
Source: Waterview Realty Services, LLC #674800 Report a problem | ||
| 8/8/2013 | Listed for rent | $2,800$1/sqft |
Source: Waterview Realty Services, LLC #674800 Report a problem | ||
| 10/8/2010 | Sold | $445,000-32.1%$201/sqft |
Source: Public Record Report a problem | ||
| 10/5/2007 | Sold | $655,000+8.8%$296/sqft |
Source: Public Record Report a problem | ||
| 5/4/2006 | Sold | $602,000$272/sqft |
Source: Public Record Report a problem | ||
Public tax history
| Year | Property taxes | Tax assessment |
|---|---|---|
| 2025 | $9,698 +12.1% | $736,510 +10% |
| 2024 | $8,648 +3.6% | $669,370 +5.8% |
| 2023 | $8,350 +4.1% | $632,660 +0.1% |
| 2022 | $8,019 -4.7% | $631,900 +4% |
| 2021 | $8,412 +16.9% | $607,850 +20% |
| 2020 | $7,199 -0.1% | $506,510 +2.5% |
| 2019 | $7,203 | $494,010 +1% |
| 2018 | $7,203 -1.6% | $489,120 +0% |
| 2017 | $7,323 -1.6% | $488,880 +15% |
| 2016 | $7,440 +6.6% | $425,110 |
| 2015 | $6,980 +2.3% | $425,110 +9.2% |
| 2014 | $6,823 | $389,120 |
| 2013 | -- | $389,120 |
| 2012 | $6,225 -0.1% | -- |
| 2011 | $6,230 +7.7% | -- |
| 2010 | $5,785 -6.7% | -- |
| 2009 | $6,200 -20.1% | -- |
| 2008 | $7,763 +0.9% | -- |
| 2007 | $7,696 | -- |
Find assessor info on the county website
Monthly payment
Est. payment
Payment breakdown
Explore the cost of this home by adjusting the details. Changes won't be saved.Climate risks
Neighborhood: 32951
Nearby schools
GreatSchools rating
- 10/10Gemini Elementary SchoolGrades: PK-6Distance: 1.7 mi
- 7/10Herbert C. Hoover Middle SchoolGrades: 7-8Distance: 5.2 mi
- 6/10Melbourne Senior High SchoolGrades: 9-12Distance: 6.3 mi
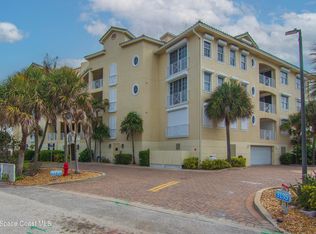
- $1,325,0003 bd3 ba2.2k sqft3135 S Highway A1a APT 202, Melbourne Beach, FL 32951For Sale
- $1,145,7003 bd3 ba2.2k sqft3135 Highway A1a APT 402, Melbourne Beach, FL 32951Off Market

- $1,114,2003 bd3 ba2.6k sqft3135 Highway A1a #203, Melbourne Beach, FL 32951Off Market

- $1,371,0203 bd3 ba2.6k sqft3135 S Highway A1a APT 201, Melbourne Beach, FL 32951Sold

- $1,598,200-- bd-- ba3.3k sqft3135 Highway A1a UNIT 403, Melbourne Beach, FL 32951Off Market
- $1,371,1003 bd3 ba2.6k sqft3135 Highway A1a #201, Melbourne Beach, FL 32951Sold
- $1,266,400-- bd-- ba2.6k sqft3135 Highway A1a #301, Melbourne Beach, FL 32951Off Market
- $1,300,0003 bd3 ba2.2k sqft3135 Highway A1a #302, Melbourne Beach, FL 32951Sold
A local agent can set up tours, give advice and negotiate with sellers.
Similar homes
- $1,125,0004 bd3 ba2.6k sqft172 River Walk Dr, Melbourne Beach, FL 32951For Sale
 MLS ID #1083241, James T White. Space Coast AOR
 - $1,450,0003 bd3 ba2.9k sqft205 Ballyshannon St APT B501, Melbourne Beach, FL 32951For Sale
 MLS ID #1083238, Gail Fischer. Space Coast AOR
 - $942,0003 bd4 ba2.6k sqft254 Seaview St #B, Melbourne Beach, FL 32951For Sale
 MLS ID #1064689, Jennifer Deal. Space Coast AOR
 - $1,149,0004 bd4 ba3.2k sqft201 Loggerhead Dr, Melbourne Beach, FL 32951For Sale
 MLS ID #1076605, Aaron Young. Space Coast AOR
 - $795,0003 bd3 ba2k sqft2101 Atlantic St APT 531, Melbourne Beach, FL 32951For SaleMLS ID #1082892, David Settgast. Space Coast AOR
- $998,0003 bd3 ba1.8k sqft3102 N River Villa Way #200, Melbourne Beach, FL 32951For SaleMLS ID #1072352, Kathleen E Parsons. Space Coast AOR
- $750,0002 bd2 ba1.7k sqft2951 S Highway A1a, Melbourne Beach, FL 32951For SaleMLS ID #1081282, DeWayne Carpenter. Space Coast AOR
- $838,5003 bd4 ba2.8k sqft208 The Road To Waterford Bay #C-2, Melbourne Beach, FL 32951For SaleMLS ID #1062599, Lourdes Sliwa. Space Coast AOR
- $1,262,0004 bd4 ba3.1k sqft4207 Fortuna Avenue, Grant Valkaria, FL 32950For Sale
 MLS ID #B26050810, Francesca M Alger, Coldwell Banker Paradise. BeachesMLS
 - $779,0003 bd3 ba2k sqft7354 S Highway A1a, Melbourne Beach, FL 32951For Sale By Owner
- $879,0004 bd6 ba3.1k sqft475 Strand Drive, Melbourne Beach, FL 32951For SaleMLS ID #R11108169, Vicky Lee Santana, NextHome Santana Real Estate. BeachesMLS
- $1,795,0003 bd3 ba2.5k sqft8331 S Highway A1a #N, Melbourne Beach, FL 32951For SaleMLS ID #297178, Mike Thorpe, One Sotheby's Int'l Realty. Realtor Association of Indian River County
- $1,099,0003 bd3 ba2.5k sqft6400 S Highway A1a, Melbourne Beach, FL 32951For SaleMLS ID #1063769, Patricia J Halpin. Space Coast AOR
- $798,5003 bd2 ba1.7k sqft407 HIGHWAY A1A #443, SATELLITE BEACH, FL 32937For Sale
 MLS ID #O6428538, Crystal Grohowski, LLC, CORCORAN PREMIER REALTY. Stellar MLS
 - $975,0004 bd3 ba2.4k sqft5275 Palmetto Dr, Melbourne Beach, FL 32951For SaleMLS ID #1074728, Dawn Carey. Space Coast AOR
- $1,385,0003 bd3 ba2.6k sqft1835 Highway A1a N #A-503, Indialantic, FL 32903For SaleMLS ID #1068907, Jack C Jeffcoat III. Space Coast AOR
- $1,225,0003 bd3 ba2.5k sqft925 N Highway A1a APT 305, Indialantic, FL 32903For SaleMLS ID #1068871, Catherine Livengood. Space Coast AOR
- $820,0002 bd3 ba1.6k sqft2581 S Highway A1a #101, Melbourne Beach, FL 32951For SaleMLS ID #1078553, Ashley Anne Fears. Space Coast AOR
- $1,699,0002 bd2 ba2k sqft6855 S Highway A1a, Melbourne Beach, FL 32951For SaleMLS ID #1083002, Alan Charles Bauman. Space Coast AOR
- $1,475,0002 bd1 ba2.1k sqft100 Tampa Ave, Indialantic, FL 32903For SaleMLS ID #1079151, Ellie M Chan. Space Coast AOR
