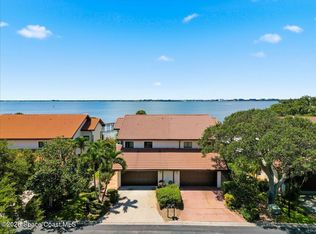
Rise above it all in this extraordinary two-story riverfront penthouse with breathtaking 180° views of the Atlantic Ocean sunrises, panning across the Indian River Lagoon sunsets to Coconut Point Wildlife Sanctuary. Occupying the sixth and seventh floors, this exceptional residence features soaring 20+ ft. ceilings, skylights, a wood-burning fireplace, quartz countertops, SS appliances, abundant cabinetry, and appliances garage. The private upper-level primary suite offers a loft, elec. fireplace, steam shower, and stunning water views. Enjoy four private balconies, impact windows, electric hurricane shutters, and recent updates including a new roof (2024), HVAC (2024), and water heater (2025). Resort-style amenities include a heated pool, tennis, pickleball, clubhouse, sauna, day dock, restored sea wall, private beach & restrooms. 5 min. walk to Publix, restaurants, gym, shops, hiking trail & beach.
For sale
Price cut: $65K (8/17)
$1,385,000
205 Ballyshannon St APT B501, Melbourne Beach, FL 32951
3beds
2,950sqft
Condominium
Built in 1989
-- sqft lot
$1,309,700 Zestimate®
$469/sqft
$1,300/mo HOA
What's special
Private beachQuartz countertopsStunning water viewsRestored sea wallWood-burning fireplaceExtraordinary two-story riverfront penthouseElectric hurricane shutters
- 33 days |
- 387 |
- 27 |
Zillow last checked:
Listing updated:
Listed by:
Gail Fischer 321-863-4399,
Dale Sorensen Real Estate Inc.
Source: Space Coast AOR,MLS#: 1083238
Facts & features
Interior
Bedrooms & bathrooms
- Bedrooms: 3
- Bathrooms: 3
- Full bathrooms: 2
- 1/2 bathrooms: 1
Heating
- Central, Electric, Heat Pump
Cooling
- Central Air, Electric, Split System
Appliances
- Included: Convection Oven, Dishwasher, Disposal, Double Oven, Dryer, Electric Cooktop, Electric Oven, Electric Water Heater, Plumbed For Ice Maker, Refrigerator, Wine Cooler
- Laundry: Electric Dryer Hookup, In Unit, Lower Level, Washer Hookup
Features
- Breakfast Bar, Breakfast Nook, Built-in Features, Eat-in Kitchen, Entrance Foyer, Guest Suite, Kitchen Island, Open Floorplan, Pantry, Primary Bathroom - Tub with Shower, Primary Bathroom -Tub with Separate Shower, Smart Thermostat, Split Bedrooms, Vaulted Ceiling(s), Walk-In Closet(s)
- Flooring: Laminate, Wood
- Windows: Skylight(s)
- Number of fireplaces: 2
- Fireplace features: Electric, Wood Burning
Interior area
- Total interior livable area: 2,950 sqft
Property
Parking
- Total spaces: 1
- Parking features: Additional Parking, Attached, Garage Door Opener, Gated, Guest, Parking Lot, Shared Driveway
- Attached garage spaces: 1
Features
- Stories: 2
- Patio & porch: Covered, Porch, Rear Porch, Side Porch
- Exterior features: Balcony, Dock, Impact Windows, Storm Shutters
- Has view: Yes
- View description: Ocean, Pool, River, Intracoastal
- Has water view: Yes
- Water view: Ocean,River,Intracoastal
- Waterfront features: Ocean Access, River Front, Seawall, Deeded Beach Access
- Body of water: Indian River
Lot
- Size: 2,613 Square Feet
- Features: Dead End Street
Details
- Additional parcels included: 2850729
- Parcel number: 2838285000001.I0000.00
- Special conditions: Standard
Construction
Type & style
- Home type: Condo
- Architectural style: Contemporary
- Property subtype: Condominium
Materials
- Block, Stucco
- Roof: Metal
Condition
- New construction: No
- Year built: 1989
Utilities & green energy
- Sewer: Public Sewer
- Water: Public
- Utilities for property: Cable Connected, Electricity Connected, Sewer Connected, Water Available, Water Connected
Community & HOA
Community
- Security: Fire Alarm, Fire Sprinkler System, Firewall(s), Key Card Entry, Security Gate, Smoke Detector(s), Entry Phone/Intercom, Secured Lobby
- Subdivision: Wexford Condo Ph I
HOA
- Has HOA: Yes
- Amenities included: Beach Access, Boat Dock, Cable TV, Clubhouse, Elevator(s), Gated, Maintenance Grounds, Management - Developer, Management - Off Site, Pickleball, Pool, Sauna, Storage, Tennis Court(s), Water
- Services included: Cable TV, Insurance, Internet, Maintenance Grounds, Maintenance Structure, Pest Control, Security, Sewer, Trash, Water
- HOA fee: $1,300 monthly
- HOA name: Wexford Condo
Location
- Region: Melbourne Beach
Financial & listing details
- Price per square foot: $469/sqft
- Tax assessed value: $765,780
- Annual tax amount: $6,555
- Date on market: 7/23/2026
- Listing terms: Cash,Conventional,FHA,VA Loan
Estimated market value
$1,309,700
$1.24M - $1.38M
$4,991/mo
Price history
| Date | Event | Price |
|---|---|---|
| 8/17/2026 | Price change | $1,385,000-4.5%$469/sqft |
Source: Space Coast AOR #1083238 Report a problem | ||
| 7/23/2026 | Listed for sale | $1,450,000+87.1%$492/sqft |
Source: Space Coast AOR #1083238 Report a problem | ||
| 3/19/2018 | Sold | $775,000-6.1%$263/sqft |
Source: Space Coast AOR #790425 Report a problem | ||
| 3/19/2018 | Pending sale | $825,000$280/sqft |
Source: Dale Sorensen Real Estate, Inc #790425 Report a problem | ||
| 8/8/2017 | Listed for sale | $825,000-12.7%$280/sqft |
Source: Dale Sorensen Real Estate, Inc #790425 Report a problem | ||
| 6/30/2015 | Listing removed | $945,000$320/sqft |
Source: Treasure Coast Sotheby's International Realty #147571 Report a problem | ||
| 7/3/2014 | Price change | $945,000-5.4%$320/sqft |
Source: Treasure Coast Sotheby's International Realty #147571 Report a problem | ||
| 6/29/2013 | Listed for sale | $999,000+566%$339/sqft |
Source: Treasure Coast Sotheby's International Realty #138132 Report a problem | ||
| 6/19/2009 | Sold | $150,000-57.4%$51/sqft |
Source: Public Record Report a problem | ||
| 6/25/1998 | Sold | $352,000$119/sqft |
Source: Public Record Report a problem | ||
Public tax history
| Year | Property taxes | Tax assessment |
|---|---|---|
| 2025 | $6,556 +6.6% | $506,820 +2.9% |
| 2024 | $6,147 +1.4% | $492,540 +3% |
| 2023 | $6,064 +7.3% | $478,200 +3% |
| 2022 | $5,653 -4.8% | $464,280 +3% |
| 2021 | $5,940 +0.7% | $450,760 +1.4% |
| 2020 | $5,897 +0.1% | $444,540 -23.7% |
| 2019 | $5,889 | $582,890 +1% |
| 2018 | $5,889 -21.7% | $577,140 +0% |
| 2017 | $7,522 +0.2% | $577,130 +7.3% |
| 2016 | $7,509 +3.2% | $538,000 +62.8% |
| 2015 | $7,277 +33% | $330,510 +10% |
| 2014 | $5,472 | $300,470 +10% |
| 2013 | -- | $273,160 |
| 2012 | $4,807 -0.1% | -- |
| 2011 | $4,811 +32.8% | -- |
| 2010 | $3,622 +6% | -- |
| 2009 | $3,417 -16.7% | -- |
| 2008 | $4,102 -0.5% | -- |
| 2007 | $4,122 +475.5% | -- |
| 2005 | $716 -84.6% | -- |
| 2004 | $4,644 -4.5% | -- |
| 2003 | $4,861 +1.3% | -- |
| 2002 | $4,800 +2.2% | -- |
| 2001 | $4,696 +7% | -- |
| 2000 | $4,388 | -- |
Find assessor info on the county website
Monthly payment
Est. payment
Payment breakdown
Explore the cost of this home by adjusting the details. Changes won't be saved.Climate risks
Neighborhood: 32951
Nearby schools
GreatSchools rating
- 10/10Gemini Elementary SchoolGrades: PK-6Distance: 2.9 mi
- 7/10Herbert C. Hoover Middle SchoolGrades: 7-8Distance: 6.3 mi
- 6/10Melbourne Senior High SchoolGrades: 9-12Distance: 7.3 mi
Schools provided by the listing agent
- Elementary: Gemini
- Middle: Hoover
- High: Melbourne
Source: Space Coast AOR. This data may not be complete. We recommend contacting the local school district to confirm school assignments for this home.
- $514,3003 bd2 ba1.8k sqft205 Ballyshannon St APT B101, Melbourne Beach, FL 32951Off Market
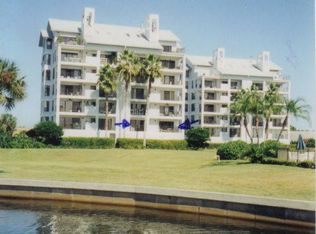
- $565,0003 bd3 ba1.8k sqft205 Ballyshannon St APT B102, Melbourne Beach, FL 32951Off Market

- $514,000-- bd-- ba1.8k sqft205 Ballyshannon St APT B201, Melbourne Beach, FL 32951Off Market
- $534,000-- bd-- ba1.8k sqft205 Ballyshannon St APT B202, Melbourne Beach, FL 32951Off Market
- $559,600-- bd-- ba1.8k sqft205 Ballyshannon St APT B301, Melbourne Beach, FL 32951Off Market
- $577,000-- bd-- ba1.8k sqft205 Ballyshannon St APT B302, Melbourne Beach, FL 32951Off Market
- $627,3003 bd2 ba1.8k sqft205 Ballyshannon St APT B401, Melbourne Beach, FL 32951Off Market
- $548,800-- bd-- ba1.8k sqft205 Ballyshannon St APT B402, Melbourne Beach, FL 32951Off Market
A local agent can set up tours, give advice and negotiate with sellers.
Similar homes
- $1,399,0003 bd3 ba2.6k sqft398 River View Ln, Melbourne Beach, FL 32951For Sale
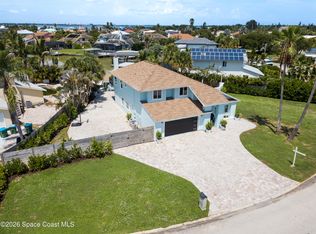 MLS ID #1085628, Timothy Ray Flint. Space Coast AOR
 - $1,450,0003 bd3 ba2.6k sqft3135 S Highway A1a #303, Melbourne Beach, FL 32951For Sale
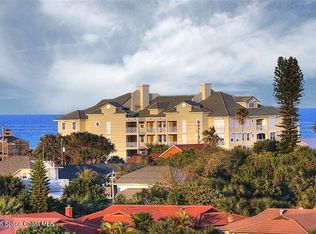 MLS ID #1083696, David Settgast. Space Coast AOR
 - $825,0003 bd3 ba2.4k sqft225 River Walk Dr, Melbourne Beach, FL 32951For Sale
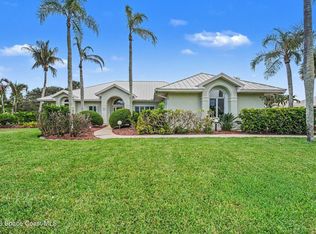 MLS ID #1083771, Karen S Cheefetz. Space Coast AOR
 - $825,0002 bd3 ba2.1k sqft3252 River Villa Way, Melbourne Beach, FL 32951For Sale
 MLS ID #1085727, David Settgast. Space Coast AOR
 - $940,0003 bd4 ba2.6k sqft254 Seaview St #B, Melbourne Beach, FL 32951For SaleMLS ID #1064689, Jennifer Deal. Space Coast AOR
- $1,199,0003 bd3 ba1.9k sqft225 Strand Dr Unit 408, Melbourne Beach, FL 32951For SaleMLS ID #1073180, David Cable. Space Coast AOR
- $1,385,0003 bd3 ba2.6k sqft1835 Highway A1a N #A-503, Indialantic, FL 32903For SaleMLS ID #1068907, Jack C Jeffcoat III. Space Coast AOR
- $1,500,0005 bd4 ba3.2k sqft3865 Reynolds Rd, Grant Valkaria, FL 32950For SaleMLS ID #1085776, Ashley Westbrook. Space Coast AOR
- $1,090,0003 bd3 ba1.8k sqft205 Strand Dr Unit 305, Melbourne Beach, FL 32951For SaleMLS ID #1066647, David Cable. Space Coast AOR
- $724,9003 bd5 ba1.7k sqft4815 Highway A1a #106, Melbourne Beach, FL 32951For SaleMLS ID #1076180, Todd Tracy. Space Coast AOR
- $998,8002 bd3 ba2k sqft2711 S Highway A1a, Melbourne Beach, FL 32951For SaleMLS ID #1044045, Pervin Collins. Space Coast AOR
- $1,500,0003 bd2 ba3k sqft5075 Dixie Hwy NE, Palm Bay, FL 32905For SaleMLS ID #1077907, Terry Theodorou. Space Coast AOR
- $1,200,0004 bd3 ba2.6k sqft119 Delmar St, Melbourne Beach, FL 32951For SaleMLS ID #1085088, Patricia J Halpin. Space Coast AOR
- $1,639,0005 bd5 ba2.8k sqft125 Bayshore Dr, Melbourne Beach, FL 32951For SaleMLS ID #1078590, Susan Anne Ziminsky. Space Coast AOR
- $1,099,0003 bd3 ba2.5k sqft6400 S Highway A1a, Melbourne Beach, FL 32951For SaleMLS ID #1063769, Patricia J Halpin. Space Coast AOR
- $1,399,9824 bd4 ba3.1k sqft5079 Highway 1, Grant Valkaria, FL 32949For SaleMLS ID #1077538, Marcie W Bolt. Space Coast AOR
- $749,9003 bd2 ba1.6k sqft5180 Palmetto Dr, Melbourne Beach, FL 32951For SaleMLS ID #1080165, Barbara J Van Dam. Space Coast AOR
- $1,199,9993 bd2 ba2.9k sqft7607 Kiawah Way, Melbourne Beach, FL 32951For SaleMLS ID #1065538, Daniel Robinson. Space Coast AOR
- $749,9004 bd4 ba2.2k sqft5925 Riverside Dr, Melbourne Beach, FL 32951For SaleMLS ID #1081636, Rachael Renee Hull. Space Coast AOR
- $1,225,0003 bd3 ba2.5k sqft925 N Highway A1a APT 305, Indialantic, FL 32903For SaleMLS ID #1068871, Catherine Livengood. Space Coast AOR
