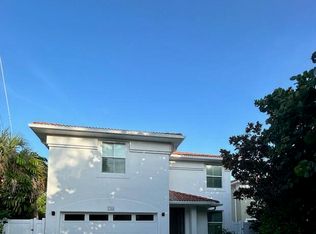
NEW PRICE - Exceptional Value!! Enjoy the best of both worlds in this Ocean to River Community. This Luxury Property is ''Ideal for Investors'' - Currently it is a Fully Furnished Vacation Rental but can easily be a Move-In-Ready Personal Retreat. Just Steps from the Atlantic Ocean, this 2021 4 Bed 5.5 Bath 2 Car Garage Home with a Private Heated Pool and Spa is a Dream. Gourmet Kitchen, Dining Room, Living Room, Flex Space/Den, Game Room, Loft, Inside Laundry, Rear Lanai & Covered Entry. Metal Roof & Impact Windows. Located in Melbourne Beach's Resort Style Gated Harbor Beach Island Club. Enjoy private beach access, a community pool with cabanas, a clubhouse, gym, and a 42-boat slip marina with docks available to lease. Call today to make this gem yours!
For sale
$879,000
475 Strand Drive, Melbourne Beach, FL 32951
4beds
3,189sqft
Single Family Residence
Built in 2021
6,534 Square Feet Lot
$-- Zestimate®
$276/sqft
$452/mo HOA
What's special
Rear lanaiPrivate beach accessMetal roofCommunity pool with cabanasGame roomInside laundryGourmet kitchen
- 454 days
- 434
- 21
Zillow last checked:
Listing updated:
Listed by:
Vicky Lee Santana 772-538-8383,
NextHome Santana Real Estate
Source: BeachesMLS,MLS#: R11108169 Originating MLS: BeachesMLS
Originating MLS: BeachesMLSFacts & features
Interior
Bedrooms & bathrooms
- Bedrooms: 4
- Bathrooms: 6
- Full bathrooms: 5
- 1/2 bathrooms: 1
- Main level bathrooms: 2
Primary bedroom
- Level: Upper
- Area: 240
- Dimensions: 16 X 15
Bedroom 2
- Level: Upper
- Area: 170
- Dimensions: 17 X 10
Bedroom 3
- Level: Upper
- Area: 143
- Dimensions: 13 X 11
Bedroom 4
- Level: Upper
- Area: 143
- Dimensions: 13 X 11
Den
- Level: Main
- Area: 165
- Dimensions: 15 X 11
Dining room
- Level: Main
- Area: 176
- Dimensions: 16 X 11
Great room
- Description: Game Room
- Level: Upper
- Area: 240
- Dimensions: 20 X 12
Kitchen
- Level: Main
- Area: 240
- Dimensions: 16 X 15
Living room
- Level: Main
- Area: 285
- Dimensions: 19 X 15
Other
- Description: Loft
- Level: Upper
- Area: 143
- Dimensions: 13 X 11
Other
- Description: Foyer
- Level: Main
- Area: 100
- Dimensions: 20 X 5
Utility room
- Description: Laundry
- Level: Main
- Area: 25
- Dimensions: 5 X 5
Heating
- Central, Electric
Cooling
- Central Air, Ceiling Fan(s), Electric
Appliances
- Included: Dryer, Dishwasher, Electric Range, Electric Water Heater, Disposal, Microwave, Refrigerator, Water Heater, Washer
- Laundry: Inside
Features
- Breakfast Bar, Dining Area, Separate/Formal Dining Room, Dual Sinks, Entrance Foyer, Split Bedrooms, Separate Shower, Upper Level Primary, Walk-In Closet(s)
- Flooring: Carpet
- Furnished: Yes
Interior area
- Total structure area: 3,947
- Total interior livable area: 3,189 sqft
Property
Parking
- Total spaces: 6
- Parking features: Attached, Garage, Garage Door Opener
- Attached garage spaces: 2
- Uncovered spaces: 4
- Details: CarportSpaces:0.00
Features
- Levels: Multi/Split,Two
- Stories: 2
- Entry location: Entry Level Living Area Y
- Patio & porch: Patio, Porch
- Exterior features: Outdoor Living Area, Outdoor Shower
- Has private pool: Yes
- Pool features: Heated, In Ground, Association, Outside Bath Access
- Has spa: Yes
- Spa features: Heated, In Ground
- Has view: Yes
- View description: Pool
- Waterfront features: None
Lot
- Size: 6,534 Square Feet
- Features: Corner Lot, Sprinklers Automatic, < 1/4 Acre
Details
- Parcel number: 283821xl0000b030
- Zoning: Residential
- Special conditions: Listed As-Is
Construction
Type & style
- Home type: SingleFamily
- Property subtype: Single Family Residence
Materials
- Concrete, Stucco
- Roof: Metal
Condition
- Resale
- New construction: No
- Year built: 2021
Details
- Builder model: Barbados
- Builder name: Lennar
Utilities & green energy
- Electric: 3 Phase
- Sewer: Public Sewer
- Water: Public
- Utilities for property: Cable Available, Sewer Available, Water Available
Community & HOA
Community
- Features: Home Owners Association, Boat Facilities, Gated
- Security: Gated Community, Key Card Entry
- Subdivision: HARBOR ISLAND BEACH CLUB
HOA
- Has HOA: Yes
- Amenities included: Beach Rights, Beach Access, Boating, Clubhouse, Fitness Center, Pool, Sidewalks, Trail(s)
- Services included: Common Areas, Recreation Facilities, Security, Trash
- HOA fee: $452 monthly
- HOA phone: 321-636-4889
Location
- Region: Melbourne Beach
Financial & listing details
- Price per square foot: $276/sqft
- Tax assessed value: $773,440
- Annual tax amount: $9,582
- Date on market: 7/17/2025
- Cumulative days on market: 455 days
- Listing terms: Cash,Conventional
- Road surface type: Paved
Estimated market value
Not available
Estimated sales range
Not available
Not available
Price history
| Date | Event | Price |
|---|---|---|
| 2/6/2026 | Price change | $879,000-6.4%$276/sqft |
Source: Space Coast AOR #1051908 Report a problem | ||
| 11/1/2025 | Price change | $939,000-1.1%$294/sqft |
Source:  BeachesMLS #RX-11108169 Report a problem BeachesMLS #RX-11108169 Report a problem | ||
| 7/17/2025 | Listed for sale | $949,800$298/sqft |
Source: Space Coast AOR #1051908 Report a problem | ||
| 7/15/2025 | Listing removed | $949,800+0%$298/sqft |
Source:  MIAMI #A11721732 Report a problem MIAMI #A11721732 Report a problem | ||
| 7/4/2025 | Price change | $949,7000%$298/sqft |
Source:  Stellar MLS #O6274060 Report a problem Stellar MLS #O6274060 Report a problem | ||
| 6/19/2025 | Price change | $949,8000%$298/sqft |
Source:  Realtor Association of Indian River County #284745 Report a problem Realtor Association of Indian River County #284745 Report a problem | ||
| 6/12/2025 | Price change | $949,9000%$298/sqft |
Source: MIAMI #A11721732 Report a problem | ||
| 3/10/2025 | Price change | $950,000-2.1%$298/sqft |
Source: Realtor Association of Indian River County #284745 Report a problem | ||
| 1/27/2025 | Price change | $969,900-1%$304/sqft |
Source: MIAMI #A11721732 Report a problem | ||
| 1/10/2025 | Listed for sale | $979,900-14.7%$307/sqft |
Source: MIAMI #A11721732 Report a problem | ||
| 9/23/2024 | Listing removed | $1,149,000$360/sqft |
Source: Space Coast AOR #1006051 Report a problem | ||
| 2/26/2024 | Listed for sale | $1,149,000-4.3%$360/sqft |
Source: Space Coast AOR #1006051 Report a problem | ||
| 1/25/2024 | Listing removed | -- |
Source: MIAMI #A11488560 Report a problem | ||
| 11/18/2023 | Listed for sale | $1,200,000+500%$376/sqft |
Source: MIAMI #A11488560 Report a problem | ||
| 11/23/2020 | Sold | $200,000$63/sqft |
Source: Public Record Report a problem | ||
Public tax history
| Year | Property taxes | Tax assessment |
|---|---|---|
| 2025 | $10,346 +3.6% | $773,440 +0.9% |
| 2024 | $9,982 +6.2% | $766,620 +8.8% |
| 2023 | $9,397 +0.3% | $704,780 -3.9% |
| 2022 | $9,367 +293.8% | $733,080 +344.3% |
| 2021 | $2,379 +124.8% | $165,000 |
| 2020 | $1,058 | -- |
Find assessor info on the county website
Monthly payment
Est. payment
Payment breakdown
Explore the cost of this home by adjusting the details. Changes won't be saved.Climate risks
Neighborhood: 32951
- $1,194,700-- bd-- ba3.6k sqft485 Strand Dr, Melbourne Beach, FL 32951Off Market
- $1,196,4008 bd8 ba4.1k sqft3011 Hafen Ln, Melbourne Beach, FL 32951Off Market
- $1,305,6006 bd6 ba3.6k sqft3001 Hafen Ln, Melbourne Beach, FL 32951Off Market
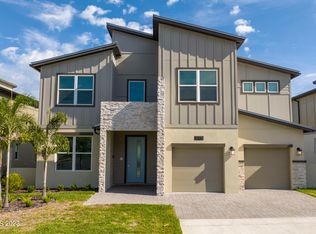
- $863,200-- bd-- ba3.2k sqft495 Strand Dr, Melbourne Beach, FL 32951Off Market
Similar homes
- $850,0003 bd4 ba2.2k sqft140 Warsteiner Way APT 602, Melbourne Beach, FL 32951For Sale
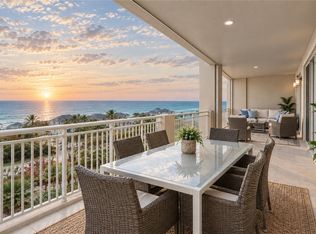 MLS ID #300631, Rachel I Hickman, Dale Sorensen Real Estate Inc.. Realtor Association of Indian River County
 - $815,0003 bd2 ba1.9k sqft105 TRADEWINDS TER, INDIALANTIC, FL 32903For Sale
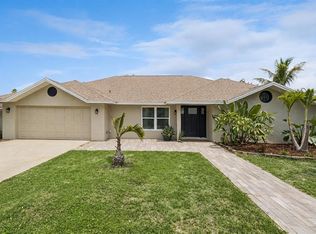
 MLS ID #O6434763, Jeff Powell, ALL FLORIDA PREMIER REALTY GROUP LLC. Stellar MLS
 - $610,0003 bd3 ba2.7k sqft232 River Walk Drive, Melbourne Beach, FL 32951For Sale
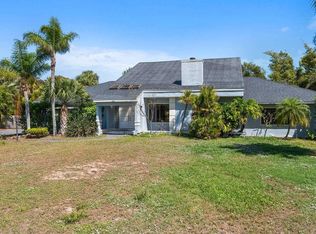
 MLS ID #F10497077, Andrew Aberman, United Realty Group Inc.. BeachesMLS
 - $777,5003 bd4 ba1.9k sqft7354 S Highway A1a, Melbourne Beach, FL 32951For Sale
 MLS ID #1086133, Margaret Rybska. Space Coast AOR
 - $1,262,0004 bd4 ba3.1k sqft4207 Fortuna Avenue, Grant Valkaria, FL 32950For SaleMLS ID #B26050810, Francesca M Alger, Coldwell Banker Paradise. BeachesMLS
- $599,0003 bd2 ba2k sqft4572 Hunters Run Circle, Grant Valkaria, FL 32949For SaleMLS ID #B26085006, Becky M Boncek, RE/MAX Crown Realty. BeachesMLS
- $999,9996 bd4 ba3.2k sqft4394 PRESERVATION CIRCLE, MELBOURNE, FL 32934For SaleMLS ID #O6418038, Ali Khaku, MBA, DALTON WADE INC. Stellar MLS
- $499,9004 bd3 ba2.5k sqft1772 Killian Dr NE, Palm Bay, FL 32905For Sale
 MLS ID #1227156, Eric Zimmerman, RE/MAX Advantage. DBAMLS
 - $680,0003 bd2 ba2k sqftNone, Melbourne, FL 32934For Sale
 MLS ID #A12084599, Yisel Garcia Martinez, Calvet Realty Group, LLC.. MIAMI
 - $939,9004 bd4 ba2.7k sqftTrasona East, Melbourne, FL 32940For SaleMLS ID #A12079749, Nitza Ramos, East Coast Realty Group LLC. MIAMI
- $465,0005 bd3 ba2.7k sqft2917 STETSON STREET, MELBOURNE, FL 32901For SaleMLS ID #O6387347, Andres Ospina Rivera, LPT REALTY, LLC. Stellar MLS
