Fall in love with resort style living here at this beautiful Ocean Dunes condo that has it all! Enjoy great outdoor living spaces on the wrap around balconies that offer sunrise/sunset picturesque views. Heated swimming pool w/grill and fire pit just steps away. Step into the kitchen that has granite countertops and S/S appliances and opens to the living room + breakfast nook. Impact glass and hurricane shutters. Upgraded tile floors. Three bedroom unit w/ large great room plus bonus family room or den if you prefer. Each bedroom has its own private bath and many closets plus slider to the balcony for easy access to outdoors. Impact glass/ storm shutters. Be enchanted by the peaceful views in this community featuring executive style golf, clay tennis courts and pro shops, impressive gym to work out, private beach access with ramp or take the stairs to the sand. Beach club with restrooms. 1000 ft wrap around fishing pier, launch your boat into the Indian River on boat ramp.
For sale
$625,000
130 Warsteiner Way APT 204, Melbourne Beach, FL 32951
3beds
2,384sqft
:
Get pre-qualified$5,634/mo
Condominium
Built in 2009
-- sqft lot
$599,000 Zestimate®
$262/sqft
$1,574/mo HOA
What's special
Upgraded tile floors
- 55 days |
- 131 |
- 4 |
Zillow last checked:
Listing updated:
Listed by:
Laura L Dowling Roy PA 321-223-4671,
Premier Properties Real Estate
Source: Space Coast AOR,MLS#: 1080189
Facts & features
Interior
Bedrooms & bathrooms
- Bedrooms: 3
- Bathrooms: 4
- Full bathrooms: 3
- 1/2 bathrooms: 1
Bedroom 1
- Level: Main
Bedroom 2
- Level: Main
Bedroom 3
- Level: Main
Bathroom 1
- Level: Main
Bathroom 2
- Level: Main
Bathroom 3
- Level: Main
Bathroom 4
- Level: Main
Family room
- Level: Main
Heating
- Central, Electric
Cooling
- Central Air
Appliances
- Included: Dishwasher, Dryer, Electric Range, Electric Water Heater, Microwave, Refrigerator, Washer
- Laundry: In Unit
Features
- Breakfast Bar, Breakfast Nook, Ceiling Fan(s), Elevator, Entrance Foyer, Guest Suite, His and Hers Closets, Open Floorplan, Pantry, Primary Bathroom - Tub with Shower, Primary Bathroom -Tub with Separate Shower, Split Bedrooms, Walk-In Closet(s)
- Flooring: Tile
- Has fireplace: No
- Furnished: Yes
Interior area
- Total structure area: 2,384
- Total interior livable area: 2,384 sqft
Property
Parking
- Total spaces: 1
- Parking features: Additional Parking, Assigned, Garage, Garage Door Opener, Guest, Off Street, Underground
- Garage spaces: 1
Features
- Levels: One
- Stories: 1
- Patio & porch: Front Porch, Porch, Rear Porch, Wrap Around
- Exterior features: Balcony, Impact Windows, Storm Shutters
- Has spa: Yes
- Spa features: Bath
- Has view: Yes
- View description: Pool, Trees/Woods
Lot
- Size: 2,178 Square Feet
- Features: Dead End Street, On Golf Course
Details
- Additional parcels included: 2964998
- Parcel number: 293825Qo00000.00003.32
- Special conditions: Standard
Construction
Type & style
- Home type: Condo
- Property subtype: Condominium
- Attached to another structure: Yes
Materials
- Block, Concrete, Stucco
- Roof: Membrane,Other
Condition
- New construction: No
- Year built: 2009
Utilities & green energy
- Sewer: Public Sewer
- Water: Public
- Utilities for property: Cable Available, Electricity Connected, Sewer Connected, Water Connected
Community & HOA
Community
- Security: Closed Circuit Camera(s), Fire Alarm, Fire Sprinkler System, Key Card Entry, Security Gate, Security Lights, Smoke Detector(s), Entry Phone/Intercom, Secured Elevator, Secured Lobby
- Subdivision: Ocean Dunes Condominium at Aquarina Beach Ph II
HOA
- Has HOA: Yes
- Amenities included: Barbecue, Beach Access, Boat Dock, Boat Launch, Car Wash Area, Clubhouse, Elevator(s), Fitness Center, Gated, Golf Course, Maintenance Grounds, Maintenance Structure, Management - Full Time, Management - Off Site, Pool, RV/Boat Storage, Sauna, Security, Shuffleboard Court, Storage, Tennis Court(s), Water, Management - On Site
- Services included: Cable TV, Insurance, Maintenance Grounds, Maintenance Structure, Pest Control, Security, Sewer, Water
- HOA fee: $483 monthly
- HOA name: ACSA
- HOA phone: 321-676-6446
- Second HOA fee: $1,091 monthly
Location
- Region: Melbourne Beach
Financial & listing details
- Price per square foot: $262/sqft
- Tax assessed value: $583,090
- Annual tax amount: $5,130
- Date on market: 6/16/2026
- Listing terms: Cash,Conventional,FHA,VA Loan
- Road surface type: Asphalt
Estimated market value
$599,000
$569,000 - $629,000
$5,008/mo
Price history
| Date | Event | Price |
|---|---|---|
| 6/16/2026 | Listed for sale | $625,000-3.8%$262/sqft |
Source: Space Coast AOR #1080189 Report a problem | ||
| 6/2/2026 | Listing removed | $3,600$2/sqft |
Source: Space Coast AOR #1049991 Report a problem | ||
| 5/1/2026 | Listing removed | $650,000$273/sqft |
Source: Space Coast AOR #1044397 Report a problem | ||
| 3/15/2026 | Price change | $650,000-3.7%$273/sqft |
Source: Space Coast AOR #1044397 Report a problem | ||
| 10/30/2025 | Listed for sale | $675,000$283/sqft |
Source: Space Coast AOR #1044397 Report a problem | ||
| 10/19/2025 | Listing removed | $675,000$283/sqft |
Source: Space Coast AOR #1044397 Report a problem | ||
| 6/25/2025 | Listed for rent | $3,600$2/sqft |
Source: Space Coast AOR #1049991 Report a problem | ||
| 5/27/2025 | Listing removed | $3,600$2/sqft |
Source: Space Coast AOR #1044395 Report a problem | ||
| 4/30/2025 | Listed for rent | $3,600+2.9%$2/sqft |
Source: Space Coast AOR #1044395 Report a problem | ||
| 4/26/2025 | Listed for sale | $675,000-3.4%$283/sqft |
Source: Space Coast AOR #1044397 Report a problem | ||
| 2/22/2025 | Listing removed | $699,000$293/sqft |
Source: Space Coast AOR #1022818 Report a problem | ||
| 8/22/2024 | Listed for sale | $699,000-2.8%$293/sqft |
Source: Space Coast AOR #1022818 Report a problem | ||
| 6/2/2024 | Listing removed | -- |
Source: Space Coast AOR #981536 Report a problem | ||
| 12/1/2023 | Listed for sale | $719,000$302/sqft |
Source: Space Coast AOR #981536 Report a problem | ||
| 7/20/2023 | Listing removed | -- |
Source: Space Coast AOR #955138 Report a problem | ||
| 1/19/2023 | Listed for sale | $719,000$302/sqft |
Source: Space Coast AOR #955138 Report a problem | ||
| 11/13/2022 | Listing removed | -- |
Source: Space Coast AOR #920531 Report a problem | ||
| 5/10/2022 | Price change | $719,000+4.4%$302/sqft |
Source: Space Coast AOR #920531 Report a problem | ||
| 11/12/2021 | Listed for sale | $689,000+19%$289/sqft |
Source: Space Coast AOR #920531 Report a problem | ||
| 11/16/2020 | Listing removed | $579,000$243/sqft |
Source: Premier Properties Real Estate #877323 Report a problem | ||
| 5/15/2020 | Listing removed | $3,500$1/sqft |
Source: Premier Properties Real Estate #856791 Report a problem | ||
| 3/6/2020 | Price change | $3,500-7.9%$1/sqft |
Source: Premier Properties Real Estate #856791 Report a problem | ||
| 1/22/2020 | Price change | $579,000-3.3%$243/sqft |
Source: Premier Properties Real Estate #860882 Report a problem | ||
| 11/15/2019 | Listed for rent | $3,800$2/sqft |
Source: Premier Properties Real Estate #856791 Report a problem | ||
| 11/14/2019 | Listed for sale | $599,000+185.2%$251/sqft |
Source: Premier Properties Real Estate #860882 Report a problem | ||
| 3/22/2010 | Sold | $210,000$88/sqft |
Source: Public Record Report a problem | ||
Public tax history
| Year | Property taxes | Tax assessment |
|---|---|---|
| 2025 | $7,836 +6.2% | $583,090 |
| 2024 | $7,378 +9.4% | $583,090 +14.4% |
| 2023 | $6,744 +8.9% | $509,840 |
| 2022 | $6,195 +6.3% | $509,840 +25% |
| 2021 | $5,827 +5.3% | $407,740 +5% |
| 2020 | $5,535 +5.2% | $388,260 +6.2% |
| 2019 | $5,260 | $365,710 +1% |
| 2018 | $5,260 +2.5% | $362,080 +12.9% |
| 2017 | $5,130 +6.4% | $320,760 +16.4% |
| 2016 | $4,823 +7% | $275,650 +18% |
| 2015 | $4,506 +11.6% | $233,550 +10% |
| 2014 | $4,037 | $212,320 +2.4% |
| 2013 | -- | $207,390 |
| 2012 | $3,346 +19.1% | -- |
| 2011 | $2,810 +8.2% | -- |
| 2010 | $2,597 | -- |
Find assessor info on the county website
Monthly payment
Est. payment
Payment breakdown
Explore the cost of this home by adjusting the details. Changes won't be saved.Climate risks
Neighborhood: 32951
Nearby schools
GreatSchools rating
- 10/10Gemini Elementary SchoolGrades: PK-6Distance: 9.9 mi
- 7/10Herbert C. Hoover Middle SchoolGrades: 7-8Distance: 13.4 mi
- 6/10Melbourne Senior High SchoolGrades: 9-12Distance: 14.2 mi
Schools provided by the listing agent
- Elementary: Gemini
- Middle: Hoover
- High: Melbourne
Source: Space Coast AOR. This data may not be complete. We recommend contacting the local school district to confirm school assignments for this home.
- $894,6003 bd4 ba2.4k sqft130 Warsteiner Way APT 801, Melbourne Beach, FL 32951Off Market

- $730,2003 bd3 ba2.1k sqft130 Warsteiner Way APT 402, Melbourne Beach, FL 32951Off Market
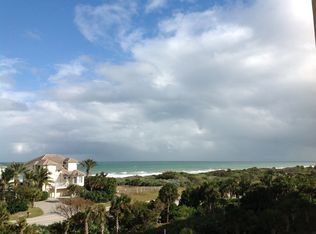
- $740,900-- bd-- ba2.4k sqft130 Warsteiner Way APT 401, Melbourne Beach, FL 32951Off Market
- $708,100-- bd-- ba2.3k sqft130 Warsteiner Way APT 304, Melbourne Beach, FL 32951Off Market
- $815,9003 bd4 ba2.2k sqft130 Warsteiner Way APT 702, Melbourne Beach, FL 32951Off Market
- $874,9003 bd3 ba2.8k sqft130 Warsteiner Way APT 802, Melbourne Beach, FL 32951Off Market
- $660,4003 bd3 ba2k sqft130 Warsteiner Way APT 303, Melbourne Beach, FL 32951Off Market
- $748,300-- bd-- ba2.4k sqft130 Warsteiner Way APT 601, Melbourne Beach, FL 32951Off Market
- $816,7003 bd4 ba2.3k sqft130 Warsteiner Way APT 504, Melbourne Beach, FL 32951Off Market
A local agent can set up tours, give advice and negotiate with sellers.
Similar homes
- $600,0003 bd2 ba1.7k sqft487 Bywood Avenue, Sebastian, FL 32958For Sale

 MLS ID #B26053104, James R Fisher, LPT Realty, LLC. BeachesMLS
 - $575,0003 bd3 ba2.3k sqft598 GOSSAMER WING WAY, SEBASTIAN, FL 32958For Sale

 MLS ID #O6390714, Mayolet Bornas Moreira, MAYOLET REALTY LLC. Stellar MLS
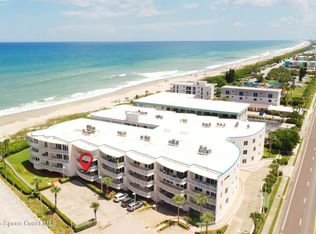
 - $699,9003 bd3 ba1.9k sqft601 N Miramar Ave APT 110, Indialantic, FL 32903For Sale
 MLS ID #1080843, Michael D Grayson. Space Coast AOR
 - $779,0003 bd2 ba2.2k sqft1 8th Ave APT 1204, Indialantic, FL 32903For Sale
 MLS ID #1084298, Christina Kaiser. Space Coast AOR
 - $739,9004 bd2 ba1.9k sqft13750 77TH Street, Fellsmere, FL 32948For SaleMLS ID #B26061808, Carlos Ors, The Core Team Co. BeachesMLS
- $549,9002 bd2 ba-- sqft18 COVE Road, Ponte Vedra Beach, FL 32082PendingMLS ID #2157471, ALEXANDER ZARZUELA. realMLS
- $610,0004 bd3 ba2.6k sqft6489 53rd Circle, Vero Beach, FL 32967PendingMLS ID #B26019959, Brenda Durwin, Keller Williams Realty of VB. BeachesMLS
- $490,0005 bd3 ba3.1k sqft1288 Dillard Dr SE, Palm Bay, FL 32909For SaleMLS ID #1084606, Thomas Falk. Space Coast AOR
- $525,0004 bd3 ba2.2k sqft350 Watercrest St, Sebastian, FL 32958For SaleMLS ID #299030, Jen Goodall, RE/MAX Crown Realty. Realtor Association of Indian River County
- $674,9003 bd2 ba2k sqft1505 N Highway A1a APT 501, Indialantic, FL 32903For SaleMLS ID #1067967, Wendy Lockwood. Space Coast AOR
- $519,0003 bd2 ba1.7k sqft584 Birch Ct, Sebastian, FL 32958For SaleMLS ID #296525, Star Knudson, Dale Sorensen Real Estate Inc.. Realtor Association of Indian River County
- $498,9003 bd2 ba1.3k sqft6005 River Run Drive, Sebastian, FL 32958For SaleMLS ID #B26046929, Carolyn E Mac Evoy, Mac Evoy Real Estate Co. BeachesMLS
- $364,9003 bd2 ba1.7k sqft173 Easy Street, Sebastian, FL 32958For SaleMLS ID #B26060435, Dahlia M Gotzmann, Atlantic Key Realty Group. BeachesMLS
- $699,8003 bd2 ba1.7k sqft6930 41st Street, Vero Beach, FL 32967PendingMLS ID #B26030507, Suzanne N Gault, EXIT Right Realty. BeachesMLS
- $795,0005 bd3 ba3k sqft741 Jasa St, Grant Valkaria, FL 32950For Sale By Owner
- $618,0004 bd4 ba3.3k sqft5555 53rd Ave, Vero Beach, FL 32967For SaleMLS ID #298335, Moe Mossa, Savvy Avenue LLC. Realtor Association of Indian River County
- $499,0004 bd3 ba2.3k sqft922 Yearling Trail, Sebastian, FL 32958For SaleMLS ID #B26027008, Jeffrey R Ripple, Billero & Billero Properties. BeachesMLS
- $569,0004 bd2 ba2.4k sqft3886 Peacock Dr, Melbourne, FL 32904For SaleMLS ID #1060753, Joseph Mignone. Space Coast AOR
- $498,9003 bd2 ba1.3k sqft6005 River Run Dr #6005, Sebastian, FL 32958For SaleMLS ID #298188, Carolyn E Mac Evoy, Mac Evoy Real Estate Co. Realtor Association of Indian River County
- $720,0003 bd3 ba2.6k sqft2240 Front St APT 103, Melbourne, FL 32901For SaleMLS ID #1064574, Barbara C Wall. Space Coast AOR
