SIGNIFICANT PRICE IMPROVEMENT offered BELOW $810,000.00 APPRAISAL! OCCASIONALLY LIVED-IN, DECORATED WITH TASTE 3 BEDROOM, 3 BATH well-maintained oceanfront vacation home. DIRECT LAUNCH VIEWS from OVERSIZED OCEANVIEW BALCONY that overlooks PET-FRIENDLY SUNRISE PARK. This turnkey retreat includes 9 FT CEILINGS, GRANITE COUNTERTOPS, CUSTOM CABINETS, TILE, GAS FIREPLACE, WASHER/DRYER, LOUNGE POOL, LAP POOL, HOT TUB, FRIENDLY PET and RENT RESTRICTIONS, 2 DEDICATED GARAGE SPACES the space directly under #110 can accommodate an electric charging station, XTRA STORAGE, HOT WATER and GAS are Included in HOA. SELLER/LOSS = BUYER/GAIN!! Inspections are welcomed. ENJOY all that 5th Avenue has to offer! Walk to school, shopping, restaurants and entertainment. If you're looking for a full-time residence, seasonal escape or an investment opportunity this is your prime choice. CONTRACT BEFORE end of the month and MOTIVATED SELLER says GO AHEAD-TAKE IT FURNISHED!
For sale
$699,900
601 N Miramar Ave APT 110, Indialantic, FL 32903
3beds
1,990sqft
:
Get pre-qualified$5,613/mo
Condominium
Built in 2006
-- sqft lot
$672,600 Zestimate®
$352/sqft
$1,065/mo HOA
What's special
Gas fireplaceHot tubGranite countertopsLounge poolCustom cabinetsOverlooks pet-friendly sunrise parkLap pool
- 31 days |
- 219 |
- 7 |
Zillow last checked:
Listing updated:
Listed by:
Michael D Grayson 321-544-6342,
Endless Summer Real Estate,
Ryan Malone 321-514-1660,
Endless Summer Real Estate
Source: Space Coast AOR,MLS#: 1080843
Facts & features
Interior
Bedrooms & bathrooms
- Bedrooms: 3
- Bathrooms: 3
- Full bathrooms: 3
Primary bedroom
- Area: 336
- Dimensions: 12.00 x 28.00
Bedroom 2
- Area: 180
- Dimensions: 12.00 x 15.00
Bedroom 3
- Area: 180
- Dimensions: 12.00 x 15.00
Dining room
- Area: 90
- Dimensions: 9.00 x 10.00
Kitchen
- Area: 224
- Dimensions: 16.00 x 14.00
Living room
- Area: 368
- Dimensions: 23.00 x 16.00
Heating
- Central, Electric
Cooling
- Central Air, Electric
Appliances
- Included: Dishwasher, Disposal, Dryer, Electric Oven, Electric Range, Microwave, Refrigerator, Washer
- Laundry: Electric Dryer Hookup, In Unit, Washer Hookup
Features
- Breakfast Bar, Built-in Features, Ceiling Fan(s), Elevator, Entrance Foyer, Guest Suite, His and Hers Closets, Open Floorplan, Pantry, Primary Bathroom - Tub with Shower, Primary Bathroom -Tub with Separate Shower, Split Bedrooms, Walk-In Closet(s)
- Flooring: Tile
- Has fireplace: Yes
- Fireplace features: Gas
Interior area
- Total interior livable area: 1,990 sqft
Property
Parking
- Total spaces: 2
- Parking features: Assigned, Attached, Covered, Garage, Garage Door Opener, Off Street, Secured, Underground
- Attached garage spaces: 2
Features
- Levels: One
- Stories: 1
- Patio & porch: Side Porch
- Exterior features: Balcony, Outdoor Shower, Storm Shutters
- Has spa: Yes
- Spa features: Bath, In Ground
- Has view: Yes
- View description: Beach, Ocean, Water
- Has water view: Yes
- Water view: Beach,Ocean,Water
- Waterfront features: Ocean Access, Ocean Front, Deeded Beach Access
- Body of water: Atlantic Ocean
Lot
- Size: 2,178 Square Feet
- Features: Other
Details
- Additional parcels included: 2745467
- Parcel number: 273831Eo00066.00001.08
- Special conditions: Standard
Construction
Type & style
- Home type: Condo
- Architectural style: Contemporary
- Property subtype: Condominium
- Attached to another structure: Yes
Materials
- Concrete, Stucco
- Roof: Membrane,Tar/Gravel,Other
Condition
- New construction: No
- Year built: 2006
Utilities & green energy
- Sewer: Public Sewer
- Water: Public
- Utilities for property: Cable Available, Electricity Connected, Natural Gas Connected, Sewer Available, Sewer Connected, Water Connected, Other
Community & HOA
Community
- Security: Fire Sprinkler System, Smoke Detector(s)
- Subdivision: Indialantic 1 Condominium
HOA
- Has HOA: Yes
- Amenities included: Beach Access, Clubhouse, Elevator(s), Fitness Center, Maintenance Grounds, Maintenance Structure, Pool, Security, Spa/Hot Tub, Storage, Trash, Water, Other
- Services included: Cable TV, Insurance, Internet, Maintenance Grounds, Maintenance Structure, Security, Sewer, Trash, Water, Other
- HOA fee: $1,065 monthly
- HOA name: Indialantic One Condominium
Location
- Region: Indialantic
Financial & listing details
- Price per square foot: $352/sqft
- Tax assessed value: $559,580
- Annual tax amount: $10,961
- Date on market: 6/24/2026
- Listing terms: Cash,Conventional,FHA,VA Loan
- Road surface type: Asphalt
Estimated market value
$672,600
$639,000 - $706,000
$3,829/mo
Price history
| Date | Event | Price |
|---|---|---|
| 6/24/2026 | Listed for sale | $699,900$352/sqft |
Source: Space Coast AOR #1080843 Report a problem | ||
| 5/23/2026 | Listing removed | $699,900$352/sqft |
Source: Space Coast AOR #1053939 Report a problem | ||
| 4/21/2026 | Price change | $699,900-4.1%$352/sqft |
Source: Space Coast AOR #1053939 Report a problem | ||
| 2/16/2026 | Price change | $729,900-2.7%$367/sqft |
Source: Space Coast AOR #1053939 Report a problem | ||
| 8/31/2025 | Price change | $749,900-3.2%$377/sqft |
Source: Space Coast AOR #1053939 Report a problem | ||
| 8/12/2025 | Listed for sale | $774,900+58.1%$389/sqft |
Source: Space Coast AOR #1053939 Report a problem | ||
| 11/30/2020 | Sold | $490,000-2%$246/sqft |
Source: Space Coast AOR #886144 Report a problem | ||
| 10/26/2020 | Pending sale | $499,900$251/sqft |
Source: Bar Invest Realty LLC #886144 Report a problem | ||
| 10/21/2020 | Price change | $499,900-2.9%$251/sqft |
Source: Bar Invest Realty LLC #886144 Report a problem | ||
| 9/29/2020 | Price change | $515,000-3.7%$259/sqft |
Source: Bar Invest Realty LLC #886144 Report a problem | ||
| 9/25/2020 | Price change | $535,000-0.9%$269/sqft |
Source: Bar Invest Realty LLC #886144 Report a problem | ||
| 9/22/2020 | Price change | $539,900-1.8%$271/sqft |
Source: Owner Report a problem | ||
| 9/20/2020 | Listed for sale | $549,900+34.1%$276/sqft |
Source: Owner Report a problem | ||
| 8/27/2018 | Sold | $410,000-8.9%$206/sqft |
Source: Space Coast AOR #819716 Report a problem | ||
| 7/20/2018 | Listed for sale | $449,900+5.9%$226/sqft |
Source: Salt Life Realty #819716 Report a problem | ||
| 11/1/2017 | Listing removed | $425,000$214/sqft |
Source: Carnu Realty LLC #788385 Report a problem | ||
| 7/9/2017 | Listed for sale | $425,000+19.7%$214/sqft |
Source: Carnu Realty LLC #788385 Report a problem | ||
| 9/18/2015 | Sold | $355,000-3.8%$178/sqft |
Source: Space Coast AOR #708274 Report a problem | ||
| 8/24/2015 | Pending sale | $369,000$185/sqft |
Source: RE/MAX ELITE #708274 Report a problem | ||
| 8/21/2015 | Price change | $369,000-2.6%$185/sqft |
Source: RE/MAX ELITE #708274 Report a problem | ||
| 5/30/2015 | Price change | $379,000-1.6%$190/sqft |
Source: RE/MAX ELITE #708274 Report a problem | ||
| 3/6/2015 | Price change | $385,000-1.2%$193/sqft |
Source: RE/MAX ELITE #708274 Report a problem | ||
| 3/4/2015 | Listed for sale | $389,500$196/sqft |
Source: RE/MAX Elite #708274 Report a problem | ||
| 3/4/2015 | Pending sale | $389,500$196/sqft |
Source: RE/MAX Elite #708274 Report a problem | ||
| 2/17/2015 | Listed for sale | $389,500+11.3%$196/sqft |
Source: RE/MAX ELITE #708274 Report a problem | ||
| 7/13/2009 | Sold | $350,000$176/sqft |
Source: Public Record Report a problem | ||
Public tax history
| Year | Property taxes | Tax assessment |
|---|---|---|
| 2025 | $9,907 -13.2% | $559,580 -14.5% |
| 2024 | $11,418 +84.3% | $654,130 +67.2% |
| 2023 | $6,197 +7.5% | $391,250 +3% |
| 2022 | $5,765 -3% | $379,860 +3% |
| 2021 | $5,945 +2.8% | $368,800 +3.8% |
| 2020 | $5,784 +1.3% | $355,400 +2.3% |
| 2019 | $5,711 | $347,410 +52.4% |
| 2018 | $5,711 +58.7% | $227,950 +2.1% |
| 2017 | $3,599 +3.7% | $223,270 +2.1% |
| 2016 | $3,470 -0.8% | $218,680 -5.5% |
| 2015 | $3,498 -21.4% | $231,440 +10% |
| 2014 | $4,451 | $210,400 +10% |
| 2013 | -- | $191,280 |
| 2012 | $4,176 -0.3% | -- |
| 2011 | $4,187 +1.8% | -- |
| 2010 | $4,114 -14.9% | -- |
| 2009 | $4,832 -21.2% | -- |
| 2008 | $6,131 +4.7% | -- |
| 2007 | $5,858 | -- |
Find assessor info on the county website
Monthly payment
Est. payment
Payment breakdown
Explore the cost of this home by adjusting the details. Changes won't be saved.Climate risks
Neighborhood: 32903
Nearby schools
GreatSchools rating
- 10/10Indialantic Elementary SchoolGrades: PK-6Distance: 0.5 mi
- 7/10Herbert C. Hoover Middle SchoolGrades: 7-8Distance: 0.6 mi
- 6/10Melbourne Senior High SchoolGrades: 9-12Distance: 3.2 mi
Schools provided by the listing agent
- Elementary: Indialantic
- Middle: Hoover
- High: Melbourne
Source: Space Coast AOR. This data may not be complete. We recommend contacting the local school district to confirm school assignments for this home.
- $864,9004 bd4 ba3.2k sqft601 N Miramar Ave APT 102, Indialantic, FL 32903Off Market
- $404,7003 bd2 ba1.3k sqft601 N Miramar Ave APT 203, Indialantic, FL 32903Off Market
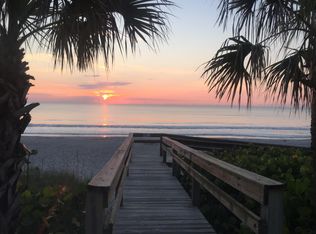
- $612,9003 bd3 ba1.7k sqft601 N Miramar Ave APT 112, Indialantic, FL 32903Off Market
- $729,7003 bd3 ba1.9k sqft601 N Miramar Ave APT 206, Indialantic, FL 32903Off Market

- $697,0003 bd3 ba1.9k sqft601 N Miramar Ave APT 210, Indialantic, FL 32903Off Market
- $604,900-- bd-- ba1.9k sqft601 N Miramar Ave APT 108, Indialantic, FL 32903Off Market
- $592,5003 bd3 ba1.9k sqft601 N Miramar Ave APT 209, Indialantic, FL 32903Off Market
- $1,040,7004 bd4 ba2.5k sqft601 N Miramar Ave APT 213, Indialantic, FL 32903Off Market
- $511,9002 bd2 ba1.8k sqft601 N Miramar Ave APT 301, Indialantic, FL 32903Off Market
A local agent can set up tours, give advice and negotiate with sellers.
Similar homes
- $699,0003 bd2 ba2k sqft1505 N Highway A1a APT 501, Indialantic, FL 32903For Sale
 MLS ID #1067967, Wendy Lockwood. Space Coast AOR
 - $720,0003 bd3 ba2.6k sqft2240 Front St APT 103, Melbourne, FL 32901For Sale
 MLS ID #1064574, Barbara C Wall. Space Coast AOR
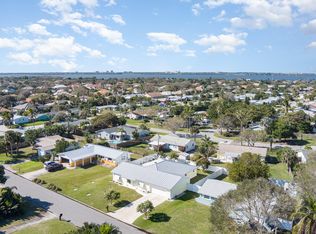
 - $789,0005 bd3 ba2k sqft2035 Sea Ave, Indialantic, FL 32903For Sale
 MLS ID #1005207, Ronald J Whelpley. Space Coast AOR
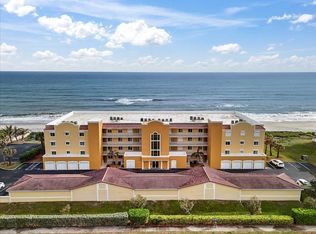
 - $689,9993 bd2 ba1.7k sqft1791 Jimmy Buffett Mem Highway, Indian Harbour Beach, FL 32937For Sale
 MLS ID #B26028464, Anthony M Romero, Liv Signature Real Estate LLC. BeachesMLS
 - $529,0003 bd3 ba2k sqft1437 Pineapple Ave APT 605, Melbourne, FL 32935For SaleMLS ID #1082831, Teresa Guerrieri. Space Coast AOR
- $694,0005 bd3 ba2.6k sqft3650 Meadowlark Way, Melbourne, FL 32904For Sale
 MLS ID #O6413023, Candace Garber, TRUDEALS REALTY CORP. Stellar MLS
 - $950,0003 bd3 ba2.5k sqft2065 Jimmy Buffett Mem Hwy #1201A, Satellite Beach, FL 32937For SaleMLS ID #1067170, Jeff Hagen. Space Coast AOR
- $899,9003 bd3 ba2.3k sqft1435 S Harbor City Blvd #401, Melbourne, FL 32901For SaleMLS ID #1073014, George R Arnold Jr.. Space Coast AOR
- $625,0003 bd4 ba2.3k sqft130 Warsteiner Way APT 204, Melbourne Beach, FL 32951For SaleMLS ID #1080189, Laura L Dowling Roy PA. Space Coast AOR
- $420,0003 bd3 ba2.1k sqft1211 E New Haven Ave #402, Melbourne, FL 32901For SaleMLS ID #1077765, Deborah L Beard. Space Coast AOR
- $725,0004 bd3 ba2.3k sqft4160 Negal Circle, Melbourne, FL 32901For SaleMLS ID #R11169946, M Shane Reynolds, Keller Williams Realty of VB. BeachesMLS
- $385,0002 bd3 ba1.5k sqft1706 Atlantic St APT 3C, Melbourne Beach, FL 32951For SaleMLS ID #1082406, Camilo De LA Cruz Perez. Space Coast AOR
- $649,0002 bd2 ba1.7k sqft750 N Atlantic Ave APT 1104, Cocoa Beach, FL 32931For SaleMLS ID #O6405305, Beverly Thornton, WINDSOR REALTY GROUP INC. Stellar MLS
- $719,0004 bd2 ba1.9k sqft241 Corona Ave, Cocoa Beach, FL 32931For SaleMLS ID #O6426307, Martha Grasty, EXP REALTY LLC. Stellar MLS
- $625,0002 bd2 ba1.2k sqft15 N Atlantic Ave APT 502, Cocoa Beach, FL 32931For SaleMLS ID #1083092, Lori A Kass. Space Coast AOR
- $579,0004 bd2 ba2.4k sqft3886 Peacock Dr, Melbourne, FL 32904For SaleMLS ID #1060753, Joseph Mignone. Space Coast AOR
- $685,0005 bd3 ba2.9k sqft536 Southern Hills Ct, Melbourne, FL 32940For SaleMLS ID #1075719, Diana L Roca. Space Coast AOR
- $389,9003 bd2 ba1.4k sqft5011 Dixie Hwy NE #210, Palm Bay, FL 32905For SaleMLS ID #1073494, Amy L Schroeder. Space Coast AOR
- $485,0002 bd2 ba1.2k sqft1850 Atlantic St APT 124, Melbourne Beach, FL 32951For SaleMLS ID #1079920, Mona Avellino. Space Coast AOR
- $668,9002 bd2 ba1.3k sqft2815 S Atlantic Ave APT 505, Cocoa Beach, FL 32931For SaleMLS ID #1067949, Natalie B Russo. Space Coast AOR
