Welcome to your Cocoa Beach retreat! Located just blocks from the beach, this beautifully updated 4-bedroom, 2-bathroom home offers the perfect combination of coastal living and modern comfort. Step inside to a spacious open-concept floor plan with a desirable split-bedroom layout, ideal for both everyday living and entertaining. The heart of the home is the renovated kitchen, featuring stainless steel appliances, extended custom cabinetry, a built-in wine refrigerator, and a charming breakfast nook perfect for casual dining.The private primary suite is filled with natural light and offers a luxurious, fully remodeled ensuite bathroom complete with dual vanities, a freestanding soaking tub, and an oversized walk-in closet with custom built-in organizers. Enjoy Florida living year-round on the expansive screened lanai overlooking the fully fenced backyard with room for a pool—ideal for relaxing, entertaining, or letting pets play. Additional highlights include a 2-car garage with wall-mounted storage organizers, a newer roof, hurricane shutters, surround sound, and numerous thoughtful upgrades throughout. Whether you're looking for a primary residence, vacation home, or investment property, this move-in-ready home places you just minutes from the sand, surf, dining, shopping, and everything Cocoa Beach has to offer. Don't miss this opportunity to own your piece of paradise! Buyer Incentive Available! Purchase this home using the seller's preferred lender and you may qualify for up to a 2-1 interest rate buydown, helping reduce your monthly payment during the first two years. Contact us for details and eligibility.
For sale
$719,000
241 CORONA AVENUE, COCOA BEACH, FL 32931
4beds
1,933sqft
:
Get pre-qualified$4,626/mo
Single Family Residence
Built in 2001
8,276 Square Feet Lot
$694,900 Zestimate®
$372/sqft
$-- HOA
What's special
- 13 days |
- 1,061 |
- 83 |
Zillow last checked:
Listing updated:
Listed by:
Martha Grasty 407-375-9517,
EXP REALTY LLC 407-846-0940,
Jason Cox 407-222-8583,
EXP REALTY LLC
Source: Stellar MLS,MLS#: O6426307 Originating MLS: Osceola
Originating MLS: Osceola
Facts & features
Interior
Bedrooms & bathrooms
- Bedrooms: 4
- Bathrooms: 2
- Full bathrooms: 2
Rooms
- Room types: Family Room, Dining Room, Utility Room
Primary bedroom
- Features: Walk-In Closet(s)
- Level: First
- Area: 240 Square Feet
- Dimensions: 12x20
Bedroom 2
- Features: Built-in Closet
- Level: First
- Area: 168 Square Feet
- Dimensions: 14x12
Bedroom 3
- Features: Built-in Closet
- Level: First
- Area: 143 Square Feet
- Dimensions: 13x11
Bedroom 4
- Features: Built-in Closet
- Level: First
- Area: 90 Square Feet
- Dimensions: 10x9
Dining room
- Level: First
- Area: 117 Square Feet
- Dimensions: 13x9
Kitchen
- Level: First
- Area: 156 Square Feet
- Dimensions: 12x13
Living room
- Level: First
- Area: 374 Square Feet
- Dimensions: 22x17
Heating
- Central
Cooling
- Central Air
Appliances
- Included: Dishwasher, Disposal, Dryer, Microwave, Range, Refrigerator, Washer, Wine Refrigerator
- Laundry: Inside
Features
- Ceiling Fan(s), Coffered Ceiling(s), Eating Space In Kitchen, Open Floorplan, Primary Bedroom Main Floor, Solid Surface Counters, Solid Wood Cabinets, Split Bedroom, Walk-In Closet(s)
- Flooring: Tile, Hardwood
- Doors: French Doors
- Windows: Window Treatments, Hurricane Shutters
- Has fireplace: No
Interior area
- Total structure area: 2,654
- Total interior livable area: 1,933 sqft
Video & virtual tour
Property
Parking
- Total spaces: 2
- Parking features: Garage - Attached
- Attached garage spaces: 2
Features
- Levels: One
- Stories: 1
- Patio & porch: Covered, Rear Porch, Screened
- Exterior features: Lighting, Private Yard
- Fencing: Fenced
Lot
- Size: 8,276 Square Feet
- Dimensions: 78 x 106
- Features: Street Dead-End
- Residential vegetation: Mature Landscaping, Trees/Landscaped
Details
- Parcel number: 25 371516*18
- Zoning: RM1
- Special conditions: None
Construction
Type & style
- Home type: SingleFamily
- Architectural style: Contemporary
- Property subtype: Single Family Residence
Materials
- Block, Stucco
- Foundation: Slab
- Roof: Shingle
Condition
- New construction: No
- Year built: 2001
Utilities & green energy
- Sewer: Public Sewer
- Water: Public
- Utilities for property: BB/HS Internet Available, Cable Available, Fire Hydrant, Public, Street Lights
Community & HOA
Community
- Pet fee: $0 monthly
- Subdivision: DEL REAL TOWN HOUSE VILLAS 01 ADD REP POR
HOA
- Has HOA: No
Location
- Region: Cocoa Beach
Financial & listing details
- Price per square foot: $372/sqft
- Tax assessed value: $564,210
- Annual tax amount: $2,806
- Date on market: 7/25/2026
- Cumulative days on market: 5 days
- Ownership: Fee Simple
- Total actual rent: 0
- Road surface type: Paved
Estimated market value
$694,900
$660,000 - $730,000
$4,710/mo
Price history
| Date | Event | Price |
|---|---|---|
| 7/28/2026 | Listed for sale | $719,000$372/sqft |
Source:  Stellar MLS #O6426307 Report a problem Stellar MLS #O6426307 Report a problem | ||
| 7/27/2026 | Contingent | $719,000$372/sqft |
Source: eXp Realty #O6426307 Report a problem | ||
| 7/25/2026 | Listed for sale | $719,000+261.3%$372/sqft |
Source: eXp Realty #O6426307 Report a problem | ||
| 12/21/2001 | Sold | $199,000+342.2%$103/sqft |
Source: Public Record Report a problem | ||
| 4/27/2000 | Sold | $45,000$23/sqft |
Source: Public Record Report a problem | ||
Public tax history
| Year | Property taxes | Tax assessment |
|---|---|---|
| 2025 | $2,807 +2.1% | $212,330 +2.9% |
| 2024 | $2,749 +2.4% | $206,350 +3% |
| 2023 | $2,685 +8.3% | $200,340 +3% |
| 2022 | $2,479 +0.5% | $194,510 +3% |
| 2021 | $2,467 +0.9% | $188,850 +1.4% |
| 2020 | $2,445 +0.8% | $186,250 +2.3% |
| 2019 | $2,425 | $182,070 +1.9% |
| 2018 | $2,425 +0.6% | $178,680 +2.1% |
| 2017 | $2,411 -0.4% | $175,010 +2.1% |
| 2016 | $2,422 +0.4% | $171,420 +0.7% |
| 2015 | $2,412 -0.2% | $170,230 +0.8% |
| 2014 | $2,416 | $168,880 -11.7% |
| 2013 | -- | $191,170 +16.8% |
| 2012 | $2,402 -3.5% | $163,610 -2.4% |
| 2011 | $2,488 -8.5% | $167,680 -12.6% |
| 2010 | $2,721 +4.7% | $191,870 -13.7% |
| 2009 | $2,597 +1% | $222,240 -15.2% |
| 2008 | $2,572 -2.1% | $262,000 +4.4% |
| 2007 | $2,628 -1.7% | $251,000 -8.2% |
| 2005 | $2,673 -3.2% | $273,540 +23.5% |
| 2004 | $2,763 -2.6% | $221,540 +5.1% |
| 2003 | $2,837 +1.2% | $210,850 +20.9% |
| 2002 | $2,804 +303.6% | $174,370 +398.2% |
| 2001 | $695 -1.1% | $35,000 |
| 2000 | $702 | $35,000 |
Find assessor info on the county website
Monthly payment
Est. payment
Payment breakdown
Explore the cost of this home by adjusting the details. Changes won't be saved.Climate risks
Neighborhood: 32931
Nearby schools
GreatSchools rating
- 9/10Theodore Roosevelt Elementary SchoolGrades: PK-6Distance: 1 mi
- 7/10Cocoa Beach Junior/Senior High SchoolGrades: 7-12Distance: 1.2 mi
- $608,9003 bd2 ba1.8k sqft243 Corona Ave, Cocoa Beach, FL 32931Off Market
- $740,8005 bd3 ba3.4k sqft239 Corona Ave, Cocoa Beach, FL 32931Off Market
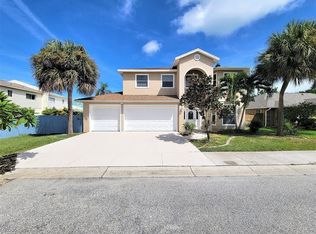
- $410,7003 bd2 ba1.5k sqft314 S 2nd St, Cocoa Beach, FL 32931Off Market
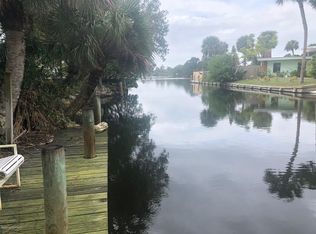
- $408,3003 bd2 ba1.5k sqft320 S 2nd St, Cocoa Beach, FL 32931Off Market
- $4,2433 bd2 ba1.5k sqft326 S 2nd St #ID1543007P, Cocoa Beach, FL 32931For Rent
- $492,3003 bd3 ba1.5k sqft308 S 2nd St, Cocoa Beach, FL 32931Off Market
- $452,5003 bd-- ba1.5k sqft308 S 2nd St, Cocoa Beach, FL 32931Off Market
- $475,0003 bd3 ba1.5k sqft326 S 2nd St, Cocoa Beach, FL 32931Sold
A local agent can set up tours, give advice and negotiate with sellers.
Similar homes
- $945,0004 bd3 ba2.5k sqft302 Corona Ave, Cocoa Beach, FL 32931For Sale
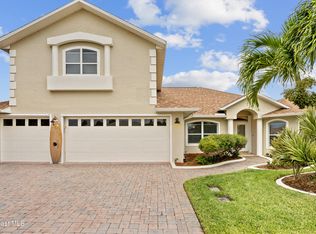 MLS ID #1080426, Melanie Rogers. Space Coast AOR
 - $629,9003 bd2 ba1.6k sqft1055 S Brevard Avenue, Cocoa Beach, FL 32931For Sale

 MLS ID #B26042376, Christie Finch, LPT Realty, LLC. BeachesMLS
 - $998,5004 bd3 ba2.7k sqft4 SLOOP DRIVE, COCOA BEACH, FL 32931For Sale
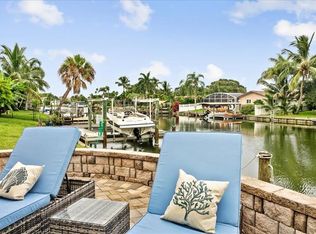
 MLS ID #O6392826, Carole Gille-Shamsai, SHAHRZAD REALTY LLC. Stellar MLS
 - $995,0006 bd3 ba2.7k sqft921 S ORLANDO AVENUE, COCOA BEACH, FL 32931For Sale
 MLS ID #TB8520267, Jenee Solomon, REALTY EXPERTS. Stellar MLS
 - $749,0004 bd3 ba2.4k sqft232 Circle Dr, Cape Canaveral, FL 32920For SaleMLS ID #1076656, Tamara Crisafulli. Space Coast AOR
- $798,5003 bd2 ba1.7k sqft407 HIGHWAY A1A #443, SATELLITE BEACH, FL 32937For SaleMLS ID #O6428538, Crystal Grohowski, LLC, CORCORAN PREMIER REALTY. Stellar MLS
- $950,0003 bd3 ba2.4k sqft420 HARDING AVENUE #301, COCOA BEACH, FL 32931For SaleMLS ID #O6395465, Jonathan Haberjan, BREMEN REALTY LLC. Stellar MLS
- $575,0002 bd2 ba1.3k sqft1890 N ATLANTIC AVENUE #A403, COCOA BEACH, FL 32931For SaleMLS ID #O6296884, Casey Carr, STRICKLAND REALTY GROUP INC. Stellar MLS
- $729,0003 bd3 ba2.7k sqft807 W Central Blvd, Cape Canaveral, FL 32920For SaleMLS ID #1067700, Nick F Farinella. Space Coast AOR
- $779,0004 bd2 ba2.2k sqft4880 DATE PALM, COCOA, FL 32927For SaleMLS ID #L4962584, David Cepeda, KELLER WILLIAMS REALTY SMART 1. Stellar MLS
- $499,9002 bd2 ba1.2k sqft1890 N ATLANTIC AVENUE #A404, COCOA BEACH, FL 32931For SaleMLS ID #O6399290, Jeffrey Bauer, THOMAS LYNNE REALTY GROUP LLC. Stellar MLS
- $845,0004 bd2 ba2.2k sqft1504 Alto Vista Dr, Melbourne, FL 32940For SaleMLS ID #1079977, Yusimi Arjona. Space Coast AOR
- $799,0004 bd2 ba2.4k sqft2145 PORPOISE STREET, MERRITT ISLAND, FL 32952For SaleMLS ID #O6399965, Tony Nguyen, BRIGHTWAY REALTY LLC. Stellar MLS
- $365,0002 bd2 ba1.1k sqft1155 S Atlantic Avenue #203, Cocoa Beach, FL 32931For SaleMLS ID #R11112564, Wendy Lockwood, RE/MAX Elite. BeachesMLS
- $694,0005 bd3 ba2.6k sqft3650 MEADOWLARK WAY, MELBOURNE, FL 32904For SaleMLS ID #O6413023, Candace Garber, TRUDEALS REALTY CORP. Stellar MLS
- $850,0003 bd3 ba2.5k sqft572 OCEANSIDE BOULEVARD, MELBOURNE, FL 32903For SaleMLS ID #O6427317, Dylan Berlingieri PA, EG ORLANDO LLC. Stellar MLS
- $624,0002 bd2 ba1.3k sqft2815 S Atlantic Ave APT 705, Cocoa Beach, FL 32931For SaleMLS ID #1073199, Natalie B Russo. Space Coast AOR
- $475,0002 bd2 ba1.1k sqft4570 OCEAN BEACH BOULEVARD #42, COCOA BEACH, FL 32931For SaleMLS ID #O6350052, Jason Zinno, RE/MAX ASSURED. Stellar MLS
- $475,0004 bd3 ba1.6k sqft8636 VILLANOVA DRIVE #1201, CAPE CANAVERAL, FL 32920For SaleMLS ID #G5107645, Kathleen Lawrence, SHIPES AND LAWRENCE, INC.. Stellar MLS
- $525,0004 bd3 ba2.1k sqft4600 Kumquat St, Cocoa, FL 32926For SaleMLS ID #1082535, Amanda Wernke. Space Coast AOR
