Virtually Staged. Price Improvement!!! Fantastic enclosed Courtyard! In-law Suite! Can’t beat this location! This Villa has 4 bedrooms, 3 baths, is a thoughtfully designed home with a split floor plan, a versatile in/law/den/office, with a private bath, which is ideal for guests, multigenerational living or a home office. The carefree, no exterior maintenance lifestyle makes Bayport Villas a great choice so you can enjoy the pool and clubhouse that is just a few steps away from this Villa. Walking into the Villa you are immediately in the screened in courtyard, an inviting outdoor living space,where you could have an outdoor grill, a fountain or outdoor kitchen area for entertaining. The open floor plan of the living room, dining area, and kitchen all open into the screened in courtyard, so if you like to entertain your guests can move freely between areas. The master bedroom and the in-law (or office/den) also lookout and open into the courtyard. The master bedroom has an en-suite with separate jetted tub, a walk in shower,double sink vanity, 2 linen closets and walk in closet, plus a built in closet. Bayport Villas is close to the beach, Port Canaveral, NASA, restaurants and shopping.
For sale
$475,000
8636 VILLANOVA DRIVE #1201, CAPE CANAVERAL, FL 32920
4beds
1,694sqft
Villa
Built in 2004
6.03 Acres Lot
$-- Zestimate®
$280/sqft
$700/mo HOA
What's special
Enclosed courtyardSplit floor planDouble sink vanity
- 200 days |
- 921 |
- 23 |
Zillow last checked:
Listing updated:
Listed by:
Kathleen Lawrence 386-804-3212,
SHIPES AND LAWRENCE, INC. 386-804-3212
Source: Stellar MLS,MLS#: G5107645 Originating MLS: Lake and Sumter
Originating MLS: Lake and Sumter
Facts & features
Interior
Bedrooms & bathrooms
- Bedrooms: 4
- Bathrooms: 3
- Full bathrooms: 3
Primary bedroom
- Features: Ceiling Fan(s), Walk-In Closet(s)
- Level: First
- Area: 216 Square Feet
- Dimensions: 18x12
Bedroom 3
- Features: Ceiling Fan(s), Walk-In Closet(s)
- Level: First
- Area: 132 Square Feet
- Dimensions: 12x11
Bedroom 4
- Features: Ceiling Fan(s), En Suite Bathroom, Shower No Tub, Built-in Closet
- Level: First
- Area: 120 Square Feet
- Dimensions: 10x12
Primary bathroom
- Features: Bath With Whirlpool, Dual Sinks, En Suite Bathroom, Stone Counters, Tall Countertops, Linen Closet
- Level: First
- Area: 110 Square Feet
- Dimensions: 10x11
Bathroom 2
- Features: Ceiling Fan(s), Built-in Closet
- Level: First
- Area: 132 Square Feet
- Dimensions: 11x12
Balcony porch lanai
- Level: First
- Area: 187 Square Feet
- Dimensions: 17x11
Great room
- Features: Ceiling Fan(s), No Closet
- Level: First
- Area: 360 Square Feet
- Dimensions: 18x20
Kitchen
- Features: Breakfast Bar, Pantry, Storage Closet
- Level: First
- Area: 216 Square Feet
- Dimensions: 12x18
Heating
- Central, Electric
Cooling
- Central Air
Appliances
- Included: Dishwasher, Gas Water Heater, Ice Maker, Microwave, Range, Refrigerator
- Laundry: In Garage
Features
- Ceiling Fan(s), Eating Space In Kitchen, Kitchen/Family Room Combo, Living Room/Dining Room Combo, Open Floorplan, Primary Bedroom Main Floor, Solid Surface Counters, Thermostat, Walk-In Closet(s)
- Flooring: Laminate, Tile
- Doors: Sliding Doors
- Windows: Window Treatments
- Has fireplace: No
- Common walls with other units/homes: End Unit
Interior area
- Total structure area: 2,044
- Total interior livable area: 1,694 sqft
Video & virtual tour
Property
Parking
- Total spaces: 2
- Parking features: Driveway, Garage Door Opener, Ground Level
- Attached garage spaces: 2
- Has uncovered spaces: Yes
Features
- Levels: One
- Stories: 1
- Patio & porch: Enclosed, Screened
- Exterior features: Courtyard, Irrigation System, Rain Gutters, Sidewalk
Lot
- Size: 6.03 Acres
- Features: Landscaped, Level
- Residential vegetation: Mature Landscaping
Details
- Parcel number: 24 371500506.O
- Zoning: RESIDENTIA
- Special conditions: None
Construction
Type & style
- Home type: SingleFamily
- Architectural style: Courtyard,Mediterranean
- Property subtype: Villa
Materials
- Concrete, Stucco
- Foundation: Slab
- Roof: Tile
Condition
- Completed
- New construction: No
- Year built: 2004
Utilities & green energy
- Sewer: Public Sewer
- Water: Public
- Utilities for property: Cable Connected, Electricity Connected, Natural Gas Connected, Sewer Connected, Street Lights, Underground Utilities, Water Connected
Community & HOA
Community
- Features: Clubhouse, Community Mailbox, Deed Restrictions, Pool, Sidewalks
- Security: Smoke Detector(s)
- Pet fee: $0 monthly
- Subdivision: BAYPORT CONDOS
HOA
- Has HOA: Yes
- Amenities included: Maintenance, Pool
- Services included: Cable TV, Common Area Taxes, Community Pool, Reserve Fund, Gas, Insurance, Internet, Maintenance Structure, Maintenance Grounds, Manager, Pest Control, Pool Maintenance, Private Road, Sewer, Trash, Water
- HOA fee: $700 monthly
- HOA name: Lori Barella
- HOA phone: 321-501-0654
- Second HOA name: Bayport condominiums
Location
- Region: Cape Canaveral
Financial & listing details
- Price per square foot: $280/sqft
- Tax assessed value: $383,360
- Annual tax amount: $5,059
- Date on market: 2/2/2026
- Cumulative days on market: 185 days
- Listing terms: Cash,Conventional
- Ownership: Fee Simple
- Total actual rent: 0
- Electric utility on property: Yes
- Road surface type: Asphalt
Estimated market value
Not available
Estimated sales range
Not available
Not available
Price history
| Date | Event | Price |
|---|---|---|
| 5/19/2026 | Price change | $475,000-8.6%$280/sqft |
Source:  Stellar MLS #G5107645 Report a problem Stellar MLS #G5107645 Report a problem | ||
| 2/3/2026 | Listed for sale | $519,900-3.7%$307/sqft |
Source: Stellar MLS #G5107645 Report a problem | ||
| 7/16/2025 | Listing removed | $540,000$319/sqft |
Source: Stellar MLS #G5084815 Report a problem | ||
| 1/14/2025 | Price change | $540,000-1.8%$319/sqft |
Source: Stellar MLS #G5084815 Report a problem | ||
| 8/26/2024 | Listed for sale | $550,000$325/sqft |
Source: Stellar MLS #G5084815 Report a problem | ||
| 7/27/2024 | Pending sale | $550,000$325/sqft |
Source: Stellar MLS #G5084815 Report a problem | ||
| 7/20/2024 | Listed for sale | $550,000+86.4%$325/sqft |
Source: Stellar MLS #G5084815 Report a problem | ||
| 6/23/2017 | Sold | $295,000-4.8%$174/sqft |
Source: Space Coast AOR #775790 Report a problem | ||
| 5/8/2017 | Pending sale | $310,000$183/sqft |
Source: Trafford Realty Co. #775790 Report a problem | ||
| 5/3/2017 | Price change | $310,000-4.6%$183/sqft |
Source: Trafford Realty Co. #775790 Report a problem | ||
| 2/15/2017 | Listed for sale | $325,000+47.7%$192/sqft |
Source: Trafford Realty Co. #775790 Report a problem | ||
| 8/6/2013 | Sold | $220,000-7.9%$130/sqft |
Source: Space Coast AOR #663963 Report a problem | ||
| 7/18/2013 | Listed for sale | $239,000$141/sqft |
Source: Coldwell Banker Residential Real Estate - Cocoa Beach #663963 Report a problem | ||
| 4/27/2013 | Listing removed | $239,000$141/sqft |
Source: ERA Showcase Properties & Investments, Inc. #663963 Report a problem | ||
| 3/30/2013 | Listed for sale | $239,000+8.6%$141/sqft |
Source: ERA Showcase Properties & Investments, Inc. #663963 Report a problem | ||
| 9/19/2005 | Sold | $220,000$130/sqft |
Source: Public Record Report a problem | ||
Public tax history
| Year | Property taxes | Tax assessment |
|---|---|---|
| 2025 | $5,059 -6.3% | $383,360 -5.4% |
| 2024 | $5,401 +2.4% | $405,120 +3.2% |
| 2023 | $5,276 +18.4% | $392,420 +16.1% |
| 2022 | $4,456 -1.6% | $338,080 -1.1% |
| 2021 | $4,530 +7% | $341,790 +8.9% |
| 2020 | $4,233 +12% | $313,800 +23.3% |
| 2019 | $3,778 | $254,570 +4.1% |
| 2018 | $3,778 +0.7% | $244,470 +19.9% |
| 2017 | $3,751 +41.4% | $203,950 +2.1% |
| 2016 | $2,654 +1.5% | $199,760 +3.5% |
| 2015 | $2,614 -13.9% | $192,930 +9.9% |
| 2014 | $3,036 | $175,630 +19% |
| 2013 | -- | $147,530 |
| 2012 | $2,723 -0.1% | -- |
| 2011 | $2,725 -5.3% | -- |
| 2010 | $2,877 +3.4% | -- |
| 2009 | $2,782 -20.6% | -- |
| 2008 | $3,504 +11.1% | -- |
| 2007 | $3,154 -7.9% | -- |
| 2005 | $3,424 | -- |
Find assessor info on the county website
Monthly payment
Est. payment
Payment breakdown
Explore the cost of this home by adjusting the details. Changes won't be saved.Climate risks
Neighborhood: 32920
Nearby schools
GreatSchools rating
- 7/10Cape View Elementary SchoolGrades: PK-6Distance: 0.9 mi
- 7/10Cocoa Beach Junior/Senior High SchoolGrades: 7-12Distance: 5.4 mi
Schools provided by the listing agent
- Elementary: Manatee Elementary School
- Middle: JOHN F. KENNEDY MIDDLE SCHOOL
- High: Viera High School
Source: Stellar MLS. This data may not be complete. We recommend contacting the local school district to confirm school assignments for this home.
- $422,2003 bd2 ba1.6k sqft8603 Villanova Dr, Cape Canaveral, FL 32920Off Market

- $328,0003 bd2 ba1.7k sqft8625 Villanova Dr, Cape Canaveral, FL 32920Off Market
- $392,1003 bd2 ba1.5k sqft8611 Villanova Dr, Cape Canaveral, FL 32920Off Market
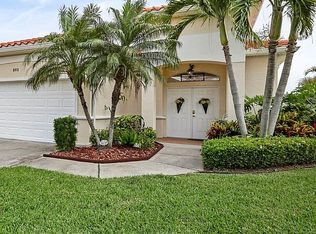
- $431,5003 bd2 ba1.6k sqft8603 Villanova Dr #2303, Cape Canaveral, FL 32920Off Market

- $---- bd-- ba-- sqft8933 Laguna Ln, Cape Canaveral, FL 32920Off Market
- $383,6004 bd2 ba2.5k sqft8641 Villanova Dr, Cape Canaveral, FL 32920Off Market
- $327,8003 bd2 ba1.5k sqft8681 Villanova Dr, Cape Canaveral, FL 32920Off Market
- $446,7003 bd2 ba2k sqft551 Casa Bella Dr UNIT 505, Cape Canaveral, FL 32920Off Market
A local agent can set up tours, give advice and negotiate with sellers.
Similar homes
- $399,9003 bd2 ba1.8k sqft8903 Laguna Ln Unit 301, Cape Canaveral, FL 32920For Sale
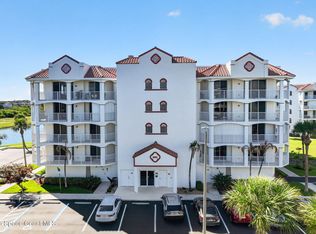 MLS ID #1079411, Barbara I Guest. Space Coast AOR
 - $319,9002 bd2 ba1.2k sqft300 Columbia Dr APT 1103, Cape Canaveral, FL 32920For Sale
 MLS ID #1084813, Dianne Fellows. Space Coast AOR
 - $439,0002 bd2 ba1.2k sqft292 CANAVERAL BEACH BOULEVARD, CAPE CANAVERAL, FL 32920For Sale
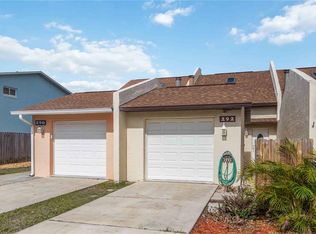
 MLS ID #TB8489408, Richard Lemon, KELLER WILLIAMS SPACE COAST. Stellar MLS
 - $475,0002 bd2 ba1.1k sqft4570 OCEAN BEACH BOULEVARD #42, COCOA BEACH, FL 32931For Sale
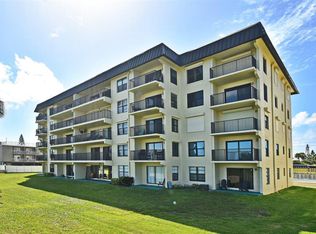 MLS ID #O6350052, Jason Zinno, RE/MAX ASSURED. Stellar MLS
 - $525,0004 bd3 ba2.1k sqft4600 Kumquat St, Cocoa, FL 32926For SaleMLS ID #1082535, Amanda Wernke. Space Coast AOR
- $454,7004 bd2 ba1.7k sqft5515 Eagle Way, Merritt Island, FL 32953For SaleMLS ID #1085205, Alain Armada. Space Coast AOR
- $449,0003 bd2 ba1.5k sqft1695 N Banana River Dr, Merritt Island, FL 32952For SaleMLS ID #1063281, Emidio DiNardo. Space Coast AOR
- $495,0003 bd2 ba1.4k sqft214 Atlantic Blvd, Indian Harbour Beach, FL 32937For SaleMLS ID #1085249, Laura Forman. Space Coast AOR
- $439,9004 bd3 ba1.9k sqft140 Bellewood St, Titusville, FL 32780For SaleMLS ID #1082113, Patsy Ann McKee. Space Coast AOR
- $339,9002 bd3 ba1.1k sqft538 Seaport Blvd N #T179, Cape Canaveral, FL 32920For SaleMLS ID #1080178, Dianne Fellows. Space Coast AOR
- $360,0002 bd2 ba1k sqft117 Harbor Dr, Cape Canaveral, FL 32920For SaleMLS ID #1082189, Christina Ritman. Space Coast AOR
- $599,9004 bd2 ba1.4k sqft1623 WAVECREST STREET, MERRITT ISLAND, FL 32952For SaleMLS ID #O6405780, Ronnie Holloman, HOLLOMAN GORDON REALTY, INC.. Stellar MLS
- $475,0002 bd2 ba1.2k sqft5350 OCEAN BEACH BOULEVARD #210, COCOA BEACH, FL 32931For SaleMLS ID #O6367641, Dennis Conklin, WINDERMERE COCOA BEACH CENTER. Stellar MLS
- $479,0004 bd3 ba2.3k sqft3212 Constellation Dr, Melbourne, FL 32940For SaleMLS ID #1073915, Nick F Farinella. Space Coast AOR
- $315,0003 bd2 ba1.5k sqft160 CARIB DRIVE, MERRITT ISLAND, FL 32952For SaleMLS ID #O6434025, Karen Albright, OPENDOOR BROKERAGE LLC. Stellar MLS
- $295,0002 bd2 ba1k sqft615 Ocean Park Lane #V240, Cape Canaveral, FL 32920For Sale
 MLS ID #R11115660, Norman McDonald, Donohue Real Estate, LLC. BeachesMLS
 - $599,0003 bd3 ba2.4k sqft3350 N Tropical Trl, Merritt Island, FL 32953For SaleMLS ID #131885, Toby Anastasio, Winding Creek Properties, LLC. NFMLS
- $499,9003 bd2 ba2k sqft2650 Tropic St, Titusville, FL 32796For SaleMLS ID #1083863, Steven Koleno. Space Coast AOR
- $475,0003 bd2 ba2k sqft2681 Ivory Way, Titusville, FL 32780For SaleMLS ID #1084372, Lillian Abshire Jenkins. Space Coast AOR
- $297,5002 bd2 ba1.5k sqft2705 Winchester Dr, Cocoa, FL 32926For Sale By Owner
