PROPERTY LOOK LIKE NEW CONSTRUCTION - Maintained and cared for like a favorite toy--ready to move in - home ready for its first owner!! Come fall in love with this modern, light and bright, open floor plan which details 4-bedrooms, 2-bathrooms and 2 car garage. Builder upgrades include Impact windows, stainless-steel Whirlpool appliances, quartz countertops, cabinets with 42'' upper cabinets and plank tile flooring throughout! a laundry with a wonderful coffee area. Owner's retreat features a tray ceiling, walk-in closet, dual sink vanity with quartz countertops, freestanding tub and shower with a frameless glass enclosure, fully fenced for privacy. *Great location, just minutes from Kennedy Space Center, 528 and Cocoa Beach. Schedule your private showing today!
For sale
$454,700
5515 Eagle Way, Merritt Island, FL 32953
4beds
1,734sqft
Single Family Residence
Built in 2023
8,712 Square Feet Lot
$442,900 Zestimate®
$262/sqft
$-- HOA
What's special
Quartz countertopsFully fenced for privacyFreestanding tubPlank tile flooring throughoutImpact windowsTray ceilingStainless-steel whirlpool appliances
- 6 days |
- 572 |
- 23 |
Zillow last checked:
Listing updated:
Listed by:
Alain Armada 407-908-1664,
La Rosa Realty Kissimmee
Source: Space Coast AOR,MLS#: 1085205
Facts & features
Interior
Bedrooms & bathrooms
- Bedrooms: 4
- Bathrooms: 2
- Full bathrooms: 2
Primary bedroom
- Level: Main
- Area: 238
- Dimensions: 17.00 x 14.00
Bedroom 1
- Level: Main
- Area: 121
- Dimensions: 11.00 x 11.00
Bedroom 2
- Level: Main
- Area: 121
- Dimensions: 11.00 x 11.00
Bedroom 3
- Level: Main
- Area: 121
- Dimensions: 11.00 x 11.00
Primary bathroom
- Level: Main
- Area: 150
- Dimensions: 15.00 x 10.00
Bathroom 1
- Level: Main
- Area: 49
- Dimensions: 7.00 x 7.00
Dining room
- Level: Main
- Area: 225
- Dimensions: 15.00 x 15.00
Family room
- Level: Main
- Area: 255
- Dimensions: 15.00 x 17.00
Kitchen
- Level: Main
- Area: 180
- Dimensions: 15.00 x 12.00
Heating
- Central, Electric, Heat Pump
Cooling
- Central Air, Electric
Appliances
- Included: Dishwasher, Disposal, Electric Oven, Electric Range, Electric Water Heater, ENERGY STAR Qualified Dishwasher, ENERGY STAR Qualified Refrigerator, ENERGY STAR Qualified Water Heater, Microwave, Refrigerator
- Laundry: Electric Dryer Hookup, Sink, Washer Hookup
Features
- Ceiling Fan(s), Eat-in Kitchen, Entrance Foyer, Kitchen Island, Open Floorplan, Pantry, Primary Bathroom -Tub with Separate Shower, Smart Thermostat, Split Bedrooms, Walk-In Closet(s)
- Flooring: Tile
- Has fireplace: No
Interior area
- Total structure area: 2,234
- Total interior livable area: 1,734 sqft
Property
Parking
- Total spaces: 2
- Parking features: Covered, Electric Vehicle Charging Station(s), Garage, Garage Door Opener
- Garage spaces: 2
Accessibility
- Accessibility features: Accessible Bedroom, Accessible Central Living Area, Accessible Closets, Accessible Common Area, Accessible Entrance, Accessible Full Bath, Accessible Kitchen, Accessible Kitchen Appliances, Central Living Area
Features
- Levels: One
- Stories: 1
- Patio & porch: Covered, Front Porch, Patio
- Exterior features: Impact Windows
- Fencing: Back Yard,Privacy,Wood
- Has view: Yes
- View description: Trees/Woods
Lot
- Size: 8,712 Square Feet
- Features: Few Trees, Sprinklers In Front
Details
- Additional parcels included: 2316904
- Parcel number: 233626250000b.00001.00
- Zoning description: Single Family
- Special conditions: Standard
Construction
Type & style
- Home type: SingleFamily
- Architectural style: Traditional
- Property subtype: Single Family Residence
Materials
- Block, Concrete, Stucco
- Roof: Shingle
Condition
- New construction: No
- Year built: 2023
Utilities & green energy
- Electric: 150 Amp Service
- Sewer: Private Sewer, Septic Tank
- Water: Public
- Utilities for property: Cable Available, Cable Connected, Electricity Available, Electricity Connected, Water Available, Water Connected
Green energy
- Energy efficient items: Appliances, Lighting, Thermostat, Windows
Community & HOA
Community
- Security: Smoke Detector(s)
- Subdivision: Kings Park Unit 1
HOA
- Has HOA: No
Location
- Region: Merritt Island
Financial & listing details
- Price per square foot: $262/sqft
- Tax assessed value: $314,750
- Annual tax amount: $4,048
- Date on market: 8/17/2026
- Listing terms: Cash,Conventional,FHA,VA Loan,Other
- Road surface type: Asphalt
Estimated market value
$442,900
$421,000 - $465,000
$2,990/mo
Price history
| Date | Event | Price |
|---|---|---|
| 8/17/2026 | Listed for sale | $454,700+8.9%$262/sqft |
Source:  Stellar MLS #S5155437 Report a problem Stellar MLS #S5155437 Report a problem | ||
| 3/23/2023 | Sold | $417,500-2.7%$241/sqft |
Source: Space Coast AOR #948595 Report a problem | ||
| 2/21/2023 | Contingent | $429,000$247/sqft |
Source: Space Coast AOR #948595 Report a problem | ||
| 2/9/2023 | Price change | $429,000-2.3%$247/sqft |
Source: Space Coast AOR #948595 Report a problem | ||
| 10/19/2022 | Listed for sale | $439,000+560.2%$253/sqft |
Source: Space Coast AOR #948595 Report a problem | ||
| 6/18/2021 | Sold | $66,500$38/sqft |
Source: Public Record Report a problem | ||
Public tax history
| Year | Property taxes | Tax assessment |
|---|---|---|
| 2025 | $4,048 -10.8% | $314,750 -4.9% |
| 2024 | $4,539 +364.2% | $330,890 +480.5% |
| 2023 | $978 +44.9% | $57,000 |
| 2022 | $675 -1.1% | $57,000 +9.1% |
| 2021 | $682 +28.9% | $52,250 +14.6% |
| 2020 | $529 +4.9% | $45,600 +6.7% |
| 2019 | $504 | $42,750 +50% |
| 2018 | $504 +23.9% | $28,500 +812% |
| 2017 | $407 +116.8% | $3,125 -75% |
| 2016 | $188 -4.6% | $12,500 |
| 2015 | $197 -6.1% | $12,500 |
| 2014 | $210 | $12,500 |
| 2013 | -- | $12,500 |
| 2012 | $222 -0.1% | $12,500 |
| 2011 | $222 -9.4% | $12,500 -16.7% |
| 2010 | $245 -9% | $15,000 -14.3% |
| 2009 | $270 -0.2% | $17,500 |
| 2008 | $270 +1.2% | $17,500 |
| 2007 | $267 -13.7% | $17,500 |
| 2005 | $309 +11.9% | $17,500 +16.7% |
| 2004 | $276 +42.2% | $15,000 +50% |
| 2003 | $194 +1.1% | $10,000 +2.1% |
| 2002 | $192 +0.5% | $9,790 |
| 2001 | $191 +4.8% | $9,790 |
| 2000 | $183 | $9,790 |
Find assessor info on the county website
Monthly payment
Est. payment
Payment breakdown
Explore the cost of this home by adjusting the details. Changes won't be saved.Climate risks
Neighborhood: North Merritt Island
Nearby schools
GreatSchools rating
- 10/10Lewis Carroll Elementary SchoolGrades: PK-6Distance: 4.3 mi
- 7/10Thomas Jefferson Middle SchoolGrades: 7-8Distance: 8.6 mi
- 5/10Merritt Island High SchoolGrades: PK,9-12Distance: 5.4 mi
Schools provided by the listing agent
- Elementary: Carroll
- Middle: Jefferson
- High: Merritt Island
Source: Space Coast AOR. This data may not be complete. We recommend contacting the local school district to confirm school assignments for this home.
- $--8,712 sqft0 Eagle Way, Merritt Island, FL 32953Off Market

- $380,9003 bd2 ba1.5k sqft5525 Eagle Way, Merritt Island, FL 32953Off Market

- $370,4003 bd2 ba2.2k sqft5510 Eagle Way, Merritt Island, FL 32953Off Market
- $276,5003 bd2 ba1.7k sqft495 Kings Way, Merritt Island, FL 32953Off Market
- $295,9004 bd2 ba1.6k sqft475 Kings Way, Merritt Island, FL 32953Off Market
- $311,0003 bd2 ba1.9k sqft5535 Eagle Way, Merritt Island, FL 32953Off Market
- $356,5003 bd2 ba1.9k sqft515 Kings Way, Merritt Island, FL 32953Off Market
- $27,200-- bd-- ba-- sqft515 Kings Way, Merritt Island, FL 32953Off Market
A local agent can set up tours, give advice and negotiate with sellers.
Similar homes
- $405,0004 bd2 ba1.9k sqft225 RICHLAND, MERRITT ISLAND, FL 32953For Sale
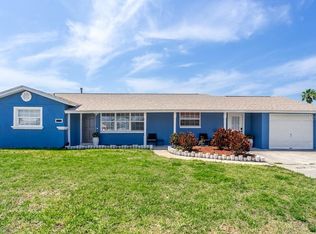
 MLS ID #O6346730, Sam Rivera, LPT REALTY, LLC. Stellar MLS
 - $450,0003 bd2 ba2k sqft3835 Alan Shepard Ave, Cocoa, FL 32926For Sale
 MLS ID #1085766, Crystal Edgerly. Space Coast AOR
 - $440,0003 bd2 ba1.4k sqft1515 Carmen St, Merritt Island, FL 32952For Sale
 MLS ID #1084353, Karen L Henderson. Space Coast AOR
 - $599,0003 bd3 ba2.4k sqft3350 N Tropical Trl, Merritt Island, FL 32953For Sale
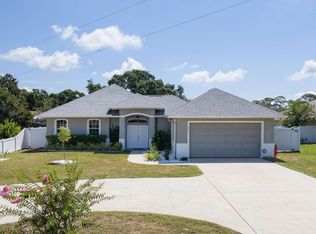 MLS ID #131885, Toby Anastasio, Winding Creek Properties, LLC. NFMLS
 - $439,9004 bd3 ba1.9k sqft140 Bellewood St, Titusville, FL 32780For SaleMLS ID #1082113, Patsy Ann McKee. Space Coast AOR
- $449,0003 bd2 ba1.5k sqft1695 N Banana River Dr, Merritt Island, FL 32952For SaleMLS ID #1063281, Emidio DiNardo. Space Coast AOR
- $309,0002 bd2 ba1.5k sqft3079 Sea Gate Cir, Merritt Island, FL 32953For SaleMLS ID #1083073, Brenda Drabyk. Space Coast AOR
- $475,0004 bd3 ba1.6k sqft8636 VILLANOVA DRIVE #1201, CAPE CANAVERAL, FL 32920For SaleMLS ID #G5107645, Kathleen Lawrence, SHIPES AND LAWRENCE, INC.. Stellar MLS
- $324,9003 bd2 ba1.6k sqft385 Island Oaks Pl, Merritt Island, FL 32953For SaleMLS ID #1076448, Aida N Teague. Space Coast AOR
- $315,0003 bd2 ba1.5k sqft160 CARIB DRIVE, MERRITT ISLAND, FL 32952For SaleMLS ID #O6434025, Karen Albright, OPENDOOR BROKERAGE LLC. Stellar MLS
- $399,0005 bd2 ba1.7k sqft920 GARDEN ROAD, MERRITT ISLAND, FL 32952For SaleMLS ID #O6420851, Chris Creegan, CREEGAN GROUP. Stellar MLS
- $325,0004 bd2 ba1.9k sqft2600 Gettysburg Dr, Titusville, FL 32780For SaleMLS ID #1085513, Jaclyn Moyer. Space Coast AOR
- $449,0003 bd2 ba1.5k sqft525 Twin Lakes Dr, Titusville, FL 32780For SaleMLS ID #11896401, Terry Macdonald, The Great Outdoors - TGO Realty INC. My State MLS
- $350,0003 bd2 ba1.5k sqft6405 Lookout Dr, Cocoa, FL 32927For SaleMLS ID #1069233, Amy M Kalman. Space Coast AOR
- $525,0004 bd3 ba2.1k sqft4600 Kumquat St, Cocoa, FL 32926For SaleMLS ID #1082535, Amanda Wernke. Space Coast AOR
- $325,0004 bd2 ba1.4k sqft585 Harrison St, Titusville, FL 32780For SaleMLS ID #1085579, Brian Zachry. Space Coast AOR
- $599,9004 bd2 ba1.4k sqft1623 WAVECREST STREET, MERRITT ISLAND, FL 32952For SaleMLS ID #O6405780, Ronnie Holloman, HOLLOMAN GORDON REALTY, INC.. Stellar MLS
- $489,0003 bd3 ba1.3k sqft120 VALENCIA ROAD, ROCKLEDGE, FL 32955For SaleMLS ID #V4949861, Sandrali Cruz, LPT REALTY LLC. Stellar MLS
- $499,9003 bd2 ba2k sqft2650 Tropic St, Titusville, FL 32796For SaleMLS ID #1083863, Steven Koleno. Space Coast AOR
- $264,9003 bd2 ba1.3k sqft5552 FLINT ROAD, COCOA, FL 32927For SaleMLS ID #TB8538522, Michelle Paez, SILVER DOOR REALTY LLC. Stellar MLS
