Welcome to luxury living in the desirable San Marino Estates! This beautifully upgraded 4-bedroom, 2-bath home offers 2,289 sq. ft. of elegant living with an open floor plan, coffered and tray ceilings with ambient cove lighting, and stunning designer finishes throughout. Enjoy a gourmet kitchen with a custom turquoise wood-top island, new impact windows and front door, plantation shutters, Bosch dishwasher, and freshly painted interior. The spacious owner's suite features a spa-inspired bath with a walk-in shower, jetted tub, and dual walk-in closets. Relax on the newly screened lanai overlooking a peaceful preserve with breathtaking sunsets, or unwind in the hot tub, included with the home. Complete with beautiful stone accents, fenced yard, a new irrigation pump, new garage door opener, and countless upgrades, this exceptional home truly has it all.
For sale
Price cut: $10K (7/21)
$845,000
1504 Alto Vista Dr, Melbourne, FL 32940
4beds
2,289sqft
Single Family Residence
Built in 2015
0.28 Acres Lot
$826,600 Zestimate®
$369/sqft
$107/mo HOA
What's special
Fenced yardFreshly painted interiorCustom turquoise wood-top islandOpen floor planGourmet kitchenNew irrigation pumpSpa-inspired bath
- 73 days |
- 406 |
- 8 |
Zillow last checked:
Listing updated:
Listed by:
Yusimi Arjona 786-351-5137,
Keller Williams Realty Brevard
Source: Space Coast AOR,MLS#: 1079977
Facts & features
Interior
Bedrooms & bathrooms
- Bedrooms: 4
- Bathrooms: 2
- Full bathrooms: 2
Heating
- Central, Electric
Cooling
- Central Air
Appliances
- Included: Convection Oven, Dishwasher, Disposal, Dryer, Microwave, Refrigerator, Washer
- Laundry: In Unit
Features
- Breakfast Nook, Ceiling Fan(s), His and Hers Closets, Kitchen Island
- Flooring: Tile
- Has fireplace: No
Interior area
- Total interior livable area: 2,289 sqft
Video & virtual tour
Property
Parking
- Total spaces: 2
- Parking features: Garage, Garage Door Opener
- Garage spaces: 2
Features
- Stories: 1
- Patio & porch: Patio, Screened
- Exterior features: Impact Windows, Storm Shutters
- Fencing: Back Yard,Fenced,Wrought Iron
- Has view: Yes
- View description: Trees/Woods
Lot
- Size: 0.28 Acres
- Features: Sprinklers In Front, Sprinklers In Rear
Details
- Additional parcels included: 2631576
- Parcel number: 263601500000b.00006.00
- Special conditions: Standard
Construction
Type & style
- Home type: SingleFamily
- Architectural style: Contemporary
- Property subtype: Single Family Residence
Materials
- Block, Concrete, Stucco
- Roof: Tile
Condition
- Updated/Remodeled
- New construction: No
- Year built: 2015
Utilities & green energy
- Sewer: Public Sewer
- Water: Public
- Utilities for property: Cable Available, Electricity Connected, Natural Gas Available, Natural Gas Connected, Water Connected
Community & HOA
Community
- Subdivision: San Marino Estates
HOA
- Has HOA: Yes
- Amenities included: Maintenance Grounds, Management - Full Time
- Services included: Maintenance Grounds
- HOA fee: $320 quarterly
- HOA name: San Marino Estates
Location
- Region: Melbourne
Financial & listing details
- Price per square foot: $369/sqft
- Tax assessed value: $618,580
- Annual tax amount: $3,689
- Date on market: 6/13/2026
- Listing terms: Cash,Conventional,FHA,VA Loan
Estimated market value
$826,600
$785,000 - $868,000
$2,904/mo
Price history
| Date | Event | Price |
|---|---|---|
| 7/21/2026 | Price change | $845,000-1.2%$369/sqft |
Source: Space Coast AOR #1079977 Report a problem | ||
| 6/20/2026 | Price change | $855,000-2.3%$374/sqft |
Source: Space Coast AOR #1079977 Report a problem | ||
| 6/13/2026 | Listed for sale | $875,000+6.7%$382/sqft |
Source: Space Coast AOR #1079977 Report a problem | ||
| 2/9/2024 | Sold | $820,000$358/sqft |
Source: Space Coast AOR #981076 Report a problem | ||
| 2/6/2024 | Pending sale | $820,000$358/sqft |
Source: Space Coast AOR #981076 Report a problem | ||
| 1/24/2024 | Contingent | $820,000$358/sqft |
Source: Space Coast AOR #981076 Report a problem | ||
| 11/30/2023 | Listed for sale | $820,000+642.1%$358/sqft |
Source: Space Coast AOR #981076 Report a problem | ||
| 5/20/2014 | Sold | $110,500$48/sqft |
Source: Public Record Report a problem | ||
Public tax history
| Year | Property taxes | Tax assessment |
|---|---|---|
| 2025 | $3,843 -50.3% | $279,360 -53.7% |
| 2024 | $7,738 +3.2% | $603,680 +1.6% |
| 2023 | $7,501 +14.7% | $594,210 +11.3% |
| 2022 | $6,538 +6.9% | $534,040 +26.5% |
| 2021 | $6,115 +2.8% | $422,030 +4.2% |
| 2020 | $5,945 -4.2% | $405,040 -4.4% |
| 2019 | $6,205 | $423,490 +13.9% |
| 2018 | $6,205 +7.9% | $371,970 -4.6% |
| 2017 | $5,750 -6% | $390,090 +14.1% |
| 2016 | $6,120 +6.1% | $341,990 +225.7% |
| 2015 | $5,770 +289.2% | $105,000 +11.7% |
| 2014 | $1,483 | $94,000 +19% |
| 2013 | -- | $79,000 +5.3% |
| 2012 | $748 +214.6% | $75,000 +455.6% |
| 2011 | $238 -2.1% | $13,500 -10% |
| 2010 | $243 | $15,000 |
Find assessor info on the county website
Monthly payment
Est. payment
Payment breakdown
Explore the cost of this home by adjusting the details. Changes won't be saved.Climate risks
Neighborhood: 32940
Nearby schools
GreatSchools rating
- 10/10Quest Elementary SchoolGrades: PK-6Distance: 3 mi
- NADevereux HospitalGrades: K-12Distance: 2.1 mi
- 7/10Viera High SchoolGrades: PK,9-12Distance: 2.9 mi
Schools provided by the listing agent
- Elementary: Quest
- Middle: Kennedy
- High: Viera
Source: Space Coast AOR. This data may not be complete. We recommend contacting the local school district to confirm school assignments for this home.
- $808,3004 bd3 ba2.6k sqft1494 Alto Vista Dr, Melbourne, FL 32940Off Market
- $691,2003 bd3 ba2.3k sqft1514 Alto Vista Dr, Melbourne, FL 32940Off Market

- $140,0000.31 acres1484 Alto Vista Dr, Melbourne, FL 32940Off Market

- $877,5004 bd4 ba3.2k sqft1524 Alto Vista Dr, Melbourne, FL 32940Off Market
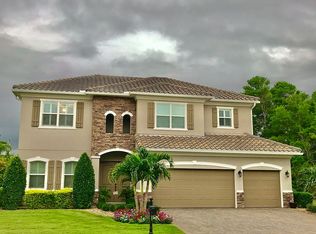
- $772,6300.31 acres1483 Alto Vista Dr, Melbourne, FL 32940Off Market
- $887,5004 bd3 ba2.7k sqft1523 Alto Vista Dr, Melbourne, FL 32940Off Market
- $868,9003 bd3 ba2.1k sqft1474 Alto Vista Dr, Melbourne, FL 32940Off Market
- $140,0000.3 acres1503 Alto Vista Dr, Melbourne, FL 32940Off Market
A local agent can set up tours, give advice and negotiate with sellers.
Similar homes
- $749,0003 bd3 ba2.2k sqft1502 Tralee Bay Ave, Melbourne, FL 32940For Sale
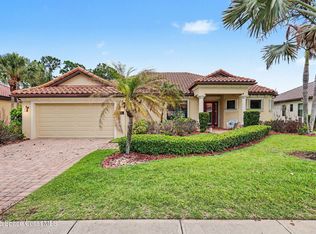 MLS ID #1077303, June Mogavero. Space Coast AOR
 - $809,0003 bd3 ba2.6k sqft2862 Addison Dr, Melbourne, FL 32940For Sale
 MLS ID #1083281, Christine George. Space Coast AOR
 - $699,9904 bd4 ba3k sqft1185 Dromin Ln, Melbourne, FL 32940For Sale
 MLS ID #1084866, Gregory Ellingson. Space Coast AOR
 - $734,0005 bd4 ba2.6k sqft3379 RIBBON GRASS Drive, Melbourne, FL 32940For Sale

 MLS ID #B26059208, Vivian Henderson, Blue Marlin Real Estate. BeachesMLS
 - $499,0004 bd3 ba2.5k sqft881 Glen Abbey Way, Melbourne, FL 32940For SaleMLS ID #1073670, Jason Koontz. Space Coast AOR
- $874,0004 bd3 ba2.9k sqft275 Bonita Dr, Merritt Island, FL 32952For SaleMLS ID #1077541, Nicole D Grammer. Space Coast AOR
- $910,0005 bd3 ba3.1k sqft931 Maple Ridge Dr, Merritt Island, FL 32952For SaleMLS ID #1083201, Daniel Robinson. Space Coast AOR
- $849,0004 bd3 ba2.8k sqft1925 Gates Rd, Merritt Island, FL 32952For SaleMLS ID #1083867, Kalani Ah-Mau Jr.. Space Coast AOR
- $799,9824 bd4 ba3k sqft906 Casa Dolce Casa Cir, Rockledge, FL 32955For SaleMLS ID #1073590, Marcie W Bolt. Space Coast AOR
- $924,9003 bd3 ba2.5k sqft8197 Gullen Dr, Melbourne, FL 32940For SaleMLS ID #1080062, Chelsea Chanelle Brothers. Space Coast AOR
- $949,0004 bd3 ba2.8k sqft2815 2815 DAIRY RD, MELBOURNE, FL 32904For Sale
 MLS ID #O6435793, Yesica Alsuleman, REALNET FLORIDA REAL ESTATE. Stellar MLS
 - $849,0003 bd2 ba1.5k sqft212 Fillmore Ave, Cape Canaveral, FL 32920For SaleMLS ID #1085837, Nick F Farinella. Space Coast AOR
- $570,0003 bd3 ba2.1k sqft7196 Pena Ln, Melbourne, FL 32940For SaleMLS ID #1080593, Eugene Crockett Jr.. Space Coast AOR
- $945,0004 bd3 ba2.5k sqft302 Corona Ave, Cocoa Beach, FL 32931For SaleMLS ID #1080426, Melanie Rogers. Space Coast AOR
- $714,9003 bd3 ba2.4k sqft1243 Great Belt Cir, Melbourne, FL 32940For SaleMLS ID #1082328, Gregory Ellingson. Space Coast AOR
- $435,0003 bd2 ba1.5k sqft2697 Trasona Dr, Melbourne, FL 32940For SaleMLS ID #1080241, Cara Mattingly. Space Coast AOR
- $659,9004 bd3 ba2.3k sqft110 Via Catalano Ct NE, Palm Bay, FL 32907For SaleMLS ID #1085712, Stacey Buchanan. Space Coast AOR
- $689,0005 bd3 ba2.6k sqft3650 MEADOWLARK WAY, MELBOURNE, FL 32904For SaleMLS ID #O6413023, Candace Garber, TRUDEALS REALTY CORP. Stellar MLS
- $449,9993 bd3 ba1.9k sqft236 Country Club Dr, Melbourne, FL 32940For SaleMLS ID #1084240, Kristy Patjens. Space Coast AOR
- $799,0004 bd2 ba2.4k sqft2145 PORPOISE STREET, MERRITT ISLAND, FL 32952For SaleMLS ID #O6399965, Tony Nguyen, BRIGHTWAY REALTY LLC. Stellar MLS
