
Nearly New Custom Pool Home on ¾ Acre in Central Melbourne! Built in 2020, this custom 4-bedroom, 3-bath home offers privacy, quality, and plenty of space. Features include 12' ceilings, 8' doors/sliders, hurricane windows and doors, metal roof, porcelain tile throughout, and an upgraded kitchen with 42" solid-wood cabinets and granite countertops. Enjoy a screened saltwater pool with waterfall, spacious Florida room, brick-paver driveway, and fully fenced property with a private electric gate. The 30' x 20' detached garage/workshop has a 14' overhead door and A/C, perfect for an RV, boat, vehicles, or hobbies. City water, ¾ acre, central Melbourne location, and top-quality construction. Lots of home, land, pool, and garage for the money. A rare opportunity—don't miss it!
For sale
$949,000
2815 2815 DAIRY RD, MELBOURNE, FL 32904
4beds
2,840sqft
Single Family Residence
Built in 2020
0.69 Acres Lot
$-- Zestimate®
$334/sqft
$-- HOA
What's special
Metal roofPorcelain tile throughoutSpacious florida roomHurricane windows and doorsBrick-paver driveway
- 16 hours |
- 176 |
- 13 |
Zillow last checked:
Listing updated:
Listed by:
Yesica Alsuleman 425-615-8588,
REALNET FLORIDA REAL ESTATE 813-288-8000
Source: Stellar MLS,MLS#: O6435793 Originating MLS: Suncoast Tampa
Originating MLS: Suncoast Tampa
Facts & features
Interior
Bedrooms & bathrooms
- Bedrooms: 4
- Bathrooms: 3
- Full bathrooms: 3
Rooms
- Room types: Family Room, Florida Room, Dining Room, Living Room
Primary bedroom
- Features: Ceiling Fan(s), Walk-In Closet(s)
- Level: First
- Area: 240 Square Feet
- Dimensions: 15x16
Bathroom 1
- Features: Ceiling Fan(s), Built-in Closet
- Level: First
- Area: 240 Square Feet
- Dimensions: 15x16
Florida room
- Features: Bar, No Closet
- Level: First
- Area: 225 Square Feet
- Dimensions: 15x15
Great room
- Features: No Closet
- Level: First
- Area: 255 Square Feet
- Dimensions: 17x15
Kitchen
- Features: Ceiling Fan(s), No Closet
- Level: First
- Area: 272 Square Feet
- Dimensions: 16x17
Heating
- Central
Cooling
- Central Air
Appliances
- Included: Dishwasher, Disposal, Microwave, Range, Refrigerator
- Laundry: Electric Dryer Hookup
Features
- Ceiling Fan(s), High Ceilings, Primary Bedroom Main Floor, Solid Surface Counters, Solid Wood Cabinets, Tray Ceiling(s), Vaulted Ceiling(s), Walk-In Closet(s), Wet Bar
- Flooring: Tile
- Has fireplace: No
Interior area
- Total structure area: 2,493
- Total interior livable area: 2,840 sqft
Video & virtual tour
Property
Parking
- Total spaces: 2
- Parking features: Garage - Attached
- Attached garage spaces: 2
Features
- Levels: One
- Stories: 1
- Exterior features: Irrigation System, RV Hookup
- Has private pool: Yes
- Pool features: Chlorine Free, In Ground, Screen Enclosure
Lot
- Size: 0.69 Acres
Details
- Parcel number: 2822836
- Zoning: R1 AA
- Special conditions: None
Construction
Type & style
- Home type: SingleFamily
- Property subtype: Single Family Residence
Materials
- Block, Stucco
- Foundation: Block
- Roof: Metal
Condition
- New construction: No
- Year built: 2020
Utilities & green energy
- Sewer: Septic Tank
- Water: Public
- Utilities for property: Electricity Available
Community & HOA
Community
- Pet fee: $0 monthly
- Subdivision: NONE
HOA
- Has HOA: No
Location
- Region: Melbourne
Financial & listing details
- Price per square foot: $334/sqft
- Annual tax amount: $8,108
- Date on market: 8/22/2026
- Listing terms: Cash,Conventional,FHA,VA Loan
- Ownership: Fee Simple
- Total actual rent: 0
- Electric utility on property: Yes
- Road surface type: Paved
Estimated market value
Not available
Estimated sales range
Not available
Not available
Price history
| Date | Event | Price |
|---|---|---|
| 8/22/2026 | Listed for sale | $949,000$334/sqft |
Source:  Stellar MLS #O6435793 Report a problem Stellar MLS #O6435793 Report a problem | ||
Public tax history
Tax history is unavailable.
Monthly payment
Est. payment
Payment breakdown
Explore the cost of this home by adjusting the details. Changes won't be saved.Climate risks
Neighborhood: 32904
Nearby schools
GreatSchools rating
- 3/10University Park Elementary SchoolGrades: PK-6Distance: 0.5 mi
- 3/10Stone Magnet Middle SchoolGrades: 7-8Distance: 2.1 mi
- 6/10Melbourne Senior High SchoolGrades: 9-12Distance: 2 mi
Schools provided by the listing agent
- Middle: Stone Magnet Middle
Source: Stellar MLS. This data may not be complete. We recommend contacting the local school district to confirm school assignments for this home.
- $700,0004 bd3 ba2.8k sqft2815 Dairy Rd, Melbourne, FL 32904Sold
- $189,7002 bd1 ba1k sqft2811 Dairy Rd, Melbourne, FL 32904Off Market
- $305,5003 bd2 ba1.2k sqft2819 Dairy Rd, Melbourne, FL 32904Off Market
- $135,2002 bd1 ba666 sqft2805 Dairy Rd, Melbourne, FL 32904Off Market
- $435,9003 bd2 ba2k sqft1020 Spring Oak Dr, Melbourne, FL 32901Off Market
- $442,2004 bd2 ba2.1k sqft1030 Spring Oak Dr, Melbourne, FL 32901Off Market
- $192,3003 bd1 ba988 sqft2901 Dairy Rd, Melbourne, FL 32904Off Market
- $405,0004 bd3 ba2.1k sqft1010 Spring Oak Dr, Melbourne, FL 32901Sold
A local agent can set up tours, give advice and negotiate with sellers.
Similar homes
- $689,0005 bd3 ba2.6k sqft3650 MEADOWLARK WAY, MELBOURNE, FL 32904For Sale

 MLS ID #O6413023, Candace Garber, TRUDEALS REALTY CORP. Stellar MLS
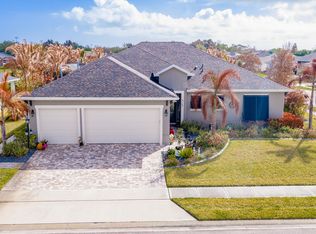
 - $725,0004 bd3 ba2.3k sqft4160 Negal Circle, Melbourne, FL 32901For Sale
 MLS ID #R11169946, M Shane Reynolds, Keller Williams Realty of VB. BeachesMLS
 - $569,0004 bd2 ba2.4k sqft3886 Peacock Dr, Melbourne, FL 32904For Sale
 MLS ID #1060753, Joseph Mignone. Space Coast AOR
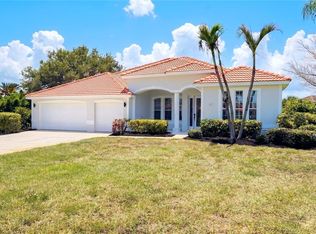
 - $840,0003 bd3 ba2.5k sqft572 OCEANSIDE BOULEVARD, MELBOURNE, FL 32903For Sale
 MLS ID #O6427317, Dylan Berlingieri PA, EG ORLANDO LLC. Stellar MLS
 - $875,0005 bd5 ba2.8k sqft6922 Babcock St SE, Palm Bay, FL 32909For SaleMLS ID #965667, Teresa Flamm. Space Coast AOR
- $524,0004 bd3 ba2.7k sqft340 Wiregrass Ave, West Melbourne, FL 32904For SaleMLS ID #1070609, Ellie M Chan. Space Coast AOR
- $920,0004 bd-- ba2.7k sqft2855 Trasona Dr, Melbourne, FL 32940For Sale By Owner
- $1,100,0006 bd4 ba3.2k sqft4394 PRESERVATION CIRCLE, MELBOURNE, FL 32934For SaleMLS ID #O6418038, Ali Khaku, MBA, DALTON WADE INC. Stellar MLS
- $554,9994 bd3 ba2.4k sqft1274 Cimarron Cir NE, Palm Bay, FL 32905For SaleMLS ID #1084392, Steven Koleno. Space Coast AOR
- $525,0003 bd2 ba1.7k sqft751 VEGA COURT NE, PALM BAY, FL 32907For SaleMLS ID #O6431796, Robert Christiano, COLDWELL BANKER REALTY. Stellar MLS
- $629,0004 bd3 ba2.4k sqft1845 Market Cir NE, Palm Bay, FL 32905For SaleMLS ID #1076119, Patrick Vanlandingham. Space Coast AOR
- $945,0004 bd3 ba2.5k sqft302 Corona Ave, Cocoa Beach, FL 32931For SaleMLS ID #1080426, Melanie Rogers. Space Coast AOR
- $495,0005 bd4 ba2.9k sqft1688 Attilburgh Boulevard, West Melbourne, FL 32904For SaleMLS ID #B26018073, Lesley Byrd, Arium Real Estate, LLC. BeachesMLS
- $879,0004 bd6 ba3.1k sqft475 Strand Drive, Melbourne Beach, FL 32951For SaleMLS ID #R11108169, Vicky Lee Santana, NextHome Santana Real Estate. BeachesMLS
- $910,0005 bd3 ba3.1k sqft931 Maple Ridge Dr, Merritt Island, FL 32952For SaleMLS ID #1083201, Daniel Robinson. Space Coast AOR
- $962,0004 bd3 ba2.7k sqft4 SLOOP DRIVE, COCOA BEACH, FL 32931For SaleMLS ID #O6392826, Carole Gille-Shamsai, SHAHRZAD REALTY LLC. Stellar MLS
- $845,0004 bd2 ba2.2k sqft1504 Alto Vista Dr, Melbourne, FL 32940For SaleMLS ID #1079977, Yusimi Arjona. Space Coast AOR
- $599,0004 bd3 ba2.3k sqft607 Gleneagles Dr SE, Palm Bay, FL 32909For SaleMLS ID #1083405, Dawn DiNoto. Space Coast AOR
- $499,9504 bd3 ba2.5k sqft382 Eldron Blvd NE, Palm Bay, FL 32907For SaleMLS ID #1082419, Marlynn Abrams Simmons. Space Coast AOR
- from $504,9904 bd3 ba2.8k sqftWhitestone Plan, Sunrise Estates, West Melbourne, FL 32904New ConstructionPulte
