4-bedroom plus den, 3-bath home with a 3-car garage, situated on an oversized lot. This home offers an impressive array of upgrades, stylish finishes, & thoughtfully designed living spaces. Open-concept kitchen connects the family room, breakfast nook, & formal dining area, creating an ideal setting for everyday living & entertaining. The kitchen showcases black stainless-steel appliances & hood, double ovens, a stunning waterfall quartz island, tile backsplash, & lighted cabinets. Throughout the home, custom accents & beautifully remodeled bathrooms & laundry room add an elevated touch. The spacious primary suite features a private retreat/sitting area, walk-in closet, & a luxurious bath complete with a separate soaking tub & walk-in shower. Step outside to relax in the enclosed lanai or enjoy your morning coffee from the welcoming front porch. Solar panels provide energy efficiency & low electric bills. Community has resort-style amenities including a clubhouse, pool, fitness room, banquet space, screened patio, basketball, tennis and pickleball courts, picnic pavilion, shuffleboard, and playground.
For sale
$599,000
607 Gleneagles Dr SE, Palm Bay, FL 32909
4beds
2,333sqft
Single Family Residence
Built in 2021
0.31 Acres Lot
$580,200 Zestimate®
$257/sqft
$65/mo HOA
What's special
Stylish finishesEnclosed lanaiFamily roomCustom accentsLuxurious bathStunning waterfall quartz islandImpressive array of upgrades
- 10 days |
- 300 |
- 10 |
Likely to sell faster than
Zillow last checked:
Listing updated:
Listed by:
Dawn DiNoto 951-775-5066,
Real Broker, LLC,
Gina Imbruglio-Villalobos 321-626-3192,
Real Broker, LLC
Source: Space Coast AOR,MLS#: 1083405
Facts & features
Interior
Bedrooms & bathrooms
- Bedrooms: 4
- Bathrooms: 3
- Full bathrooms: 3
Heating
- Central, Electric
Cooling
- Central Air, Electric
Appliances
- Included: Dishwasher, Dryer, Electric Cooktop, Electric Oven, Electric Water Heater, Microwave, Refrigerator, Washer, Washer/Dryer Stacked
- Laundry: Electric Dryer Hookup, Washer Hookup
Features
- Breakfast Nook, Built-in Features, Ceiling Fan(s), His and Hers Closets, Kitchen Island, Open Floorplan, Pantry, Primary Bathroom -Tub with Separate Shower, Split Bedrooms
- Flooring: Carpet, Tile
- Has fireplace: No
Interior area
- Total structure area: 3,307
- Total interior livable area: 2,333 sqft
Property
Parking
- Total spaces: 3
- Parking features: Attached, Garage
- Attached garage spaces: 3
Features
- Levels: One
- Stories: 1
- Patio & porch: Front Porch, Glass Enclosed, Rear Porch
- Exterior features: Storm Shutters
- Has view: Yes
- View description: Trees/Woods
Lot
- Size: 0.31 Acres
- Features: Cleared, Sprinklers In Front, Sprinklers In Rear
Details
- Additional parcels included: 2964064
- Parcel number: 293729Ux00000.00020.00
- Special conditions: Standard
Construction
Type & style
- Home type: SingleFamily
- Architectural style: Traditional
- Property subtype: Single Family Residence
Materials
- Block, Stucco
- Roof: Shingle
Condition
- Updated/Remodeled
- New construction: No
- Year built: 2021
Utilities & green energy
- Sewer: Public Sewer
- Water: Public
- Utilities for property: Cable Connected, Electricity Connected, Sewer Connected, Water Connected
Community & HOA
Community
- Security: Security Gate, Smoke Detector(s)
- Subdivision: Stonebriar at Bayside Lakes
HOA
- Has HOA: Yes
- Amenities included: Barbecue, Basketball Court, Clubhouse, Fitness Center, Gated, Jogging Path, Management - Off Site, Pickleball, Playground, Pool, Shuffleboard Court, Tennis Court(s)
- HOA fee: $195 quarterly
- HOA name: Stonebriar at Bayside Lakes
- HOA phone: 321-733-3382
Location
- Region: Palm Bay
Financial & listing details
- Price per square foot: $257/sqft
- Tax assessed value: $370,780
- Annual tax amount: $4,220
- Date on market: 8/14/2026
- Listing terms: Cash,Conventional,FHA,VA Loan
- Road surface type: Asphalt
Estimated market value
$580,200
$551,000 - $609,000
$2,327/mo
Price history
| Date | Event | Price |
|---|---|---|
| 8/14/2026 | Listed for sale | $599,000+82.8%$257/sqft |
Source: Space Coast AOR #1083405 Report a problem | ||
| 3/29/2021 | Sold | $327,682$140/sqft |
Source: Public Record Report a problem | ||
Public tax history
| Year | Property taxes | Tax assessment |
|---|---|---|
| 2025 | $4,221 -4.7% | $274,940 -3.2% |
| 2024 | $4,427 +2.6% | $284,010 +0.2% |
| 2023 | $4,313 +8.8% | $283,400 +13% |
| 2022 | $3,963 +464.3% | $250,790 +527% |
| 2021 | $702 +34.9% | $40,000 +60% |
| 2020 | $520 -10.8% | $25,000 |
| 2019 | $583 | $25,000 +100% |
| 2018 | $583 +79.3% | $12,500 +300% |
| 2017 | $325 -3.5% | $3,125 -75% |
| 2016 | $337 +64.8% | $12,500 +108.3% |
| 2015 | $205 +31.9% | $6,000 |
| 2014 | $155 | $6,000 |
| 2013 | -- | $6,000 |
| 2012 | $145 -0.1% | $6,000 |
| 2011 | $145 -32.8% | $6,000 -40% |
| 2010 | $215 -75.7% | $10,000 -77.3% |
| 2009 | $888 -42.7% | $44,000 -46.7% |
| 2008 | $1,550 +4% | $82,500 |
| 2007 | $1,490 | $82,500 |
Find assessor info on the county website
Monthly payment
Est. payment
Payment breakdown
Explore the cost of this home by adjusting the details. Changes won't be saved.Climate risks
Neighborhood: 32909
Nearby schools
GreatSchools rating
- 6/10Westside Elementary SchoolGrades: PK-6Distance: 1.3 mi
- 3/10Southwest Middle SchoolGrades: 7-8Distance: 3.9 mi
- 3/10Bayside High SchoolGrades: 9-12Distance: 1.7 mi
Schools provided by the listing agent
- Elementary: Westside
- Middle: Southwest
- High: Bayside
Source: Space Coast AOR. This data may not be complete. We recommend contacting the local school district to confirm school assignments for this home.
- $405,600-- bd-- ba2.3k sqft613 Gleneagles Dr SE, Palm Bay, FL 32909Off Market
- $478,700-- bd-- ba2.5k sqft589 Stonebriar Dr SE, Palm Bay, FL 32909Off Market
- $476,100-- bd-- ba2.8k sqft608 Gleneagles Dr SE, Palm Bay, FL 32909Off Market
- $573,0005 bd4 ba3.4k sqft619 Gleneagles Dr SE, Palm Bay, FL 32909Sold

- $418,0004 bd2 ba2k sqft601 Stonebriar Dr SE, Palm Bay, FL 32909Sold
- $396,100-- bd-- ba1.9k sqft583 Stonebriar Dr SE, Palm Bay, FL 32909Off Market
- $524,500-- bd-- ba3.4k sqft616 Gleneagles Dr SE, Palm Bay, FL 32909Off Market
- $407,500-- bd-- ba2.3k sqft625 Gleneagles Dr SE, Palm Bay, FL 32909Off Market
A local agent can set up tours, give advice and negotiate with sellers.
Similar homes
- $549,9004 bd3 ba2.1k sqft2966 Hester Ave SE, Palm Bay, FL 32909New Construction
 MLS ID #1085112, Vera L Koon. Space Coast AOR
 - $370,0004 bd2 ba1.8k sqft2095 Tahoe Ave SE, Palm Bay, FL 32909New Construction
 MLS ID #1085666, Kristin Hendrix. Space Coast AOR
 - $469,9004 bd3 ba2k sqft2695 Carson Dr SE, Palm Bay, FL 32909New Construction
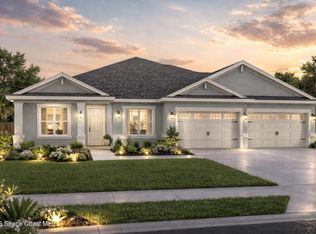 MLS ID #1083879, Vera L Koon. Space Coast AOR
 - $424,7004 bd3 ba2k sqft2905 Denver Ave SE, Palm Bay, FL 32909For Sale
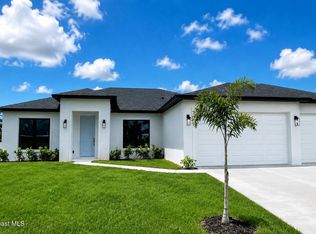 MLS ID #1085108, Vera L Koon. Space Coast AOR
 - $329,9004 bd2 ba2k sqft2991 Tinley Rd SE, Palm Bay, FL 32909New ConstructionSpace Coast AOR
- $399,9004 bd3 ba2.2k sqft1135 Saturn St SE, Palm Bay, FL 32909New ConstructionSpace Coast AOR
- $569,0004 bd2 ba2.3k sqft3639 Meadowlark Way, Melbourne, FL 32904For SaleMLS ID #1078033, Deborah Ann Harris-Caldwell. Space Coast AOR
- $382,0004 bd2 ba2k sqft1030 Grapefruit Rd SE, Palm Bay, FL 32909For SaleMLS ID #1081069, Robert Napier. Space Coast AOR
- $434,9004 bd3 ba2.6k sqft1030 Barbados Ave SE, Palm Bay, FL 32909New ConstructionSpace Coast AOR
- $324,9004 bd2 ba2k sqft2890 Gabrysh Ave SE, Palm Bay, FL 32909New ConstructionSpace Coast AOR
- $384,9004 bd3 ba2.2k sqft1366 Torgerson Rd SE, Palm Bay, FL 32909New ConstructionSpace Coast AOR
- $394,9003 bd2 ba2k sqft1155 Wyoming Dr SE, Palm Bay, FL 32909New ConstructionSpace Coast AOR
- $432,9904 bd2 ba2.1k sqft2291 Angel Rd #46, Palm Bay, FL 32909New ConstructionMLS ID #1052089, Gina Imbruglio-Villalobos. Space Coast AOR
- $390,0003 bd2 ba1.5k sqft551 Brickell St SE, Palm Bay, FL 32909For SaleMLS ID #1068969, Kayla Adamson. Space Coast AOR
- $395,0003 bd2 ba1.5k sqft434 Barcelona Rd SE, Palm Bay, FL 32909For SaleMLS ID #1079837, Adriana D. MacLean. Space Coast AOR
- $449,9904 bd2 ba2k sqft418 Cheltenham Ave SE, Palm Bay, FL 32909New ConstructionMLS ID #1077363, Gina Imbruglio-Villalobos. Space Coast AOR
- $524,9005 bd4 ba3k sqft2308 Bonnyton Ln, Palm Bay, FL 32907For SaleMLS ID #1084047, Catherine K Burger. Space Coast AOR
- $499,9004 bd4 ba2.8k sqft581 Drexel Ave NE, Palm Bay, FL 32907For SaleMLS ID #1064828, Vera L Koon. Space Coast AOR
- $364,9904 bd2 ba1.8k sqft279 Sauders Rd SE #50, Palm Bay, FL 32909New ConstructionSpace Coast AOR
- $424,9004 bd3 ba2k sqft440 Di Lido St NE, Palm Bay, FL 32907New ConstructionMLS ID #1085110, Vera L Koon. Space Coast AOR
