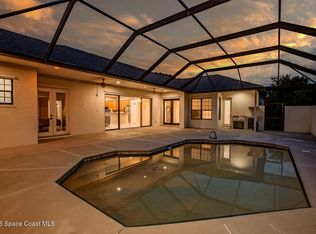
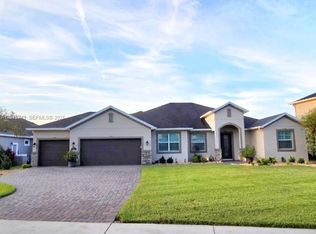
Virtually Staged. Welcome to an extraordinary residence where elegance, scale, and thoughtful design come together in Melbourne's premier gated communities. Nestled within the exclusive Reserve at Lake Washington, this exceptional 6-bedroom estate with 4-car garage offers the perfect blend of luxury, functionality, energy efficiency, and modern convenience—all minutes from Florida's world-famous beaches, the thriving Space Coast aerospace corridor, premier shopping, dining, and entertainment. From the moment you arrive, the home's impressive curb appeal is unmistakable, highlighted by a durable tile roof, expansive driveway, and beautifully maintained landscaping. Built with both luxury and resilience in mind, the home features hurricane shutters, double-pane energy-efficient windows, spray foam insulation throughout the attic and ceiling, and an expansive walkable attic with a full floor, providing exceptional storage rarely found in today's homes. Step inside to discover soaring high ceilings, oversized living spaces, and walls of windows that flood the home with natural light, creating an open, airy atmosphere that is both welcoming and elegant. At the heart of the home lies a true chef's gourmet kitchen, thoughtfully designed for everyday living and unforgettable entertaining. Appointed with granite countertops, a double refrigerator, double wall ovens, abundant cabinetry, expansive prep space, and seamless flow into the living and dining areas, this kitchen is perfectly suited for everything from intimate family dinners to large holiday gatherings and elegant celebrations. Offering remarkable flexibility, the home features six spacious bedrooms, including a highly desirable private in-law suite. While attached to the main residence, this suite enjoys its own private exterior as well as interior access, making it ideal for multigenerational living, extended family, guests, a private home office, or an income-producing opportunity. Every bedroom has been designed with generous proportions, creating comfortable, oversized retreats throughout the home. Adding to its exceptional value, the oversized 4-car garage includes electric vehicle (EV) charging hookups, while the home's solar panel system provides enhanced energy efficiency and long-term utility savings. Location is everything, and this exceptional residence delivers. Situated in the heart of Florida's renowned Space Coast, you'll enjoy quick access to major employers and the region's expanding aerospace and technology industries. Just a short drive away, you'll find pristine Atlantic beaches, championship golf courses, waterfront parks, marinas, fine dining, and upscale shopping—offering the perfect balance of luxury living and coastal convenience. This is more than a home—it's a statement of quality, comfort, and timeless design. Combining luxurious living spaces, exceptional energy-efficient construction, multigenerational flexibility, and one of Melbourne's premier gated locations, this remarkable residence presents a rare opportunity to own one of the finest homes on the Space Coast. Experience the lifestyle you've been waiting for. Schedule your private tour today. Option to lease; seller finance, rent to own etc
For sale
$999,999
4394 PRESERVATION CIRCLE, MELBOURNE, FL 32934
6beds
3,238sqft
Single Family Residence
Built in 2018
0.66 Acres Lot
$965,600 Zestimate®
$309/sqft
$87/mo HOA
What's special
Six spacious bedroomsGranite countertopsLuxurious living spacesExpansive prep spaceImpressive curb appealOversized living spacesDouble-pane energy-efficient windows
- 100 days
- 426
- 20
Zillow last checked:
Listing updated:
Listed by:
Ali Khaku, MBA 786-245-3110,
DALTON WADE INC 888-668-8283
Source: Stellar MLS,MLS#: O6418038 Originating MLS: Suncoast Tampa
Originating MLS: Suncoast Tampa
Facts & features
Interior
Bedrooms & bathrooms
- Bedrooms: 6
- Bathrooms: 4
- Full bathrooms: 4
Primary bedroom
- Features: En Suite Bathroom, Walk-In Closet(s)
- Level: First
- Area: 308 Square Feet
- Dimensions: 22x14
Dining room
- Level: First
- Area: 120 Square Feet
- Dimensions: 15x8
Kitchen
- Features: Breakfast Bar
- Level: First
- Area: 264 Square Feet
- Dimensions: 24x11
Living room
- Level: First
- Area: 399 Square Feet
- Dimensions: 21x19
Heating
- Central, Electric
Cooling
- Central Air
Appliances
- Included: Oven, Cooktop, Dishwasher, Disposal, Electric Water Heater, Microwave
- Laundry: Inside, Laundry Room
Features
- Ceiling Fan(s), Tray Ceiling(s)
- Flooring: Carpet, Ceramic Tile
- Doors: Sliding Doors
- Windows: Hurricane Shutters, Hurricane Shutters/Windows
- Has fireplace: No
Interior area
- Total structure area: 4,602
- Total interior livable area: 3,238 sqft
Video & virtual tour
Property
Parking
- Total spaces: 4
- Parking features: Driveway, Electric Vehicle Charging Station(s), Garage Door Opener, Ground Level
- Attached garage spaces: 4
- Has uncovered spaces: Yes
Features
- Levels: One
- Stories: 1
- Patio & porch: Rear Porch
- Exterior features: Irrigation System, Lighting, Private Entrance
- Has view: Yes
- View description: Water, Pond
- Has water view: Yes
- Water view: Water,Pond
Lot
- Size: 0.66 Acres
- Residential vegetation: Mature Landscaping
Details
- Parcel number: 27 3603VVI13
- Zoning: R1AAA
- Special conditions: None
Construction
Type & style
- Home type: SingleFamily
- Property subtype: Single Family Residence
Materials
- Block, Stucco
- Foundation: Block, Slab
- Roof: Tile
Condition
- New construction: No
- Year built: 2018
Utilities & green energy
- Electric: Photovoltaics Seller Owned
- Sewer: Septic Tank
- Water: Public
- Utilities for property: BB/HS Internet Available, Cable Available, Electricity Connected, Fiber Optics, Public, Solar, Sprinkler Well, Street Lights, Underground Utilities, Water Connected
Green energy
- Energy efficient items: Insulation, Solar Energy Storage On Site, Windows
- Energy generation: Solar
Community & HOA
Community
- Pet fee: $0 monthly
- Subdivision: WOODSHIRE PRESERVE
HOA
- Has HOA: Yes
- HOA fee: $87 monthly
- HOA name: Leland management / Sharlena Spector
- HOA phone: 321-999-8330
Location
- Region: Melbourne
Financial & listing details
- Price per square foot: $309/sqft
- Tax assessed value: $760,240
- Annual tax amount: $7,322
- Date on market: 7/8/2026
- Cumulative days on market: 101 days
- Listing terms: Cash,Conventional,Trade,FHA,Lease Option,Lease Purchase,Owner May Carry,Private Financing Available,Special Funding,VA Loan
- Ownership: Fee Simple
- Total actual rent: 0
- Electric utility on property: Yes
- Road surface type: Asphalt, Paved
Estimated market value
$965,600
$917,000 - $1.01M
$3,779/mo
Price history
| Date | Event | Price |
|---|---|---|
| 10/12/2026 | Price change | $999,9990%$309/sqft |
Source:  Stellar MLS #O6418038 Report a problem Stellar MLS #O6418038 Report a problem | ||
| 9/24/2026 | Price change | $1,000,000-9.1%$309/sqft |
Source: Stellar MLS #O6418038 Report a problem | ||
| 8/18/2026 | Listed for rent | $4,500$1/sqft |
Source: Stellar MLS #O6434673 Report a problem | ||
| 7/8/2026 | Listed for sale | $1,100,000+98.2%$340/sqft |
Source: Stellar MLS #O6418038 Report a problem | ||
| 6/29/2018 | Sold | $554,950+0.9%$171/sqft |
Source: Space Coast AOR #813633 Report a problem | ||
| 5/31/2018 | Pending sale | $549,950$170/sqft |
Source: Brevard Home Mart #813633 Report a problem | ||
| 3/12/2018 | Listed for sale | $549,950$170/sqft |
Source: Brevard Home Mart #807646 Report a problem | ||
Public tax history
| Year | Property taxes | Tax assessment |
|---|---|---|
| 2025 | $7,323 +5.6% | $449,200 +2.9% |
| 2024 | $6,935 +2% | $436,550 +3% |
| 2023 | $6,796 +5.7% | $423,840 +3% |
| 2022 | $6,428 -1.8% | $411,500 +3% |
| 2021 | $6,544 +0.9% | $399,520 +1.4% |
| 2020 | $6,483 -1.2% | $394,010 +2.3% |
| 2019 | $6,561 | $385,160 +458.2% |
| 2018 | $6,561 +392.5% | $69,000 +300% |
| 2017 | $1,332 -2.7% | $17,250 -73% |
| 2016 | $1,369 +2% | $64,000 +6.7% |
| 2015 | $1,343 +241.8% | $60,000 +226.1% |
| 2014 | $393 | $18,400 |
Find assessor info on the county website
Monthly payment
Est. payment
Payment breakdown
Explore the cost of this home by adjusting the details. Changes won't be saved.Climate risks
Neighborhood: 32934


Similar homes
- $764,0004 bd4 ba2.9k sqft4508 Canard Rd, Melbourne, FL 32934For Sale
 MLS ID #1083938, Christina Geiger. Space Coast AOR
 - $939,9004 bd4 ba2.7k sqftTrasona East, Melbourne, FL 32940For Sale
 MLS ID #A12079749, Nitza Ramos, East Coast Realty Group LLC. MIAMI
 - $935,0004 bd3 ba2.7k sqft2855 Trasona Dr, Melbourne, FL 32940For Sale By Owner

- $680,0003 bd2 ba2k sqftNone, Melbourne, FL 32934For Sale
 MLS ID #A12084599, Yisel Garcia Martinez, Calvet Realty Group, LLC.. MIAMI
 - $839,0005 bd3 ba4k sqft1373 BENT PALM DRIVE, MERRITT ISLAND, FL 32952For Sale
 MLS ID #S5157825, Maria Pagan, DEAL MAKERS REALTY TEAM CORP. Stellar MLS
 - $897,6544 bd4 ba2.6k sqft3059 N RIO PLUMOSA N, INDIALANTIC, FL 32903For SaleMLS ID #O6435677, Daniella Brittingham, THE NICE AGENT CO. Stellar MLS
- $775,0004 bd4 ba2.6k sqft2915 BLAZING STAR DRIVE, MELBOURNE, FL 32940For SaleMLS ID #O6441243, Hilton Soto, HJ BEST PROPERTIES LLC. Stellar MLS
- $962,0004 bd3 ba2.7k sqft4 SLOOP DRIVE, COCOA BEACH, FL 32931For SaleMLS ID #O6392826, Carole Gille-Shamsai, SHAHRZAD REALTY LLC. Stellar MLS
- $529,9005 bd3 ba2.8k sqft1535 FUJI DRIVE, MELBOURNE, FL 32940For SaleMLS ID #S5157183, Jose Pinto, AGENT TRUST REALTY CORPORATION. Stellar MLS
