Why wait to build when you can move right into a former model--loaded with upgrades, a private pool, and everything already done for you? Including a new 5 ton A/C 2026.
The moment you step through the double French doors, the grand entry makes an immediate statement with soaring ceilings, detailed crown molding, and a stunning wall of sliders and windows that flood the home with natural light. This open layout flows effortlessly--perfect for everyday living and unforgettable entertaining.
At the heart of the home, the kitchen delivers on every level with a gas cooktop, upgraded cabinetry, granite countertops, stainless appliances, prep island with additional sink, walk-in pantry, and a generous breakfast bar where life naturally gathers. Just beyond, the indoor-outdoor connection truly shines as sliding doors open to an expansive lanai, creating a seamless extension of your living space.
Step outside to your private backyard retreat--complete with a heated pool, spa outdoor kitchen, and firepit--all set on over 1/3 acre with a fully fenced yard. This is the lifestyle buyers hope for when building... without the added cost, upgrades, or months of waiting.
The primary suite is a true escape, offering space for a sitting area and private French door access to the pool. The spa-inspired bath features a jetted tub, oversized shower, dual vanities, and abundant counter space. Generously sized secondary bedrooms include a private guest suite--ideal for visitors or multigenerational living.
With an oversized 3-car garage, thoughtful design throughout, and the elevated finishes only a model home can offer, this home delivers what new construction often promises--but rarely includes.
Skip the timeline. Skip the upgrade costs. Start living the lifestyle now.
For sale
Price cut: $75K (7/9)
$799,982
906 Casa Dolce Casa Cir, Rockledge, FL 32955
4beds
3,050sqft
:
Get pre-qualified$5,560/mo
Single Family Residence
Built in 2014
0.36 Acres Lot
$-- Zestimate®
$262/sqft
$200/mo HOA
What's special
Heated poolOutdoor kitchenGenerously sized secondary bedroomsGranite countertopsDouble french doorsPrivate backyard retreatIndoor-outdoor connection
- 100 days |
- 2,806 |
- 221 |
Likely to sell faster than
Zillow last checked:
Listing updated:
Listed by:
Marcie W Bolt 321-750-4663,
Engel&Voelkers Melb Beachside
Source: Space Coast AOR,MLS#: 1073590
Facts & features
Interior
Bedrooms & bathrooms
- Bedrooms: 4
- Bathrooms: 4
- Full bathrooms: 3
- 1/2 bathrooms: 1
Primary bedroom
- Level: First
- Area: 338.8
- Dimensions: 15.40 x 22.00
Bedroom 2
- Level: First
- Area: 133.32
- Dimensions: 12.00 x 11.11
Bedroom 3
- Level: First
- Area: 123.43
- Dimensions: 11.11 x 11.11
Bedroom 4
- Level: First
- Area: 127.53
- Dimensions: 11.70 x 10.90
Dining room
- Level: First
- Area: 170.97
- Dimensions: 12.30 x 13.90
Family room
- Level: First
- Area: 290.64
- Dimensions: 17.30 x 16.80
Kitchen
- Level: First
- Area: 298.29
- Dimensions: 18.30 x 16.30
Living room
- Level: First
- Area: 431.39
- Dimensions: 17.90 x 24.10
Other
- Level: First
- Area: 159.85
- Dimensions: 11.50 x 13.90
Other
- Description: Porch
- Level: First
- Area: 744.8
- Dimensions: 15.20 x 49.00
Heating
- Central, Electric
Cooling
- Central Air, Electric
Appliances
- Included: Dishwasher, Disposal, Gas Range, Gas Water Heater, Microwave, Refrigerator, Tankless Water Heater
- Laundry: Electric Dryer Hookup, Gas Dryer Hookup, Washer Hookup
Features
- Breakfast Bar, Built-in Features, Ceiling Fan(s), Eat-in Kitchen, Guest Suite, His and Hers Closets, Kitchen Island, Pantry, Primary Bathroom - Tub with Shower, Primary Bathroom -Tub with Separate Shower, Primary Downstairs, Split Bedrooms, Vaulted Ceiling(s), Walk-In Closet(s)
- Flooring: Carpet, Stone, Tile, Wood
- Has fireplace: No
Interior area
- Total structure area: 4,366
- Total interior livable area: 3,050 sqft
Property
Parking
- Total spaces: 3
- Parking features: Attached, Garage, Garage Door Opener
- Attached garage spaces: 3
Features
- Levels: One
- Stories: 1
- Patio & porch: Patio, Porch
- Exterior features: Fire Pit, Outdoor Kitchen, Storm Shutters
- Has private pool: Yes
- Pool features: Gas Heat, In Ground, Salt Water, Waterfall, Other
- Has spa: Yes
- Spa features: Bath, In Ground
- Fencing: Back Yard
- Has view: Yes
- View description: Lake, Pond, Water
- Has water view: Yes
- Water view: Lake,Pond,Water
Lot
- Size: 0.36 Acres
- Features: Dead End Street, Sprinklers In Front, Sprinklers In Rear
Details
- Additional parcels included: 2537796
- Parcel number: 2536200200000.00023.00
- Special conditions: Standard
Construction
Type & style
- Home type: SingleFamily
- Property subtype: Single Family Residence
Materials
- Block, Concrete, Stucco
- Roof: Tile
Condition
- Updated/Remodeled
- New construction: No
- Year built: 2014
Utilities & green energy
- Sewer: Public Sewer
- Water: Public, Well
- Utilities for property: Cable Available, Natural Gas Connected
Community & HOA
Community
- Security: Security Gate, Smoke Detector(s), Entry Phone/Intercom
- Subdivision: Milan Subdivision
HOA
- Has HOA: Yes
- Amenities included: Maintenance Grounds
- Services included: Maintenance Grounds
- HOA fee: $600 quarterly
- HOA name: MILAN SUBDIVISION
Location
- Region: Rockledge
Financial & listing details
- Price per square foot: $262/sqft
- Tax assessed value: $695,370
- Annual tax amount: $8,182
- Date on market: 4/16/2026
- Listing terms: Cash,Conventional,FHA,VA Loan
- Road surface type: Asphalt
Estimated market value
Not available
Estimated sales range
Not available
Not available
Price history
| Date | Event | Price |
|---|---|---|
| 7/9/2026 | Price change | $799,982-8.6%$262/sqft |
Source: Space Coast AOR #1073590 Report a problem | ||
| 5/27/2026 | Price change | $874,982-1.7%$287/sqft |
Source: Space Coast AOR #1073590 Report a problem | ||
| 4/16/2026 | Listed for sale | $889,982+27.1%$292/sqft |
Source: Space Coast AOR #1073590 Report a problem | ||
| 1/3/2021 | Listing removed | -- |
Source:  Engel & Volkers Report a problem Engel & Volkers Report a problem | ||
| 12/4/2020 | Listed for sale | $699,982+42.9%$230/sqft |
Source: Engel & Voelkers Melb. Central #891665 Report a problem | ||
| 5/20/2016 | Sold | $489,900-2%$161/sqft |
Source: Space Coast AOR #747037 Report a problem | ||
| 2/19/2016 | Listed for sale | $499,900-10.7%$164/sqft |
Source: Stanley Homes Report a problem | ||
| 1/22/2015 | Listing removed | $559,900$184/sqft |
Source: Stanley Realty Inc #691142 Report a problem | ||
| 1/14/2015 | Price change | $559,900-3.4%$184/sqft |
Source: Stanley Realty Inc #691142 Report a problem | ||
| 12/5/2014 | Price change | $579,900-1.7%$190/sqft |
Source: Exit 1st Class Realty #691142 Report a problem | ||
| 9/23/2014 | Price change | $589,9000%$193/sqft |
Source: Exit 1st Class Realty #691142 Report a problem | ||
| 5/15/2014 | Price change | $590,000-0.2%$193/sqft |
Source: Exit 1st Class Realty #691142 Report a problem | ||
| 5/5/2014 | Price change | $590,900-1.5%$194/sqft |
Source: Exit 1st Class Realty #691142 Report a problem | ||
| 3/9/2014 | Listed for sale | $599,900+421.7%$197/sqft |
Source: EXIT 1st Class Realty #691142 Report a problem | ||
| 9/5/2013 | Sold | $115,000$38/sqft |
Source: Public Record Report a problem | ||
Public tax history
| Year | Property taxes | Tax assessment |
|---|---|---|
| 2025 | $8,182 +2.5% | $555,060 +2.9% |
| 2024 | $7,983 +0.6% | $539,420 +3% |
| 2023 | $7,934 +5.3% | $523,710 +3% |
| 2022 | $7,538 -2.5% | $508,460 +3% |
| 2021 | $7,728 -1.2% | $493,660 +0.7% |
| 2020 | $7,820 -9% | $490,380 +1.3% |
| 2019 | $8,596 | $483,850 +10.6% |
| 2018 | $8,596 +7.3% | $437,380 +5.2% |
| 2017 | $8,009 +1.8% | $415,660 -5.2% |
| 2016 | $7,866 -7.9% | $438,590 +11.1% |
| 2015 | $8,538 +393.8% | $394,790 +361.7% |
| 2014 | $1,729 | $85,500 +307.1% |
| 2013 | -- | $21,000 |
| 2012 | $446 -39.7% | $21,000 -40% |
| 2011 | $739 -23.8% | $35,000 -30% |
| 2010 | $970 -12.1% | $50,000 -16.7% |
| 2009 | $1,103 -62.8% | $60,000 -62.5% |
| 2008 | $2,962 +3.9% | $160,000 |
| 2007 | $2,849 | $160,000 |
Find assessor info on the county website
Monthly payment
Est. payment
Payment breakdown
Explore the cost of this home by adjusting the details. Changes won't be saved.Climate risks
Neighborhood: 32955
Nearby schools
GreatSchools rating
- 5/10Hans Christian Andersen Elementary SchoolGrades: PK-6Distance: 0.7 mi
- 6/10John F. Kennedy Middle SchoolGrades: 7-8Distance: 1.8 mi
- 4/10Rockledge Senior High SchoolGrades: 9-12Distance: 3 mi
Schools provided by the listing agent
- Elementary: Andersen
- Middle: Kennedy
- High: Rockledge
Source: Space Coast AOR. This data may not be complete. We recommend contacting the local school district to confirm school assignments for this home.
- $752,5004 bd3 ba2.9k sqft910 Casa Dolce Casa Cir, Rockledge, FL 32955Off Market

- $895,9004 bd3 ba3k sqft902 Casa Dolce Casa Cir, Rockledge, FL 32955Off Market
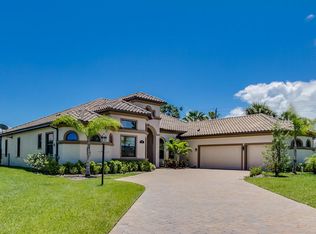
- $1,382,000-- bd-- ba6.9k sqft3700 S Fiske Blvd, Rockledge, FL 32955Off Market
- $817,0005 bd3 ba2.9k sqft914 Casa Dolce Casa Cir, Rockledge, FL 32955Off Market
- $885,7004 bd4 ba3.9k sqft918 Casa Dolce Casa Cir, Rockledge, FL 32955Off Market
- $1,094,300-- bd-- ba1.7k sqft3710 S Fiske Blvd, Rockledge, FL 32955Off Market
- $93,7500.33 Acres958 Casa Dolce Casa Cir, Rockledge, FL 32955Off Market
- $--0.33 AcresXxx Casa Dolce Casa Cir, Rockledge, FL 32955Off Market
A local agent can set up tours, give advice and negotiate with sellers.
Similar homes
- $699,9004 bd3 ba2.8k sqft909 Preakness Pl, Rockledge, FL 32955For Sale
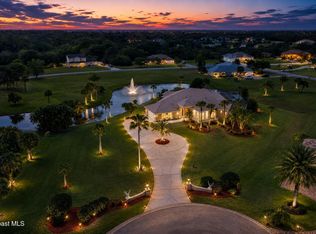 MLS ID #1080947, Samantha Romero. Space Coast AOR
 - $1,015,0004 bd3 ba2.5k sqft5098 Duson Way, Rockledge, FL 32955For Sale
 MLS ID #1075848, Lara Fergueson. Space Coast AOR
 - $615,0003 bd2 ba2.2k sqft1336 Clubhouse Dr, Rockledge, FL 32955For Sale
 MLS ID #1082665, Jake Rotger. Space Coast AOR
 - $815,0004 bd5 ba2.8k sqft6005 State Highway 1 #101, Rockledge, FL 32955For Sale
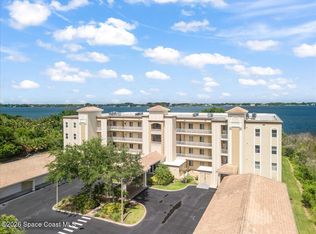 MLS ID #1078656, Lynn Ganster. Space Coast AOR
 - $563,0004 bd3 ba2.4k sqft1816 Barrington Cir, Rockledge, FL 32955For SaleMLS ID #1069836, Demonde Antonio Roberts. Space Coast AOR
- $845,0004 bd2 ba2.2k sqft1504 Alto Vista Dr, Melbourne, FL 32940For SaleMLS ID #1079977, Yusimi Arjona. Space Coast AOR
- $874,0004 bd3 ba2.9k sqft275 Bonita Dr, Merritt Island, FL 32952For SaleMLS ID #1077541, Nicole D Grammer. Space Coast AOR
- $799,9004 bd3 ba3k sqft486 Birchington Ln, Melbourne, FL 32940For SaleMLS ID #1073302, Susanne Monroe. Space Coast AOR
- $799,0004 bd2 ba2.4k sqft2145 Porpoise St, Merritt Island, FL 32952For Sale
 MLS ID #O6399965, Tony Nguyen, BRIGHTWAY REALTY LLC. Stellar MLS
 - $685,0004 bd3 ba2.1k sqft3235 Hummingbird Way, Melbourne, FL 32940For SaleMLS ID #1083204, Natalie Kae Decker. Space Coast AOR
- $530,0004 bd2 ba1.8k sqft4080 Chardonnay Dr, Rockledge, FL 32955For SaleMLS ID #1074180, Richard Farb. Space Coast AOR
- $749,0003 bd3 ba2.2k sqft1502 Tralee Bay Ave, Melbourne, FL 32940For SaleMLS ID #1077303, June Mogavero. Space Coast AOR
- $739,0005 bd3 ba3.6k sqft4095 Fenrose Cir, Melbourne, FL 32940For SaleMLS ID #1082966, Patty Guvendik. Space Coast AOR
- $719,0004 bd2 ba1.9k sqft241 Corona Ave, Cocoa Beach, FL 32931For SaleMLS ID #O6426307, Martha Grasty, EXP REALTY LLC. Stellar MLS
- $779,0004 bd2 ba2.2k sqft4880 Date Palm St, Cocoa, FL 32927For SaleMLS ID #L4962584, David Cepeda, KELLER WILLIAMS REALTY SMART 1. Stellar MLS
- $759,0003 bd3 ba2.4k sqft2190 Caravan Pl, Melbourne, FL 32940For SaleMLS ID #1075011, Kathy Ferdinando. Space Coast AOR
- $927,0004 bd3 ba3.2k sqft4250 STONEY POINT Road, Melbourne, FL 32940For SaleMLS ID #2154747, MARK BOUCHARD. realMLS
- $657,0005 bd3 ba3.2k sqft375 Nora Ave, Merritt Island, FL 32952For SaleMLS ID #O6412609, Karen Albright, OPENDOOR BROKERAGE LLC. Stellar MLS
- $559,0004 bd2 ba2.1k sqft211 Lake Shore Dr, Merritt Island, FL 32953For SaleMLS ID #1083175, Edna Wilson. Space Coast AOR
- $774,9994 bd3 ba2.4k sqft2025 Sykes Creek Dr, Merritt Island, FL 32953For SaleMLS ID #1069345, Heather Dawson. Space Coast AOR
