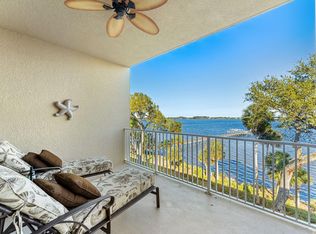
READY TO SIMPLIFY WITHOUT DOWNSIZING? This expansive 2,841-square-foot first-floor residence offers the space and privacy of a home with the ease of condominium living. Imagine waking up to breathtaking river views every morning, with the soothing sounds of the intercoastal waterway just steps away.
→ 2,841 square feet
→ 4 bedrooms
→ 4½ baths
→ private 2-car garage
→ first-floor residence
→ gated community
→ Indian River waterfront
→ pool, spa, pier & tennis
→ just 24 residences
Located in one of Rockledge's best-kept secrets the flexible floor plan is designed for both everyday comfort and entertaining, with elegant crown molding, stone counters, rich wood cabinetry, and tile flooring throughout.
Maybe it's time to take another look at Laguna Vista....Drive through the private gate and discover a community that offers the best of all worlds: tranquil serenity and exciting lifestyle in this rarely available, end unit condo that lives like a single family home, without the work. Also offered for Lease. See MLS#: 1087369
The first-floor location of this property makes coming and going easy, while also providing direct access to community amenities. The RARE private 2-car garage adds convenience and extra storage, making this home perfect for those who value ease and flexibility.
Whether you're searching for a luxury second home, executive retreat, or year-round residence, this property delivers on all fronts. With its stunning river views, maintenance-free living, and location that puts the best of the Space Coast right at your doorstep, it's the ultimate choice for anyone seeking a luxurious and carefree lifestyle. Schedule your private tour today and make your dream of waterfront living a reality.
For sale
Price cut: $16K (8/4)
$799,000
6005 State Highway 1 #101, Rockledge, FL 32955
4beds
2,841sqft
Condominium
Built in 2006
-- sqft lot
$779,100 Zestimate®
$281/sqft
$1,000/mo HOA
What's special
Gated communityStone countersIndian river waterfrontBreathtaking river viewsStunning river viewsElegant crown moldingTile flooring throughout
- 136 days
- 242
- 13
Zillow last checked:
Listing updated:
Listed by:
Lynn Ganster 321-438-9598,
Morris Williams Realty
Source: Space Coast AOR,MLS#: 1078656
Facts & features
Interior
Bedrooms & bathrooms
- Bedrooms: 4
- Bathrooms: 5
- Full bathrooms: 4
- 1/2 bathrooms: 1
Primary bedroom
- Level: Main
- Area: 364
- Dimensions: 26.00 x 14.00
Bedroom 2
- Level: Main
- Area: 255
- Dimensions: 17.00 x 15.00
Bedroom 3
- Level: Main
- Area: 130
- Dimensions: 13.00 x 10.00
Bedroom 4
- Level: Main
- Length: 14
Dining room
- Level: Main
- Area: 176
- Dimensions: 16.00 x 11.00
Great room
- Level: Main
- Area: 378
- Dimensions: 27.00 x 14.00
Kitchen
- Level: Main
- Area: 165
- Dimensions: 15.00 x 11.00
Laundry
- Level: Main
- Area: 70
- Dimensions: 7.00 x 10.00
Other
- Description: Breakfast Nook
- Area: 110
- Dimensions: 11.00 x 10.00
Heating
- Central, Electric
Cooling
- Central Air, Electric
Appliances
- Included: Dishwasher, Disposal, Dryer, Electric Oven, Electric Range, Microwave, Refrigerator, Washer
- Laundry: Electric Dryer Hookup, In Unit, Sink, Washer Hookup
Features
- Breakfast Bar, Breakfast Nook, Ceiling Fan(s), Eat-in Kitchen, Entrance Foyer, Guest Suite, His and Hers Closets, In-Law Floorplan, Open Floorplan, Pantry, Primary Bathroom -Tub with Separate Shower, Primary Downstairs, Smart Thermostat, Split Bedrooms, Walk-In Closet(s)
- Flooring: Tile
- Has fireplace: No
Interior area
- Total interior livable area: 2,841 sqft
Video & virtual tour
Property
Parking
- Total spaces: 2
- Parking features: Covered, Garage, Garage Door Opener, Gated, Secured
- Garage spaces: 2
Accessibility
- Accessibility features: Accessible Bedroom, Accessible Central Living Area, Accessible Common Area, Accessible Entrance, Accessible Full Bath, Accessible Hallway(s), Accessible Kitchen, Common Area, Visitable
Features
- Levels: One
- Stories: 1
- Patio & porch: Covered, Wrap Around
- Exterior features: Balcony, Tennis Court(s)
- Has private pool: Yes
- Pool features: Fenced, In Ground
- Has spa: Yes
- Spa features: In Ground
- Has view: Yes
- View description: River
- Has water view: Yes
- Water view: River
- Waterfront features: River Front
- Body of water: Indian River
Lot
- Size: 7,840 Square Feet
- Features: Other
Details
- Additional parcels included: 2630379
- Parcel number: 2636010000754.A0000.00
- Zoning description: Condominium
- Special conditions: Standard
Construction
Type & style
- Home type: Condo
- Architectural style: Contemporary
- Property subtype: Condominium
Materials
- Block, Concrete, Stucco
- Roof: Membrane
Condition
- New construction: No
- Year built: 2006
Utilities & green energy
- Sewer: Public Sewer
- Water: Public
- Utilities for property: Cable Connected, Electricity Connected, Sewer Connected, Water Connected
Community & HOA
Community
- Security: Fire Sprinkler System, Security Gate, Smoke Detector(s)
- Subdivision: Laguna Vista Condo
HOA
- Has HOA: Yes
- Amenities included: Cable TV, Elevator(s), Gated, Maintenance Grounds, Maintenance Structure, Pool, Spa/Hot Tub, Tennis Court(s), Management - On Site
- Services included: Cable TV, Insurance, Maintenance Grounds, Maintenance Structure, Pest Control, Sewer, Trash
- HOA fee: $1,000 monthly
- HOA name: LAGUNA VISTA CONDO ASSOCIATION
- HOA phone: 321-746-4169
Location
- Region: Rockledge
Financial & listing details
- Price per square foot: $281/sqft
- Annual tax amount: $8,128
- Date on market: 5/30/2026
- Listing terms: Cash,Conventional,VA Loan
- Road surface type: Asphalt
Estimated market value
$779,100
$740,000 - $818,000
$3,508/mo
Price history
| Date | Event | Price |
|---|---|---|
| 8/4/2026 | Price change | $799,000-2%$281/sqft |
Source: Space Coast AOR #1078656 Report a problem | ||
| 5/30/2026 | Listed for sale | $815,000$287/sqft |
Source: Space Coast AOR #1078656 Report a problem | ||
Public tax history
Tax history is unavailable.
Monthly payment
Est. payment
Payment breakdown
Explore the cost of this home by adjusting the details. Changes won't be saved.Climate risks
Neighborhood: 32955
Nearby schools
Schools provided by the listing agent
- Elementary: Suntree
- Middle: Kennedy
- High: Viera
Source: Space Coast AOR. This data may not be complete. We recommend contacting the local school district to confirm school assignments for this home.


Similar homes
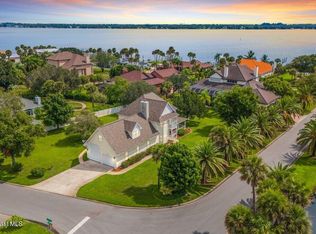
- $685,0004 bd4 ba3.4k sqft110 River Woods Dr, Rockledge, FL 32955For Sale
 MLS ID #1043495, Ania H Booska. Space Coast AOR
 - $819,9004 bd3 ba2.7k sqft8044 Creshire Ct, Melbourne, FL 32940For Sale
 MLS ID #1088385, Cara Mattingly. Space Coast AOR
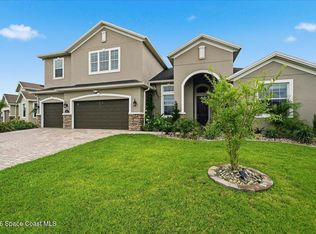
 - $800,0004 bd4 ba3k sqft3447 Caviston Way, Melbourne, FL 32940For Sale
 MLS ID #1089237, Natalie Kae Decker. Space Coast AOR
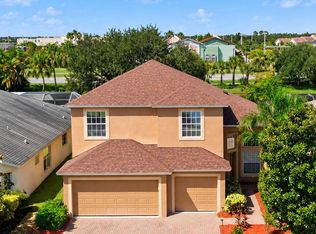
 - $615,0004 bd3 ba2.5k sqft3970 Chardonnay Dr, Rockledge, FL 32955For Sale
 MLS ID #1086071, Carl Guettler. Space Coast AOR
