HELLO 275 BONITA DR!
From the moment you arrive you can feel the pride of ownership. Looks can be deceiving, DON'T LET THE EXTERIOR FOOL YOU. This 4 bed 3 bath Oasis is Almost 3000 sqft of living space. Features include STUNNING POOL/Hot Tub that has been self designed & carefully engineered by the home owner. Pool features include Splash Pad, 14 lambert lights, cascading water lit jets, for the best entertaining. A rear guest suite/outbuilding with its own private bath & Steam room. The craftsmanship will astonish you. As you enter the front door you will immediately be WOWED! Enormous Kitchen, Exotic solid surface counter tops, High end Appliances, high ceilings open floor plan, Large Master Suite, oversized Jacuzzi Tub. Tile and Engineered wood flooring thru out. Front and back porches, Metal Roof, Skylights, Impact Custom Windows The possibilities are endless, 2nd home,Long Term Rental or Primary residence. ~DETAILED FEATURE SHEET WILL BE ATTACHED with A FULL List of UPGRADES
Under contract
Price cut: $25K (7/14)
$874,000
275 Bonita Dr, Merritt Island, FL 32952
4beds
2,939sqft
:
Get pre-qualified$5,622/mo
Single Family Residence
Built in 2004
0.3 Acres Lot
$834,000 Zestimate®
$297/sqft
$-- HOA
What's special
- 77 days |
- 853 |
- 74 |
Zillow last checked:
Listing updated:
Listed by:
Nicole D Grammer 321-863-0876,
aReal Estate Service Team
Source: Space Coast AOR,MLS#: 1077541
Facts & features
Interior
Bedrooms & bathrooms
- Bedrooms: 4
- Bathrooms: 3
- Full bathrooms: 3
Bedroom 2
- Area: 136.74
- Dimensions: 9.93 x 13.77
Bedroom 3
- Area: 105.85
- Dimensions: 9.93 x 10.66
Primary bathroom
- Area: 132.68
- Dimensions: 14.13 x 9.39
Bathroom 2
- Area: 90.52
- Dimensions: 12.20 x 7.42
Bathroom 3
- Area: 45.84
- Dimensions: 6.53 x 7.02
Dining room
- Area: 10.11
- Dimensions: 5.91 x 1.71
Kitchen
- Area: 80.14
- Dimensions: 9.93 x 8.07
Living room
- Area: 202.07
- Dimensions: 11.06 x 18.27
Office
- Area: 304.86
- Dimensions: 16.65 x 18.31
Office
- Area: 99.98
- Dimensions: 9.86 x 10.14
Office
- Area: 11.66
- Dimensions: 2.26 x 5.16
Heating
- Central, Electric, Natural Gas
Cooling
- Central Air, Electric
Appliances
- Included: Convection Oven, Dishwasher, Disposal, Gas Range, Ice Maker, Instant Hot Water, Microwave, Refrigerator
- Laundry: Gas Dryer Hookup, Sink, Washer Hookup
Features
- Breakfast Bar, Built-in Features, Butler Pantry, Ceiling Fan(s), Entrance Foyer, Guest Suite, His and Hers Closets, In-Law Floorplan, Kitchen Island, Open Floorplan, Primary Bathroom - Tub with Shower, Primary Bathroom -Tub with Separate Shower, Primary Downstairs, Walk-In Closet(s)
- Flooring: Tile, Wood
- Has fireplace: No
Interior area
- Total interior livable area: 2,939 sqft
Video & virtual tour
Property
Parking
- Total spaces: 2
- Parking features: Attached, Garage, Garage Door Opener
- Attached garage spaces: 2
Features
- Levels: Multi/Split
- Stories: 1
- Patio & porch: Covered, Front Porch, Porch, Rear Porch, Screened
- Exterior features: Outdoor Kitchen, Outdoor Shower
- Has private pool: Yes
- Pool features: Pool Sweep, Salt Water, Other
- Has spa: Yes
- Spa features: Heated, In Ground, Private
- Fencing: Back Yard,Full,Other
- Has view: Yes
- View description: Pool
Lot
- Size: 0.3 Acres
- Features: Many Trees, Sprinklers In Front, Sprinklers In Rear, Other
Details
- Additional structures: Guest House, Outdoor Kitchen
- Additional parcels included: 2502090
- Parcel number: 253602800000b.00005.00
- Zoning description: Residential
- Special conditions: Standard
Construction
Type & style
- Home type: SingleFamily
- Architectural style: Craftsman,Other,Mid-Century Modern
- Property subtype: Single Family Residence
Materials
- Block, Concrete, Stone, Stucco
- Roof: Metal
Condition
- Updated/Remodeled
- New construction: No
- Year built: 2004
Utilities & green energy
- Electric: Whole House Generator
- Sewer: Public Sewer
- Water: Public
- Utilities for property: Cable Connected, Electricity Connected, Natural Gas Connected, Sewer Connected, Water Connected, Propane
Green energy
- Energy efficient items: Insulation, Windows
Community & HOA
Community
- Security: Smoke Detector(s)
- Subdivision: Rivers Edge Estates Unit 3
HOA
- Has HOA: No
Location
- Region: Merritt Island
Financial & listing details
- Price per square foot: $297/sqft
- Tax assessed value: $531,060
- Annual tax amount: $2,686
- Date on market: 5/16/2026
- Listing terms: Cash,Conventional
- Road surface type: Concrete
Estimated market value
$834,000
$792,000 - $876,000
$4,040/mo
Price history
| Date | Event | Price |
|---|---|---|
| 7/30/2026 | Contingent | $874,000$297/sqft |
Source: Space Coast AOR #1077541 Report a problem | ||
| 7/14/2026 | Price change | $874,000-2.8%$297/sqft |
Source: Space Coast AOR #1077541 Report a problem | ||
| 6/15/2026 | Price change | $899,000-2.8%$306/sqft |
Source: Space Coast AOR #1077541 Report a problem | ||
| 5/16/2026 | Listed for sale | $925,000+2.9%$315/sqft |
Source: Space Coast AOR #1077541 Report a problem | ||
| 10/22/2025 | Listing removed | $1,500$1/sqft |
Source: Space Coast AOR #1052788 Report a problem | ||
| 9/25/2025 | Price change | $1,500-16.4%$1/sqft |
Source: Space Coast AOR #1052788 Report a problem | ||
| 9/5/2025 | Price change | $1,795-10%$1/sqft |
Source: Space Coast AOR #1052788 Report a problem | ||
| 7/30/2025 | Price change | $1,995-0.3%$1/sqft |
Source: Space Coast AOR #1052788 Report a problem | ||
| 7/25/2025 | Listed for rent | $2,000$1/sqft |
Source: Space Coast AOR #1052788 Report a problem | ||
| 7/7/2025 | Listing removed | $899,000$306/sqft |
Source: Space Coast AOR #1039999 Report a problem | ||
| 6/4/2025 | Price change | $899,000-5.4%$306/sqft |
Source: Space Coast AOR #1039999 Report a problem | ||
| 5/8/2025 | Listed for sale | $949,900$323/sqft |
Source: Space Coast AOR #1039999 Report a problem | ||
| 4/27/2025 | Pending sale | $949,900$323/sqft |
Source: Space Coast AOR #1039999 Report a problem | ||
| 3/13/2025 | Listed for sale | $949,900+1045.8%$323/sqft |
Source: Space Coast AOR #1039999 Report a problem | ||
| 6/1/1989 | Sold | $82,900$28/sqft |
Source: Agent Provided Report a problem | ||
Public tax history
| Year | Property taxes | Tax assessment |
|---|---|---|
| 2025 | $2,955 +10% | $203,250 +2.9% |
| 2024 | $2,687 +1.6% | $197,530 +3% |
| 2023 | $2,645 +4.7% | $191,780 +3% |
| 2022 | $2,527 -3% | $186,200 +3% |
| 2021 | $2,606 +3.3% | $180,780 +1.4% |
| 2020 | $2,523 +2.3% | $178,290 +2.3% |
| 2019 | $2,467 | $174,290 +1.9% |
| 2018 | $2,467 +22% | $171,050 +2.1% |
| 2017 | $2,021 -18.3% | $167,540 +2.1% |
| 2016 | $2,475 -1.3% | $164,100 +0.7% |
| 2015 | $2,509 -2.9% | $162,960 +0.8% |
| 2014 | $2,585 | $161,670 -20.1% |
| 2013 | -- | $202,280 +8.6% |
| 2012 | $2,096 +3.9% | $186,190 +22.4% |
| 2011 | $2,018 -4.6% | $152,070 -9.3% |
| 2010 | $2,115 -19.7% | $167,590 -19.6% |
| 2009 | $2,633 +21.4% | $208,410 +11.4% |
| 2008 | $2,169 -3.9% | $187,000 -11% |
| 2007 | $2,256 +108.9% | $210,000 +42.1% |
| 2005 | $1,080 +0% | $147,750 +23.8% |
| 2004 | $1,080 -2.6% | $119,350 +2.5% |
| 2003 | $1,109 +2.4% | $116,490 +15% |
| 2002 | $1,083 +2.8% | $101,280 +5.3% |
| 2001 | $1,054 +9.5% | $96,150 +11.2% |
| 2000 | $962 | $86,450 |
Find assessor info on the county website
Monthly payment
Est. payment
Payment breakdown
Explore the cost of this home by adjusting the details. Changes won't be saved.Climate risks
Neighborhood: 32952
Nearby schools
GreatSchools rating
- 8/10Tropical Elementary SchoolGrades: PK-6Distance: 0.4 mi
- 7/10Thomas Jefferson Middle SchoolGrades: 7-8Distance: 0.6 mi
- 5/10Merritt Island High SchoolGrades: PK,9-12Distance: 3.1 mi
Schools provided by the listing agent
- Elementary: Tropical
- Middle: Jefferson
- High: Merritt Island
Source: Space Coast AOR. This data may not be complete. We recommend contacting the local school district to confirm school assignments for this home.
- $--1 bd1 ba1k sqft275 Bonita Dr #275, Merritt Island, FL 32952Off Market
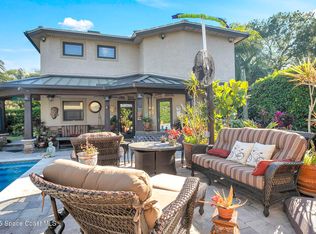
- $365,9003 bd2 ba1.6k sqft1265 S Tropical Trl, Merritt Island, FL 32952Off Market
- $466,5004 bd2 ba2.1k sqft265 Bonita Dr, Merritt Island, FL 32952Off Market

- $390,4005 bd2 ba2k sqft270 Marlin Dr, Merritt Island, FL 32952Off Market
- $511,9004 bd2 ba1.6k sqft260 Marlin Dr, Merritt Island, FL 32952Off Market
- $389,1004 bd3 ba2.4k sqft280 Marlin Dr, Merritt Island, FL 32952Off Market
- $399,3003 bd1 ba1.6k sqft1275 S Tropical Trl, Merritt Island, FL 32952Off Market
- $407,1003 bd2 ba1.9k sqft255 Bonita Dr, Merritt Island, FL 32952Off Market
A local agent can set up tours, give advice and negotiate with sellers.
Similar homes
- $910,0005 bd3 ba3.1k sqft931 Maple Ridge Dr, Merritt Island, FL 32952For Sale
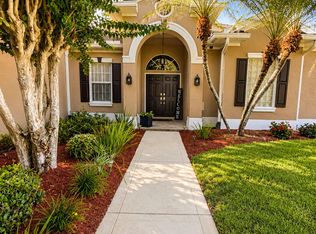 MLS ID #1083201, Daniel Robinson. Space Coast AOR
 - $657,0005 bd3 ba3.2k sqft375 NORA AVENUE, MERRITT ISLAND, FL 32952For Sale

 MLS ID #O6412609, Karen Albright, OPENDOOR BROKERAGE LLC. Stellar MLS
 - $799,0004 bd2 ba2.4k sqft2145 PORPOISE STREET, MERRITT ISLAND, FL 32952For Sale
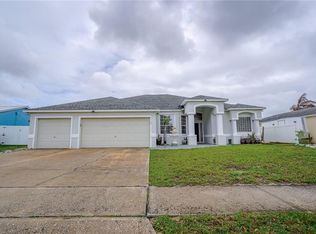 MLS ID #O6399965, Tony Nguyen, BRIGHTWAY REALTY LLC. Stellar MLS
 - $845,0004 bd2 ba2.2k sqft1504 Alto Vista Dr, Melbourne, FL 32940For Sale
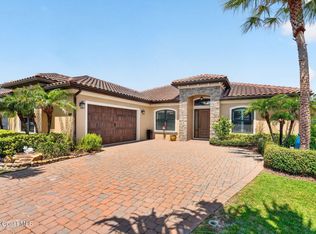 MLS ID #1079977, Yusimi Arjona. Space Coast AOR
 - $629,9004 bd3 ba2.5k sqft195 River Road Cir, Rockledge, FL 32955For SaleMLS ID #1083688, David Saporito. Space Coast AOR
- $1,299,9823 bd3 ba2.7k sqft1225 Faulkingham Rd, Merritt Island, FL 32952For SaleMLS ID #1076444, Marcie W Bolt. Space Coast AOR
- $799,9824 bd4 ba3k sqft906 Casa Dolce Casa Cir, Rockledge, FL 32955For SaleMLS ID #1073590, Marcie W Bolt. Space Coast AOR
- $945,0004 bd3 ba2.5k sqft302 Corona Ave, Cocoa Beach, FL 32931For SaleMLS ID #1080426, Melanie Rogers. Space Coast AOR
- $869,9994 bd3 ba3.6k sqft135 Ocean Garden Ln, Cape Canaveral, FL 32920For SaleMLS ID #1082426, Kevin S Belew. Space Coast AOR
- $840,0003 bd3 ba3k sqft3247 DALHI STREET, COCOA, FL 32926For SaleMLS ID #O6414000, Candace Garber, TRUDEALS REALTY CORP. Stellar MLS
- $999,9995 bd5 ba3.4k sqft130 Valencia Rd, Rockledge, FL 32955For SaleMLS ID #1070531, Morgan Frechette. Space Coast AOR
- $599,0003 bd3 ba2.4k sqft3350 N Tropical Trl, Merritt Island, FL 32953For SaleMLS ID #131885, Toby Anastasio, Winding Creek Properties, LLC. NFMLS
- $1,275,0004 bd2 ba2.6k sqft390 WAINAI Drive, Merritt Island, FL 32953For SaleMLS ID #2142796, CORY WAYNE WALKENHORST. realMLS
- $719,0004 bd2 ba1.9k sqft241 CORONA AVENUE, COCOA BEACH, FL 32931For SaleMLS ID #O6426307, Martha Grasty, EXP REALTY LLC. Stellar MLS
- $685,0005 bd3 ba2.9k sqft536 Southern Hills Ct, Melbourne, FL 32940For SaleMLS ID #1075719, Diana L Roca. Space Coast AOR
- $779,0004 bd2 ba2.2k sqft4880 DATE PALM, COCOA, FL 32927For SaleMLS ID #L4962584, David Cepeda, KELLER WILLIAMS REALTY SMART 1. Stellar MLS
- $749,0004 bd3 ba2.4k sqft232 Circle Dr, Cape Canaveral, FL 32920For SaleMLS ID #1076656, Tamara Crisafulli. Space Coast AOR
- $998,5004 bd3 ba2.7k sqft4 SLOOP DRIVE, COCOA BEACH, FL 32931For SaleMLS ID #O6392826, Carole Gille-Shamsai, SHAHRZAD REALTY LLC. Stellar MLS
- $850,0004 bd3 ba2.6k sqft802 Florencia Cir, Titusville, FL 32780For SaleMLS ID #1079824, Anthony Scaramouche. Space Coast AOR
- $730,0004 bd3 ba2.3k sqft410 Oriole Ln, Melbourne, FL 32903For SaleMLS ID #1083907, Anthony Scaramouche. Space Coast AOR
