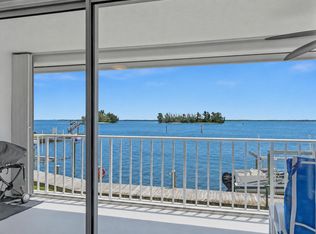
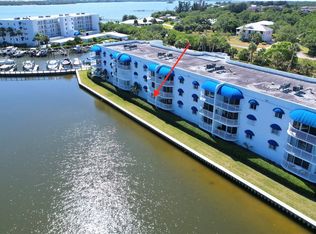
Beautifully renovated with stunning white tile, freshly painted interior, gourmet kitchen with newer GE Cafe appliances, Open water view out the back porch with upgraded motorized "no see um" screens and shade, primary bath redone and second bath with newer tile and fixtures. Sought after building "E," which has a direct open water view. Very well maintained building and quiet gated community with beautiful grounds. One parking space under building as well. Have use of docks and enjoy seeing dolphins and manatees from your back door. Room sizes approximate, buyer to verify.
For sale
Price cut: $25K (7/10)
$499,900
6005 River Run Dr #6005, Sebastian, FL 32958
3beds
1,337sqft
:
Get pre-qualified$4,133/mo
Condominium
Built in 1993
-- sqft lot
$-- Zestimate®
$374/sqft
$902/mo HOA
What's special
Beautifully renovatedFreshly painted interiorBeautiful groundsDirect open water viewPrimary bath redoneStunning white tile
- 23 days |
- 374 |
- 8 |
Zillow last checked:
Listing updated:
Listed by:
Carolyn E Mac Evoy 772-589-0400,
Mac Evoy Real Estate Co
Source: Realtor Association of Indian River County,MLS#: 298188 Originating MLS: Indian River
Originating MLS: Indian RiverFacts & features
Interior
Bedrooms & bathrooms
- Bedrooms: 3
- Bathrooms: 2
- Full bathrooms: 2
Bedroom
- Dimensions: 14X13
Bedroom
- Dimensions: 13X12
Bedroom
- Dimensions: 14X9
Dining room
- Dimensions: 10X12
Kitchen
- Dimensions: 16X10
Living room
- Dimensions: 12X12
Patio
- Dimensions: 27X7
Heating
- Central
Cooling
- Central Air
Appliances
- Included: Dryer, Dishwasher, Electric Water Heater, Microwave, Range, Refrigerator, Washer
- Laundry: In Unit
Features
- Split Bedrooms
- Flooring: Tile
- Windows: Window Treatments
- Has fireplace: No
Interior area
- Total interior livable area: 1,337 sqft
Property
Parking
- Parking features: Covered
Features
- Levels: Three Or More
- Stories: 4
- Exterior features: Balcony
- Pool features: Electric Heat, Heated, Pool, Community
- Has view: Yes
- View description: River
- Has water view: Yes
- Water view: River
- Waterfront features: Intracoastal Access, Navigable Water, River Front
Lot
- Features: 1/4 to 1/2 Acre Lot
Details
- Parcel number: 31390800010001006005.0
- Zoning: ,
- Zoning description: Residential
Construction
Type & style
- Home type: Condo
- Architectural style: Multi-Level
- Property subtype: Condominium
- Attached to another structure: Yes
Materials
- Block, Concrete, Stucco
- Roof: Other
Condition
- New construction: No
- Year built: 1993
Utilities & green energy
- Sewer: County Sewer
- Water: Public
Community & HOA
Community
- Features: Billiard Room, Clubhouse, Elevator, Fitness, Other, Park, Tennis Court(s), Pool
- Subdivision: River Run of Sebasti
HOA
- Has HOA: Yes
- Amenities included: Dues Paid Monthly
- Services included: Cable TV, Insurance, Maintenance Structure, Recreation Facilities, Reserve Fund, Sewer, Trash, Water
- HOA fee: $902 monthly
- HOA name: Elliott Merrill
Location
- Region: Sebastian
Financial & listing details
- Price per square foot: $374/sqft
- Tax assessed value: $207,704
- Annual tax amount: $2,518
- Date on market: 6/30/2026
- Listing terms: Cash,New Loan
- Ownership: Condo
Estimated market value
Not available
Estimated sales range
Not available
Not available
Price history
| Date | Event | Price |
|---|---|---|
| 7/10/2026 | Price change | $499,900-4.8%$374/sqft |
Source:  Realtor Association of Indian River County #298188 Report a problem Realtor Association of Indian River County #298188 Report a problem | ||
| 6/30/2026 | Listed for sale | $524,900+11.7%$393/sqft |
Source: Realtor Association of Indian River County #298188 Report a problem | ||
| 7/6/2023 | Sold | $470,000-3.1%$352/sqft |
Source: Realtor Association of Indian River County #264881 Report a problem | ||
| 6/9/2023 | Listing removed | -- |
Source: Realtor Association of Indian River County #264881 Report a problem | ||
| 4/29/2023 | Price change | $485,000-2%$363/sqft |
Source: Realtor Association of Indian River County #264881 Report a problem | ||
| 3/24/2023 | Price change | $495,000-0.4%$370/sqft |
Source: Realtor Association of Indian River County #264881 Report a problem | ||
| 2/25/2023 | Price change | $497,000-0.4%$372/sqft |
Source: Realtor Association of Indian River County #264881 Report a problem | ||
| 1/10/2023 | Listed for sale | $499,000$373/sqft |
Source: Realtor Association of Indian River County #264881 Report a problem | ||
Public tax history
Tax history is unavailable.
Monthly payment
Est. payment
Payment breakdown
Explore the cost of this home by adjusting the details. Changes won't be saved.Climate risks
Neighborhood: 32958
Nearby schools
GreatSchools rating
- 7/10Sebastian Elementary SchoolGrades: PK-5Distance: 1.5 mi
- 7/10Storm Grove Middle SchoolGrades: 6-8Distance: 6.6 mi
- 5/10Sebastian River High SchoolGrades: 9-12Distance: 4.4 mi
- $402,6002 bd2 ba1.3k sqft6025 N River Run Dr, Sebastian, FL 32958Off Market

- $402,4002 bd2 ba1.3k sqft6027 N River Run Dr, Sebastian, FL 32958Off Market
- $450,0002 bd2 ba1.5k sqft6031 N River Run Dr, Sebastian, FL 32958Off Market
- $455,6003 bd2 ba1.3k sqft6035 N River Run Dr, Sebastian, FL 32958Off Market
- $416,7002 bd2 ba1.3k sqft6039 N River Run Dr, Sebastian, FL 32958Off Market
- $491,3003 bd2 ba1.5k sqft6049 N River Run Dr, Sebastian, FL 32958Off Market
- $419,9002 bd2 ba1.3k sqft6051 N River Run Dr, Sebastian, FL 32958Off Market
- $99,700-- bd-- ba25 sqft6013 River Run Dr, Sebastian, FL 32958Off Market
- $72,000-- bd-- ba20 sqft6015 River Run Dr, Sebastian, FL 32958Off Market
A local agent can set up tours, give advice and negotiate with sellers.
Similar homes
- $499,9003 bd2 ba1.3k sqft6005 River Run Drive, Sebastian, FL 32958For Sale
 MLS ID #B26046929, Carolyn E Mac Evoy, Mac Evoy Real Estate Co. BeachesMLS
 - $260,0002 bd2 ba1.2k sqft6110 S River Run Dr #6110, Sebastian, FL 32958For Sale
 MLS ID #298091, Marissa L Young, Dale Sorensen Real Estate Inc.. Realtor Association of Indian River County
 - $539,5004 bd3 ba1.6k sqft8045 142nd St, Sebastian, FL 32958For Sale
 MLS ID #281866, Claire H Higgins, Engel & Voelkers Vero Beach. Realtor Association of Indian River County
 - $324,9003 bd2 ba1.6k sqft1108 Coverbrook Ln, Sebastian, FL 32958For Sale
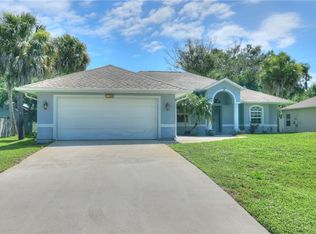 MLS ID #298413, John E. King, RE/MAX Crown Realty. Realtor Association of Indian River County
 - $359,9993 bd2 ba1.6k sqft107 Larchmont Ter, Sebastian, FL 32958For SaleMLS ID #296951, Caprice A Atwell, BHHS Florida Realty - Brevard. Realtor Association of Indian River County
- $372,7503 bd2 ba1.8k sqft380 Bayfront Ter, Sebastian, FL 32958For SaleMLS ID #296408, Tes C Angelone, Action Realty LLC. Realtor Association of Indian River County
- $349,9993 bd2 ba1.2k sqft1189 Clearbrook St, Sebastian, FL 32958For SaleMLS ID #296929, Erick J Velasquez, Treasure Coast Realty LLC. Realtor Association of Indian River County
- $475,0003 bd2 ba1.5k sqft4337 Beauty Leaf Circle, Vero Beach, FL 32967For SaleMLS ID #B26053732, Kathy L Gagnon, Real Estate Expo Inc. BeachesMLS
- $497,0002 bd3 ba1.6k sqft5558 Highway A1a APT 205, Indian River Shores, FL 32963For SaleMLS ID #298384, Kelly Fischer, EXP Realty, LLC. Realtor Association of Indian River County
- $499,0003 bd2 ba1.1k sqft1046 29th St, Vero Beach, FL 32960For SaleMLS ID #297638, Carly B Witteck, One Sotheby's Int'l Realty. Realtor Association of Indian River County
- $495,0002 bd2 ba1.4k sqft109 W Park Shores Cir #36, Vero Beach, FL 32963For SaleMLS ID #293645, Stuart Tilt, One Sotheby's Int'l Realty. Realtor Association of Indian River County
- $547,0003 bd3 ba2k sqft110 Prestwick Circle, Vero Beach, FL 32967For SaleMLS ID #R11129507, Eugene L Billero, Billero & Billero Properties. BeachesMLS
- $400,0002 bd2 ba1.5k sqft1334 Coral Park Ln #403, Vero Beach, FL 32963For SaleMLS ID #296634, Janice Beth Jolly, One Sotheby's Int'l Realty. Realtor Association of Indian River County
- $499,9002 bd2 ba1k sqft4450 Highway A1a APT 402, Vero Beach, FL 32963For SaleMLS ID #297615, Dustin A Haynes, Coldwell Banker Paradise. Realtor Association of Indian River County
- $455,0003 bd3 ba1.6k sqft4934 Wood Duck Cir #4934, Vero Beach, FL 32967For SaleMLS ID #297541, Carol A Makolin, One Sotheby's Int'l Realty. Realtor Association of Indian River County
- $550,0003 bd2 ba1.8k sqft4805 47th Ct, Vero Beach, FL 32967For SaleMLS ID #298023, Janyne F Kenworthy, One Sotheby's Int'l Realty. Realtor Association of Indian River County
- $519,0003 bd2 ba1.7k sqft1825 Tarpon Ln APT H106, Vero Beach, FL 32960For SaleMLS ID #294702, Linda Schlitt Gonzalez, Coldwell Banker Paradise. Realtor Association of Indian River County
- $499,0002 bd2 ba1k sqft3939 Ocean Dr, Vero Beach, FL 32963For SaleMLS ID #287022, Charlotte N Terry, Alex MacWilliam, Inc.. Realtor Association of Indian River County
- $525,0002 bd2 ba1.4k sqft5520 N Harbor Village Dr APT 104, Vero Beach, FL 32967For SaleMLS ID #291090, Jennifer Bailey, Dale Sorensen Real Estate Inc.. Realtor Association of Indian River County
- $475,0002 bd2 ba1.8k sqft1825 Mooringline Dr APT 2F, Vero Beach, FL 32963For SaleMLS ID #298351, Erika L Ross, The Moorings Realty Sales Co.. Realtor Association of Indian River County
