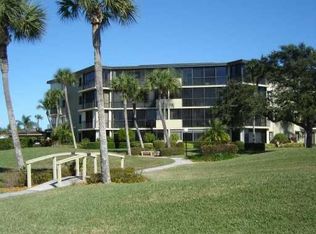
Impeccably maintained, this bright 2nd floor condo features floor-to-ceiling impact-glass sliders, filling the spacious interior w/abundant natural light. Offering over 1,800 square feet, this residence has the spacious feel of a single-family home; featuring neutral tile flooring, a new A/C system, stainless steel kitchen appliances & quality furnishings, making it truly move-in ready. Set within the beautifully maintained Harbour Side community, residents enjoy lushly landscaped grounds, a heated pool & spa, grilling area, tennis court, carport parking & access to The Moorings' private beach.
For sale
$475,000
1825 Mooringline Drive #2-F, Vero Beach, FL 32963
2beds
1,880sqft
:
Get pre-qualified$4,195/mo
Condominium
Built in 1979
-- sqft lot
$453,200 Zestimate®
$253/sqft
$1,126/mo HOA
What's special
Heated pool and spaTennis courtCarport parkingNeutral tile flooringGrilling areaFloor-to-ceiling impact-glass slidersStainless steel kitchen appliances
- 17 days |
- 282 |
- 7 |
Likely to sell faster than
Zillow last checked:
Listing updated:
Listed by:
Marsha M Sherry 772-231-5131,
Moorings Realty Sales Co.
Source: BeachesMLS,MLS#: B26056962 Originating MLS: BeachesMLS
Originating MLS: BeachesMLSFacts & features
Interior
Bedrooms & bathrooms
- Bedrooms: 2
- Bathrooms: 2
- Full bathrooms: 2
- Main level bathrooms: 2
- Main level bedrooms: 2
Primary bedroom
- Level: Main
- Area: 204
- Dimensions: 17 X 12
Bedroom 2
- Level: Main
- Area: 180
- Dimensions: 15 X 12
Dining room
- Level: Main
- Area: 210
- Dimensions: 15 X 14
Florida room
- Level: Main
- Area: 150
- Dimensions: 15 X 10
Kitchen
- Level: Main
- Area: 120
- Dimensions: 12 X 10
Living room
- Level: Main
- Area: 357
- Dimensions: 21 X 17
Other
- Description: Laundry
- Level: Main
- Area: 36
- Dimensions: 6 X 6
Heating
- Central, Electric
Cooling
- Central Air, Electric
Appliances
- Included: Dryer, Dishwasher, Electric Range, Electric Water Heater, Disposal, Refrigerator, Water Heater, Washer
- Laundry: Inside, Laundry Closet, Washer Dryer Install Allowed
Features
- Built-in Features, Living/Dining Room, Split Bedrooms, Separate Shower, Walk-In Closet(s)
- Flooring: Carpet, Tile, Vinyl
- Windows: Sliding
- Has fireplace: No
Interior area
- Total structure area: 1,880
- Total interior livable area: 1,880 sqft
Video & virtual tour
Property
Parking
- Total spaces: 1
- Parking features: Assigned, Carport, Detached Carport
- Carport spaces: 1
- Details: CarportSpaces:1.00
Accessibility
- Accessibility features: None
Features
- Levels: One
- Stories: 1
- Entry location: LOBBY
- Patio & porch: Glass Enclosed
- Exterior features: Outdoor Living Area
- Pool features: Association
- Has view: Yes
- View description: Garden, Other
- Waterfront features: None
Details
- Parcel number: 334027000160020000060
- Zoning: Residential
- Special conditions: Standard
Construction
Type & style
- Home type: Condo
- Property subtype: Condominium
Materials
- Block, Concrete
- Roof: Built-Up,Other
Condition
- Resale
- New construction: No
- Year built: 1979
Utilities & green energy
- Sewer: Public Sewer
- Water: Public
- Utilities for property: Cable Available, Sewer Available, Water Available
Community & HOA
Community
- Security: Phone Entry, Security Guard
- Subdivision: HARBOUR SIDE
HOA
- Has HOA: Yes
- Amenities included: Beach Rights, Beach Access, Clubhouse, Elevator(s), Pool, Spa/Hot Tub, Storage, Sidewalks, Tennis Court(s)
- Services included: Common Areas, Cable TV, Maintenance Grounds, Recreation Facilities, Sewer, Security, Trash, Water
- HOA fee: $3,378 quarterly
- HOA name: Harbour Side Condominium Association
- HOA phone: 772-567-0808
Location
- Region: Vero Beach
Financial & listing details
- Price per square foot: $253/sqft
- Tax assessed value: $401,371
- Annual tax amount: $5,039
- Date on market: 7/27/2026
- Cumulative days on market: 189 days
- Listing terms: Cash,Conventional
- Road surface type: Paved
Estimated market value
$453,200
$431,000 - $476,000
$7,385/mo
Price history
| Date | Event | Price |
|---|---|---|
| 7/1/2026 | Listed for sale | $475,000-1%$253/sqft |
Source:  Realtor Association of Indian River County #298351 Report a problem Realtor Association of Indian River County #298351 Report a problem | ||
| 7/1/2026 | Listing removed | $480,000$255/sqft |
Source: Realtor Association of Indian River County #293075 Report a problem | ||
| 12/1/2025 | Listed for sale | $480,000-3%$255/sqft |
Source: Realtor Association of Indian River County #293075 Report a problem | ||
| 7/8/2025 | Listing removed | $495,000$263/sqft |
Source: Realtor Association of Indian River County #284119 Report a problem | ||
| 1/7/2025 | Listed for sale | $495,000-12%$263/sqft |
Source: Realtor Association of Indian River County #284119 Report a problem | ||
| 5/25/2024 | Listing removed | $562,500$299/sqft |
Source:  Engel & Volkers #273571 Report a problem Engel & Volkers #273571 Report a problem | ||
| 12/7/2023 | Listed for sale | $562,500+294.7%$299/sqft |
Source: Realtor Association of Indian River County #273571 Report a problem | ||
| 7/11/2013 | Sold | $142,500-5%$76/sqft |
Source: Realtor Association of Indian River County #76154 Report a problem | ||
| 5/3/2013 | Price change | $150,000-6.3%$80/sqft |
Source: North A1A Office #76154 Report a problem | ||
| 9/26/2012 | Price change | $160,000-5.9%$85/sqft |
Source: Dale Sorensen Real Estate, Inc. #76154 Report a problem | ||
| 2/16/2012 | Price change | $170,000-12.8%$90/sqft |
Source: Dale Sorensen Real Estate, Inc. #76154 Report a problem | ||
| 1/8/2011 | Price change | $195,000-9.3%$104/sqft |
Source: Dale Sorensen Real Estate, Inc. #76154 Report a problem | ||
| 9/17/2010 | Listed for sale | $215,000$114/sqft |
Source: Dale Sorensen Real Estate, Inc. #76154 Report a problem | ||
| 8/3/2010 | Listing removed | $215,000$114/sqft |
Source: Dale Sorensen Real Estate, Inc. #76154 Report a problem | ||
| 7/8/2010 | Listed for sale | $215,000+62.3%$114/sqft |
Source: Dale Sorensen Real Estate, Inc. #76154 Report a problem | ||
| 7/8/1999 | Sold | $132,500$70/sqft |
Source: Public Record Report a problem | ||
Public tax history
| Year | Property taxes | Tax assessment |
|---|---|---|
| 2025 | $5,038 +5.1% | $311,029 -22.5% |
| 2024 | $4,795 +9% | $401,371 +7% |
| 2023 | $4,398 +17.8% | $375,113 +29.4% |
| 2022 | $3,734 +16.7% | $289,976 +36.5% |
| 2021 | $3,199 -1.2% | $212,437 |
| 2020 | $3,239 | $212,437 |
| 2019 | $3,239 -2.6% | $212,437 -10% |
| 2018 | $3,324 +27.4% | $236,041 +10% |
| 2017 | $2,610 +5.2% | $214,583 +35% |
| 2016 | $2,481 -5% | $158,950 +10% |
| 2015 | $2,610 +5.2% | $144,500 +9.9% |
| 2014 | $2,481 | $131,500 +13.3% |
| 2013 | -- | $116,030 -25% |
| 2012 | $2,558 +0.1% | $154,700 |
| 2011 | $2,556 -0.3% | $154,700 |
| 2010 | $2,563 -35.2% | $154,700 -38.5% |
| 2009 | $3,958 -19.4% | $251,390 -23.5% |
| 2008 | $4,910 -3% | $328,740 -1.1% |
| 2007 | $5,063 | $332,350 -8% |
| 2006 | -- | $361,250 +117.9% |
| 2005 | -- | $165,750 |
| 2004 | -- | $165,750 +5.4% |
| 2003 | -- | $157,250 |
Find assessor info on the county website
Monthly payment
Est. payment
Payment breakdown
Explore the cost of this home by adjusting the details. Changes won't be saved.Climate risks
Neighborhood: South Beach
Nearby schools
GreatSchools rating
- 7/10Beachland Elementary SchoolGrades: PK-5Distance: 5.1 mi
- 7/10Gifford Middle SchoolGrades: 6-8Distance: 7.7 mi
- 5/10Vero Beach High SchoolGrades: 9-12Distance: 4.9 mi
Schools provided by the listing agent
- Elementary: Beachland
- Middle: Gifford
- High: Vero Beach
Source: BeachesMLS. This data may not be complete. We recommend contacting the local school district to confirm school assignments for this home.
- $375,3002 bd2 ba1.8k sqft1825 Mooringline Dr, Vero Beach, FL 32963Off Market
- $470,0002 bd2 ba1.8k sqft1825 Mooringline Dr, Vero Beach, FL 32963Off Market
- $467,6002 bd2 ba1.8k sqft1825 Mooringline Dr, Vero Beach, FL 32963Off Market

- $295,0002 bd2 ba1.8k sqft1825 Mooringline Dr, Vero Beach, FL 32963Sold
- $455,9002 bd2 ba1.8k sqft1825 Mooringline Dr, Vero Beach, FL 32963Off Market
- $497,0002 bd2 ba1.8k sqft1825 Mooringline Dr, Vero Beach, FL 32963Off Market
- $501,1002 bd2 ba1.8k sqft1825 Mooringline Dr, Vero Beach, FL 32963Off Market
- $540,0002 bd2 ba1.8k sqft1825 Mooringline Dr APT 2D, Vero Beach, FL 32963Sold
A local agent can set up tours, give advice and negotiate with sellers.
A local lender can help you make sure your offer is ready when you are.
Similar homes
- $429,0002 bd2 ba1.7k sqft2741 Ocean Drive #31d, Vero Beach, FL 32963For Sale
 MLS ID #B26050127, Cheryl L Burge, Berkshire Hathaway Florida. BeachesMLS
 - $599,0002 bd3 ba1.9k sqft2701 Ocean Drive #1a, Vero Beach, FL 32963For Sale
 MLS ID #B26010280, Jason M Coley, Atlantic Shores ERA Powered. BeachesMLS
 - $599,0002 bd2 ba1.2k sqft4049 Ocean Drive #505, Vero Beach, FL 32963For Sale
 MLS ID #B26047425, Michelle T Clarke, Dale Sorensen Real Estate Inc.. BeachesMLS
 - $499,0002 bd2 ba1.4k sqftATLANTIC VIEW BEACH CLUB, Hutchinson Island, FL 34949For Sale
 MLS ID #B26043503, Ronald Suarez, Dale Sorensen Real Estate Inc.. BeachesMLS
 - $480,0003 bd3 ba1.9k sqft4949 N Highway A1a #196, Fort Pierce, FL 34949For SaleMLS ID #R11060258, Laura Sellers McAllister, Atlantic Shores ERA Powered. BeachesMLS
- $565,0002 bd3 ba1.4k sqft839 Camelia Lane #8, Vero Beach, FL 32963For SaleMLS ID #B26041870, Jimmy Hart, Redfin Corporation. BeachesMLS
- $349,0002 bd2 ba1.1k sqft5163 N Hwy A1A #216, Fort Pierce, FL 34949For SaleMLS ID #B26061484, Brittany Clyatt, Branca Realty Professionals, LLC. BeachesMLS
- $419,0002 bd2 ba1.9k sqft16 Harbour Isle drive west Drive W #303, Fort Pierce, FL 34949For SaleMLS ID #B26061979, Ann Fenner Spiegel, Fenner Spiegel Properties. BeachesMLS
- $379,0003 bd2 ba2k sqft2320 Water Oak Court SW #123, Vero Beach, FL 32962For SaleMLS ID #B26048695, Marguerite S Hewett, Berkshire Hathaway Florida. BeachesMLS
- $495,0002 bd-- ba1.4k sqft3880 N Highway A1a #402, Fort Pierce, FL 34949For SaleMLS ID #B26048539, Joseph M Branca, Branca Realty Professionals, LLC. BeachesMLS
- $458,0002 bd2 ba1.6k sqft3100, Hutchinson Island, FL 34949For SaleMLS ID #R11090877, Belinda R. Boyd, Ocean Real Estate of Hutchinso. BeachesMLS
- $469,0002 bd2 ba1.9k sqft26 Harbour Isle Drive W #Ph06, Fort Pierce, FL 34949For SaleMLS ID #B26032882, Carlson Collier, Keller Williams Realty of PSL. BeachesMLS
- $475,0003 bd4 ba2.3k sqft502 NW Kilpatrick Avenue, Port St Lucie, FL 34983For SaleMLS ID #B26054233, Channin Medina, EXP Realty LLC. BeachesMLS
- $399,0002 bd2 ba1.1k sqft5159, Hutchinson Island, FL 34949For SaleMLS ID #R11167198, Ronald Suarez, Dale Sorensen Real Estate Inc.. BeachesMLS
- $510,0002 bd2 ba1.2k sqftSANDS ON THE OCEAN, Hutchinson Island, FL 34949For SaleMLS ID #B26019049, Alexandra Abilene Sanchez, Atlantic Shores ERA Powered. BeachesMLS
- $544,9003 bd2 ba1.7k sqft5051 N Highway A1a #12-1, Hutchinson Island, FL 34949For SaleMLS ID #R11157986, Andrew Casalino, Dale Sorensen Real Estate Inc.. BeachesMLS
- $495,0002 bd2 ba1.9k sqft23 Harbour Isle Drive W #303, Fort Pierce, FL 34949For SaleMLS ID #B26038138, Teri T Britton, Real Estate of Florida. BeachesMLS
- $480,0002 bd2 ba1.2k sqftSeascape !, Fort Pierce, FL 34949For SaleMLS ID #B26001307, Carlson Collier, Keller Williams Realty of PSL. BeachesMLS
- $430,0002 bd2 ba1.9k sqft(Undisclosed Address), Fort Pierce, FL 34949For SaleMLS ID #B26020975, June-Ann Degraw, The Keyes Company. BeachesMLS
- $449,5002 bd2 ba1.9k sqft9, Hutchinson Island, FL 34949For SaleMLS ID #F10543313, Carlson Collier, Keller Williams Realty of PSL. BeachesMLS
