Rare opportunity to own a beautifully updated two-story townhome-style condominium east of A1A, just blocks from Ocean Drive's shopping, dining, and beaches. This move-in-ready residence lives like a private home and features a desirable split-bedroom floor plan with two spacious upstairs bedrooms, each offering an ensuite bath and private balcony. The main level features a bright and inviting living area, a convenient half bath, and an in-unit laundry hookup. Recent improvements include an updated kitchen with stainless steel appliances, new marble countertops, modern lighting, renovated bathrooms (2023), and tile throughout main floor and luxury vinyl upstairs. A newer A/C system enhances year-round comfort and efficiency. Enjoy outdoor living on the tranquil, partially screened rear patio. HOA maintenance includes water, grounds maintenance, building exterior upkeep, and roof maintenance, providing added convenience and value.
For sale
Price cut: $10K (7/27)
$565,000
839 Camelia Lane #8, Vero Beach, FL 32963
2beds
1,467sqft
:
Get pre-qualified$4,317/mo
Townhouse, Condominium
Built in 1973
-- sqft lot
$543,600 Zestimate®
$385/sqft
$666/mo HOA
What's special
Modern lightingPrivate balconyLuxury vinyl upstairsNew marble countertopsTile throughout main floorDesirable split-bedroom floor planTwo spacious upstairs bedrooms
- 46 days |
- 466 |
- 15 |
Zillow last checked:
Listing updated:
Listed by:
Jimmy Hart 214-986-2055,
Redfin Corporation
Source: BeachesMLS,MLS#: B26041870 Originating MLS: BeachesMLS
Originating MLS: BeachesMLSFacts & features
Interior
Bedrooms & bathrooms
- Bedrooms: 2
- Bathrooms: 3
- Full bathrooms: 2
- 1/2 bathrooms: 1
- Main level bathrooms: 1
Primary bedroom
- Level: Second
- Area: 288
- Dimensions: 18 X 16
Bedroom 2
- Level: Second
- Area: 192
- Dimensions: 16 X 12
Dining room
- Level: First
- Area: 169
- Dimensions: 13 X 13
Kitchen
- Level: First
- Area: 72
- Dimensions: 9 X 8
Living room
- Level: First
- Area: 336
- Dimensions: 21 X 16
Heating
- Central, Electric
Cooling
- Central Air, Ceiling Fan(s), Electric
Appliances
- Included: Dishwasher, Electric Range, Electric Water Heater, Refrigerator, Water Heater
- Laundry: Washer Hookup, Electric Dryer Hookup, Inside, Laundry Closet, In Unit
Features
- Family/Dining Room, Separate Shower, Upper Level Primary, Walk-In Closet(s)
- Flooring: Tile, Vinyl
- Windows: Sliding
- Has fireplace: No
Interior area
- Total structure area: 1,467
- Total interior livable area: 1,467 sqft
Property
Parking
- Total spaces: 1
- Parking features: Assigned, Covered, Carport, Detached Carport, Detached, Guest
- Carport spaces: 1
- Details: CarportSpaces:1.00
Accessibility
- Accessibility features: None
Features
- Levels: Two
- Stories: 2
- Entry location: Entry Level Living Area
- Patio & porch: Covered, Patio, Screened, Balcony
- Exterior features: Balcony, Lighting, Outdoor Living Area, Outdoor Shower
- Fencing: Fenced,Perimeter,Privacy,Wood
Details
- Parcel number: 324032000250000000080
- Zoning: RES
- Special conditions: Standard
Construction
Type & style
- Home type: Townhouse
- Architectural style: Traditional
- Property subtype: Townhouse, Condominium
Materials
- Concrete, Stucco
- Roof: Composition,Shingle
Condition
- Resale
- New construction: No
- Year built: 1973
Utilities & green energy
- Sewer: Public Sewer
- Water: Public
- Utilities for property: Cable Connected, Electricity Connected, Sewer Connected, Water Connected
Community & HOA
Community
- Subdivision: CAMELIA
HOA
- Has HOA: Yes
- Amenities included: None
- Services included: Common Areas, Insurance, Maintenance Grounds
- HOA fee: $666 monthly
- HOA name: AMELIA CONDO
Location
- Region: Vero Beach
Financial & listing details
- Price per square foot: $385/sqft
- Tax assessed value: $495,288
- Annual tax amount: $8,042
- Date on market: 6/17/2026
- Cumulative days on market: 46 days
- Listing terms: Cash,Conventional,FHA,VA Loan
- Electric utility on property: Yes
- Road surface type: Asphalt, Paved
Estimated market value
$543,600
$516,000 - $571,000
$4,972/mo
Price history
| Date | Event | Price |
|---|---|---|
| 7/27/2026 | Price change | $565,000-1.7%$385/sqft |
Source:  Realtor Association of Indian River County #298277 Report a problem Realtor Association of Indian River County #298277 Report a problem | ||
| 7/15/2026 | Price change | $575,000-1.7%$392/sqft |
Source:  BeachesMLS #B26041870 Report a problem BeachesMLS #B26041870 Report a problem | ||
| 6/27/2026 | Price change | $585,000-2.3%$399/sqft |
Source: Realtor Association of Indian River County #298277 Report a problem | ||
| 6/21/2026 | Price change | $599,000-1.8%$408/sqft |
Source: BeachesMLS #B26041870 Report a problem | ||
| 6/17/2026 | Listed for sale | $610,000+6.6%$416/sqft |
Source: BeachesMLS #B26041870 Report a problem | ||
| 1/27/2023 | Sold | $572,000-2.6%$390/sqft |
Source: Realtor Association of Indian River County #260444 Report a problem | ||
| 12/14/2022 | Contingent | $587,000$400/sqft |
Source: Realtor Association of Indian River County #260444 Report a problem | ||
| 10/27/2022 | Price change | $587,000-2.2%$400/sqft |
Source: Realtor Association of Indian River County #260444 Report a problem | ||
| 9/1/2022 | Listed for sale | $600,000+22.4%$409/sqft |
Source: Realtor Association of Indian River County #260444 Report a problem | ||
| 12/16/2021 | Sold | $490,000-1.8%$334/sqft |
Source: Realtor Association of Indian River County #246397 Report a problem | ||
| 11/27/2021 | Contingent | $499,000$340/sqft |
Source: Realtor Association of Indian River County #246397 Report a problem | ||
| 11/4/2021 | Price change | $499,000-5%$340/sqft |
Source: Realtor Association of Indian River County #246397 Report a problem | ||
| 9/11/2021 | Listed for sale | $525,000+40%$358/sqft |
Source: Realtor Association of Indian River County #246397 Report a problem | ||
| 12/23/2019 | Listing removed | $375,000$256/sqft |
Source: Dale Sorensen Real Estate Inc. #224803 Report a problem | ||
| 8/7/2019 | Listed for sale | $375,000+121.9%$256/sqft |
Source: Dale Sorensen Real Estate Inc. #224803 Report a problem | ||
| 10/16/2012 | Sold | $169,000-43.5%$115/sqft |
Source: Public Record Report a problem | ||
| 7/11/2009 | Listing removed | $299,000$204/sqft |
Source: Peters Cook Real Estate Company #70366 Report a problem | ||
| 4/12/2009 | Listed for sale | $299,000-25.3%$204/sqft |
Source: Peters Cook Real Estate Company #70366 Report a problem | ||
| 6/10/2005 | Sold | $400,000+163.2%$273/sqft |
Source: Public Record Report a problem | ||
| 3/19/2001 | Sold | $152,000$104/sqft |
Source: Public Record Report a problem | ||
Public tax history
| Year | Property taxes | Tax assessment |
|---|---|---|
| 2025 | $8,042 +1.4% | $495,288 |
| 2024 | $7,934 +11.8% | $495,288 |
| 2023 | $7,099 +16.8% | $495,288 +29.4% |
| 2022 | $6,076 +52.8% | $382,876 +57% |
| 2021 | $3,976 -1.2% | $243,909 |
| 2020 | $4,023 | $243,909 +2% |
| 2019 | $4,023 -0.7% | $239,126 -7% |
| 2018 | $4,052 -0.9% | $257,125 +10% |
| 2017 | $4,088 | $233,750 +10% |
| 2016 | $4,088 +8.8% | $212,500 |
| 2015 | $3,758 -3% | $212,500 +9.9% |
| 2014 | $3,875 | $193,380 -9.1% |
| 2013 | -- | $212,710 |
| 2012 | $3,689 +9.9% | $212,710 +10% |
| 2011 | $3,356 +0.3% | $193,380 |
| 2010 | $3,346 -25.3% | $193,380 -28.6% |
| 2009 | $4,479 +4.8% | $270,730 -5.4% |
| 2008 | $4,274 -14.9% | $286,200 -8.5% |
| 2007 | $5,024 | $312,800 -8% |
| 2006 | -- | $340,000 +158.1% |
| 2005 | -- | $131,750 |
| 2004 | -- | $131,750 |
| 2003 | -- | $131,750 |
| 2002 | $2,093 +71.8% | $131,750 |
| 2001 | $1,218 +0.7% | $131,750 +40.9% |
| 2000 | $1,210 | $93,500 |
Find assessor info on the county website
Monthly payment
Est. payment
Payment breakdown
Explore the cost of this home by adjusting the details. Changes won't be saved.Climate risks
Neighborhood: 32963
Nearby schools
GreatSchools rating
- 7/10Beachland Elementary SchoolGrades: PK-5Distance: 0.6 mi
- 7/10Gifford Middle SchoolGrades: 6-8Distance: 3.8 mi
- 5/10Vero Beach High SchoolGrades: 9-12Distance: 3.2 mi
Schools provided by the listing agent
- Elementary: Beachland
- Middle: Gifford
- High: Vero Beach
Source: BeachesMLS. This data may not be complete. We recommend contacting the local school district to confirm school assignments for this home.
- $500,6002 bd2 ba2k sqft825 Camelia Ln, Vero Beach, FL 32963Off Market
- $516,2002 bd2 ba1.4k sqft827 Camelia Ln, Vero Beach, FL 32963Off Market
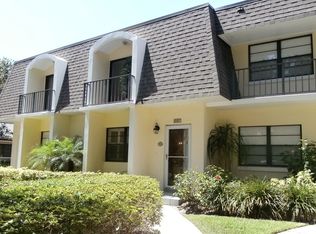
- $472,5002 bd2 ba1.4k sqft829 Camelia Ln, Vero Beach, FL 32963Off Market
- $570,5002 bd3 ba1.4k sqft831 Camelia Ln, Vero Beach, FL 32963Off Market

- $536,3002 bd3 ba1.4k sqft833 Camelia Ln, Vero Beach, FL 32963Off Market
- $552,5002 bd3 ba1.4k sqft835 Camelia Ln, Vero Beach, FL 32963Off Market
- $519,3002 bd3 ba1.4k sqft837 Camelia Ln, Vero Beach, FL 32963Off Market
- $497,2002 bd3 ba1.4k sqft841 Camelia Ln, Vero Beach, FL 32963Off Market
A local agent can set up tours, give advice and negotiate with sellers.
A local lender can help you make sure your offer is ready when you are.
Similar homes
- $599,0002 bd3 ba1.9k sqft2701 Ocean Drive #1a, Vero Beach, FL 32963For Sale

 MLS ID #B26010280, Jason M Coley, Atlantic Shores ERA Powered. BeachesMLS
 - $599,0002 bd2 ba1.2k sqft4049 Ocean Drive #505, Vero Beach, FL 32963For Sale
 MLS ID #B26047425, Michelle T Clarke, Dale Sorensen Real Estate Inc.. BeachesMLS
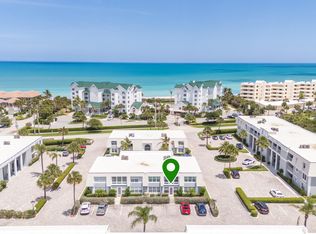
 - $429,0002 bd2 ba1.7k sqft2741 Ocean Drive #31d, Vero Beach, FL 32963For Sale
 MLS ID #B26050127, Cheryl L Burge, Berkshire Hathaway Florida. BeachesMLS
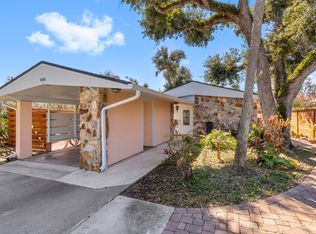
 - $779,0002 bd2 ba1.3k sqft616 Dahlia Lane, Vero Beach, FL 32963For Sale
 MLS ID #B26006817, Steven T Koleno, Beycome of Florida LLC. BeachesMLS
 - $475,0002 bd2 ba1.8k sqftHARBOUR SIDE EAST, Vero Beach, FL 32963For SaleMLS ID #B26056962, Marsha M Sherry, Moorings Realty Sales Co.. BeachesMLS
- $449,0002 bd2 ba900 sqft2, Vero Beach, FL 32963For SaleMLS ID #R11168560, Dina McNeill, Compass Real Estate Group, Inc. BeachesMLS
- $620,0003 bd2 ba1.8k sqft595 11th Avenue, Vero Beach, FL 32962For SaleMLS ID #B26026703, Alexander Moein, Debuire International Realty. BeachesMLS
- $570,0003 bd2 ba1.5k sqft5520 N Harbor Village Drive #105, Vero Beach, FL 32967For SaleMLS ID #B26010103, Lynn Grady, Engel & Voelkers Vero Beach. BeachesMLS
- $630,0002 bd2 ba1.8k sqft1726 Victoria Circle, Vero Beach, FL 32967For SaleMLS ID #B26050493, Karl Taylor, Redfin Corporation. BeachesMLS
- $339,9003 bd2 ba1.3k sqft660 26TH Court, Vero Beach, FL 32962For SaleMLS ID #B26058538, Carol A Franchini, Mac Evoy Real Estate Co. BeachesMLS
- $349,9002 bd2 ba1.1k sqft475 19th Place, Vero Beach, FL 32960For SaleMLS ID #B26031157, Eric M Attio, LoKation. BeachesMLS
- $319,0004 bd2 ba1.5k sqft1625 30TH Avenue, Vero Beach, FL 32960For SaleMLS ID #B26057377, Joseph P Schlitt, Douglas Elliman Florida LLC. BeachesMLS
- $415,0005 bd3 ba2k sqft305 17th Avenue, Vero Beach, FL 32962For SaleMLS ID #B26051265, James R Fisher, LPT Realty, LLC. BeachesMLS
- $310,0003 bd2 ba1.5k sqft975 4th Lane, Vero Beach, FL 32962For SaleMLS ID #B26028923, Emilia Muniz, Dale Sorensen Real Estate Inc.. BeachesMLS
- $449,0003 bd2 ba1.7k sqft240 SW Champagne Ct Court SW, Vero Beach, FL 32968For SaleMLS ID #B26039978, Joseph P Schlitt, Douglas Elliman Florida LLC. BeachesMLS
- $599,0003 bd3 ba1.7k sqft2500 Harbour Cove Drive, Fort Pierce, FL 34949For SaleMLS ID #2149145, RICHARD MCDILL. realMLS
- $389,0003 bd2 ba1.7k sqft724 24th Square, Vero Beach, FL 32962For SaleMLS ID #B26034445, Jason M Coley, Atlantic Shores ERA Powered. BeachesMLS
- $499,0004 bd2 ba1.9k sqft605 Bridgewater Lane SW, Vero Beach, FL 32962For SaleMLS ID #B26048377, Marguerite S Hewett, Berkshire Hathaway Florida. BeachesMLS
- $479,0003 bd3 ba2.1k sqft4775 S Harbor Drive #201, Vero Beach, FL 32967For SaleMLS ID #B26034350, Steven P Toomey, Signature Properties of the Palm Beaches LLC. BeachesMLS
- $399,0004 bd2 ba2.1k sqft2115 15th Place, Vero Beach, FL 32960For SaleMLS ID #B26015263, Jason M Coley, Atlantic Shores ERA Powered. BeachesMLS
