Welcome to your dream home, a modern oasis centrally located just minutes away from the vibrant downtown Vero and the beautiful beaches. Surprisingly spacious, this home boasts an impressive five bedroom spaces, including two primary rooms with private ensuite bathrooms. One of which offers an attached bonus room great for a private office, nursery, or other flex space. Completely renovated with no detail spared, step inside and discover an entirely transformed kitchen featuring new custom cabinets, stunning quartz countertops, and top of the line LG appliances perfect for the home chef! The deep farmhouse granite sink adds a touch of elegance and durability. Enjoy the comfort of a 2025 AC unit and a 2021 water heater, ensuring year-round climate control and efficiency. The home has been completely repiped, offering peace of mind and modern convenience. Step into newly remodeled bathrooms, where luxury meets function, featuring high-end finishes and fixtures. Fresh paint throughout the home breathes new life into every room, while life-proof flooring offers durability and beauty underfoot. The 2019 metal roof promises longevity and resilience, and the large, newer deck is perfect for outdoor entertaining or relaxing under the stars. Dive into the new above-ground pool, measuring 18x48, a delightful addition for summer fun and relaxation. The exterior, freshly painted in 2023, exudes curb appeal and charm. No HOA and additional parking pads provide allowance for work vehicles, boat, RV, and more! Located less than three miles from downtown and just under seven miles from the beach, this home offers the perfect balance of convenience and tranquility. Embrace a life of luxury and leisure in this beautifully updated home, where modern amenities meet timeless elegance.
For sale
$415,000
305 17th Avenue, Vero Beach, FL 32962
5beds
2,000sqft
:
Get pre-qualified$2,707/mo
Single Family Residence
Built in 1974
9,583 Square Feet Lot
$-- Zestimate®
$208/sqft
$-- HOA
What's special
Deep farmhouse granite sinkFive bedroom spacesStunning quartz countertopsNew custom cabinetsEntirely transformed kitchenLife-proof flooring
- 14 days |
- 1,261 |
- 78 |
Zillow last checked:
Listing updated:
Listed by:
James R Fisher 772-577-9882,
LPT Realty, LLC
Source: BeachesMLS,MLS#: B26051265 Originating MLS: BeachesMLS
Originating MLS: BeachesMLSFacts & features
Interior
Bedrooms & bathrooms
- Bedrooms: 5
- Bathrooms: 3
- Full bathrooms: 3
- Main level bathrooms: 3
- Main level bedrooms: 5
Primary bedroom
- Level: Main
- Area: 264
- Dimensions: 12 X 22
Primary bedroom
- Level: Main
- Area: 264
- Dimensions: 12 X 22
Bedroom 2
- Level: Main
- Area: 120
- Dimensions: 12 X 10
Bedroom 2
- Level: Main
- Area: 120
- Dimensions: 12 X 10
Bedroom 3
- Level: Main
- Area: 156
- Dimensions: 13 X 12
Bedroom 3
- Level: Main
- Area: 156
- Dimensions: 13 X 12
Bedroom 4
- Level: Main
- Area: 150
- Dimensions: 15 X 10
Bedroom 4
- Level: Main
- Area: 150
- Dimensions: 15 X 10
Bedroom 5
- Description: Second ensuite bed/bath (in-law)
- Level: Main
- Area: 192
- Dimensions: 12 X 16
Bedroom 5
- Description: Second ensuite bed/bath (in-law)
- Level: Main
- Area: 192
- Dimensions: 12 X 16
Dining room
- Level: Main
- Area: 120
- Dimensions: 10 X 12
Dining room
- Level: Main
- Area: 120
- Dimensions: 10 X 12
Kitchen
- Level: Main
- Area: 156
- Dimensions: 13 X 12
Kitchen
- Level: Main
- Area: 156
- Dimensions: 13 X 12
Laundry
- Area: 100
- Dimensions: 10 X 10
Laundry
- Area: 100
- Dimensions: 10 X 10
Living room
- Level: Main
- Area: 252
- Dimensions: 21 X 12
Living room
- Level: Main
- Area: 252
- Dimensions: 21 X 12
Other
- Description: Deck/Patio
- Area: 583
- Dimensions: 53 X 11
Other
- Description: Deck/Patio
- Area: 583
- Dimensions: 53 X 11
Heating
- Central, Electric, Heat Pump
Cooling
- Central Air, Ductless, Electric, Heat Pump, Wall/Window Unit(s)
Appliances
- Included: Dryer, Dishwasher, Electric Range, Electric Water Heater, Ice Maker, Microwave, Range, Refrigerator, Water Heater, Washer
- Laundry: Inside, Laundry Room
Features
- Kitchen Island, Kitchen/Dining Combo, Main Level Primary, Multiple Primary Suites, Multiple En Suite Bathrooms, Split Bedrooms, Walk-In Closet(s)
- Flooring: Carpet, Vinyl, Wood
- Doors: French Doors
- Windows: Sliding
- Has fireplace: Yes
- Fireplace features: Decorative
Interior area
- Total structure area: 2,000
- Total interior livable area: 2,000 sqft
Video & virtual tour
Property
Parking
- Total spaces: 4
- Parking features: Attached, Boat, Concrete, Driveway, Parking Pad, RV Access/Parking
- Has attached garage: Yes
- Has uncovered spaces: Yes
Accessibility
- Accessibility features: None
Features
- Levels: One
- Stories: 1
- Patio & porch: Deck, Patio, Porch
- Exterior features: Outdoor Living Area, Storage
- Has private pool: Yes
- Pool features: Above Ground, Fenced, Private
- Fencing: Back Yard,Fenced,Privacy,Wood
- Has view: Yes
- View description: Garden, Pool
- Waterfront features: None
Lot
- Size: 9,583 Square Feet
- Dimensions: 75.0 ft x 130.0 ft
- Features: < 1/4 Acre
Details
- Additional structures: Gazebo, Outbuilding, Shed(s), Storage
- Parcel number: 333914000110002000080
- Zoning: RS-6
- Special conditions: Standard,Listed As-Is
Construction
Type & style
- Home type: SingleFamily
- Property subtype: Single Family Residence
Materials
- Frame, Stucco
- Foundation: Slab
- Roof: Metal
Condition
- Resale
- New construction: No
- Year built: 1974
Utilities & green energy
- Electric: 3 Phase
- Sewer: Septic Tank
- Water: Public
- Utilities for property: Cable Connected, Electricity Connected, Water Connected
Community & HOA
Community
- Subdivision: INDIAN RIVER HEIGHTS
HOA
- Has HOA: No
Location
- Region: Vero Beach
Financial & listing details
- Price per square foot: $208/sqft
- Tax assessed value: $203,520
- Annual tax amount: $2,619
- Date on market: 7/11/2026
- Cumulative days on market: 14 days
- Listing terms: Cash,Conventional,FHA,VA Loan
- Electric utility on property: Yes
Estimated market value
Not available
Estimated sales range
Not available
Not available
Price history
| Date | Event | Price |
|---|---|---|
| 7/11/2026 | Listed for sale | $415,000$208/sqft |
Source:  BeachesMLS #B26051265 Report a problem BeachesMLS #B26051265 Report a problem | ||
| 8/12/2024 | Listing removed | -- |
Source: BeachesMLS #RX-11002528 Report a problem | ||
| 7/13/2024 | Listed for sale | $415,000+108.5%$208/sqft |
Source: BeachesMLS #RX-11002528 Report a problem | ||
| 9/8/2021 | Sold | $199,000+103.5%$100/sqft |
Source: Public Record Report a problem | ||
| 6/19/2019 | Sold | $97,800-26.1%$49/sqft |
Source: Public Record Report a problem | ||
| 9/21/2018 | Listing removed | $132,316+76.4%$66/sqft |
Source: Auction.com Report a problem | ||
| 8/29/2018 | Listed for sale | -- |
Source: Auction.com Report a problem | ||
| 3/4/2003 | Sold | $75,000$38/sqft |
Source: Public Record Report a problem | ||
Public tax history
| Year | Property taxes | Tax assessment |
|---|---|---|
| 2025 | $2,619 +12.4% | $197,592 +2.9% |
| 2024 | $2,329 +4.9% | $192,023 +3% |
| 2023 | $2,220 +9.7% | $186,430 +8.7% |
| 2022 | $2,023 -6.8% | $171,537 +21.8% |
| 2021 | $2,170 +9.5% | $140,878 +13.2% |
| 2020 | $1,982 | $124,471 +105.4% |
| 2019 | $1,982 +235.7% | $60,611 +1.9% |
| 2018 | $591 +2.1% | $59,481 +2.1% |
| 2017 | $578 | $58,258 +2.1% |
| 2016 | $578 +1.5% | $57,060 +0.7% |
| 2015 | $570 -3.1% | $56,670 +0.8% |
| 2014 | $588 | $56,230 +1.5% |
| 2013 | -- | $55,400 -1.1% |
| 2012 | $538 -13.2% | $56,000 -15.2% |
| 2011 | $620 -5.3% | $66,000 -6.3% |
| 2010 | $655 -18.8% | $70,460 -16.7% |
| 2009 | $807 +5.2% | $84,560 +0.1% |
| 2008 | $767 -18.7% | $84,480 -30.3% |
| 2007 | $943 | $121,260 -7.1% |
| 2006 | -- | $130,550 +73.1% |
| 2005 | -- | $75,430 |
| 2004 | -- | $75,430 +8.5% |
| 2003 | -- | $69,540 +6.3% |
| 2002 | $746 +1.9% | $65,430 +2.5% |
| 2001 | $733 +1.5% | $63,840 +10.5% |
| 2000 | $722 | $57,750 |
Find assessor info on the county website
Monthly payment
Est. payment
Payment breakdown
Explore the cost of this home by adjusting the details. Changes won't be saved.Climate risks
Neighborhood: Vero Beach South
Nearby schools
GreatSchools rating
- 5/10Citrus Elementary SchoolGrades: K-5Distance: 0.9 mi
- 6/10Oslo Middle SchoolGrades: 6-8Distance: 0.8 mi
- 5/10Vero Beach High SchoolGrades: 9-12Distance: 1.5 mi
Schools provided by the listing agent
- Elementary: Citrus (Indian River)
- Middle: Oslo
- High: Vero Beach
Source: BeachesMLS. This data may not be complete. We recommend contacting the local school district to confirm school assignments for this home.
- $360,6003 bd2 ba1.6k sqft315 17th Ave, Vero Beach, FL 32962Off Market

- $396,0003 bd2 ba1.5k sqft301 17th Ave, Vero Beach, FL 32962Off Market
- $36,465-- bd-- ba-- sqft325 17th Ave, Vero Beach, FL 32962Off Market
- $303,5003 bd2 ba1.3k sqft306 18th Ave, Vero Beach, FL 32962Off Market
- $267,1003 bd2 ba1.2k sqft316 18th Ave, Vero Beach, FL 32962Off Market
- $317,1003 bd2 ba1.4k sqft306 17th Ave, Vero Beach, FL 32962Off Market
- $296,3003 bd2 ba1.6k sqft265 17th Ave, Vero Beach, FL 32962Off Market
- $357,2003 bd2 ba1.6k sqft326 18th Ave, Vero Beach, FL 32962Off Market
A local agent can set up tours, give advice and negotiate with sellers.
Similar homes
- $389,0003 bd2 ba1.7k sqft724 24th Square, Vero Beach, FL 32962For Sale

 MLS ID #B26034445, Jason M Coley, Atlantic Shores ERA Powered. BeachesMLS
 - $490,0005 bd3 ba2.6k sqft1615 Lexington Square SW, Vero Beach, FL 32962For Sale
 MLS ID #R11150597, Jacqueline Coleman, Engel & Voelkers Vero Beach. BeachesMLS
 - $389,0003 bd2 ba1.5k sqft1895 SW 17th Ave Avenue SW, Vero Beach, FL 32962For Sale
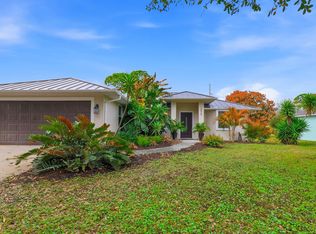 MLS ID #B26027598, Nicholas R Hall, EXP Realty LLC. BeachesMLS
 - $620,0003 bd2 ba1.8k sqft595 11th Avenue, Vero Beach, FL 32962For Sale
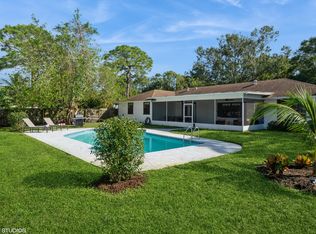 MLS ID #B26026703, Alexander Moein, Debuire International Realty. BeachesMLS
 - $499,0004 bd2 ba1.9k sqft605 Bridgewater Lane SW, Vero Beach, FL 32962For SaleMLS ID #B26048377, Marguerite S Hewett, Berkshire Hathaway Florida. BeachesMLS
- $449,0003 bd2 ba1.7k sqft240 SW Champagne Ct Court SW, Vero Beach, FL 32968For SaleMLS ID #B26039978, Joseph P Schlitt, Douglas Elliman Florida LLC. BeachesMLS
- $364,9003 bd2 ba1.5k sqft2026 7th Court SW, Vero Beach, FL 32962For SaleMLS ID #B26028750, Lydia O Gates PA, KW Reserve. BeachesMLS
- $489,0003 bd2 ba1.4k sqft186 23rd Avenue, Vero Beach, FL 32962For SaleMLS ID #R11167030, Roseann Sierra, Coldwell Banker/ WPB. BeachesMLS
- $419,0004 bd2 ba2k sqft4139 Keeson Circle, Vero Beach, FL 32967For SaleMLS ID #B26051352, Brenda Durwin, Keller Williams Realty of VB. BeachesMLS
- $450,0005 bd3 ba2.7k sqft5580 45th Avenue, Vero Beach, FL 32967For SaleMLS ID #B26034005, James R Fisher, LPT Realty, LLC. BeachesMLS
- $480,0004 bd3 ba2.5k sqft8324 Amalfi Circle, Fort Pierce, FL 34951For SaleMLS ID #B26055179, Joseph Tumolo, RE/MAX Gold. BeachesMLS
- $389,0003 bd2 ba1.8k sqft7750 15th Street, Vero Beach, FL 32966For SaleMLS ID #B26025666, Ryan Hoosier, Keller Williams Realty of VB. BeachesMLS
- $284,9003 bd1 ba1.2k sqft745 21st Street SW, Vero Beach, FL 32960For SaleMLS ID #B26046578, Albert Leavitt, Nugget Realty. BeachesMLS
- $259,0002 bd2 ba1.1k sqft524 7th Square, Vero Beach, FL 32962For SaleMLS ID #B26055056, Brenda Durwin, Keller Williams Realty of VB. BeachesMLS
- $379,0004 bd3 ba1.9k sqft5205 Armina Place, Fort Pierce, FL 34951For SaleMLS ID #B26026042, Sarah Beth Wright, Keller Williams Realty Of The Treasure Coast. BeachesMLS
- $274,9002 bd2 ba1.1k sqft1765 24th Place SW, Vero Beach, FL 32962For SaleMLS ID #R11157768, Benjamin Earnhardt, Branca Realty Professionals, LLC. BeachesMLS
- $539,9004 bd2 ba2.2k sqft4749 Wellington Way SW, Vero Beach, FL 32968For SaleMLS ID #B26032754, Anitra Murphy, Redfin Corporation. BeachesMLS
- $525,0003 bd2 ba1.8k sqft1573 Segovia Circle, Vero Beach, FL 32966For SaleMLS ID #B26046819, Linda Schlitt Gonzalez, Coldwell Banker Paradise. BeachesMLS
- $375,0003 bd2 ba1.2k sqft3201 LINDA VISTA, Fort Pierce, FL 34982For SaleMLS ID #B26053621, Anna Bach, Harrison Real Estate. BeachesMLS
- $429,0003 bd2 ba1.9k sqft6012 Bella Rosa Lane, Vero Beach, FL 32966For SaleMLS ID #B26048872, Marguerite S Hewett, Berkshire Hathaway Florida. BeachesMLS
