Skip main navigation
For sale
$480,000
4beds
2,508sqft

8324 Amalfi Circle, Fort Pierce, FL 34951

4beds
2,508sqft
Single family residence
Built in 2022
8,625 sqft
3 Attached garage spaces
$191 price/sqft
$12/mo HOA

What's special

Motorized window coveringsSpacious bedroomsRing security systemWifi-enabled locksAlexa-controlled lightingMultiple walk-in closets

This stunning 2022-built CBS home features (4) beds, (3) baths, a (3) car garage, & over 2,500 SQFT of stylish living space, making it one of the largest floor plans in The Waterstone Community. Situated on a premium lot backing up to the preserve. Smart home upgrades include Alexa-controlled lighting, motorized window coverings, WiFi-enabled locks, & a Ring security system. Inside, enjoy vaulted 10-foot ceilings, spacious bedrooms, & multiple walk-in closets, while the kitchen boasts ample cabinet & countertop space for entertaining. The Waterstone community features a clubhouse, pool, fitness center, playground, pickleball, & sidewalks; all with a $12 a month HOA. Located just minutes from the beach, shopping, dining, & with easy access to I-95/ Turnpike.

39 days
|
932
|
52
|
Source: BeachesMLS,MLS#: B26055179MLS LogoOriginating MLS: BeachesMLS
Travel times

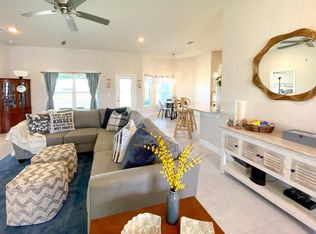
Living Room

Kitchen

Primary Bedroom

Zillow last checked:

Listing updated:

Listed by:

Joseph Tumolo 772-877-1875,

RE/MAX Gold

Source: BeachesMLS,MLS#: B26055179MLS LogoOriginating MLS: BeachesMLS

Facts & features

Interior

Bedrooms & bathrooms
  • Bedrooms: 4
  • Bathrooms: 3
  • Full bathrooms: 3
  • Main level bathrooms: 3
  • Main level bedrooms: 4
Primary bedroom
  • Level: Main
  • Area: 226.07
  • Dimensions: 13 X 17.39
Kitchen
  • Level: Main
  • Area: 118.45
  • Dimensions: 10.3 X 11.5
Living room
  • Level: Main
  • Area: 470.34
  • Dimensions: 20.1 X 23.4
Heating
  • Central, Electric
Cooling
  • Central Air, Ceiling Fan(s), Electric
Appliances
  • Included: Dryer, Dishwasher, Electric Range, Disposal, Microwave, Refrigerator, Trash Compactor, Washer
  • Laundry: Inside
Features
  • Attic, Breakfast Bar, Breakfast Area, Bathtub, Dining Area, Separate/Formal Dining Room, Dual Sinks, Entrance Foyer, Main Level Primary, Pantry, Pull Down Attic Stairs, Split Bedrooms, Soaking Tub, Separate Shower, Walk-In Closet(s)
  • Flooring: Carpet, Ceramic Tile
  • Windows: Blinds, Shutters
  • Attic: Pull Down Stairs
Interior area
  • Total structure area: 3,561
  • Total interior livable area: 2,508 sqft
Video & virtual tour

Property

Parking
  • Total spaces: 7
  • Parking features: Attached, Driveway, Garage
  • Attached garage spaces: 3
  • Uncovered spaces: 4
Accessibility
  • Accessibility features: None
Features
  • Levels: One
  • Stories: 1
  • Entry location: Entry Level Living Area Y
  • Patio & porch: Covered, Patio, Porch
  • Exterior features: None, Outdoor Living Area, Room For Pool
  • Pool features: Association
  • Has view: Yes
  • View description: Preserve
  • Waterfront features: None
Lot
  • Size: 8,625 Square Feet
  • Dimensions: 72 x 130
  • Features: Sprinklers Automatic, < 1/4 Acre
Details
  • Parcel number: 131170200300002
  • Zoning: Res
  • Special conditions: Standard,Listed As-Is

Construction

Type & style
  • Home type: SingleFamily
  • Architectural style: Traditional
  • Property subtype: Single Family Residence
Materials
  • Block, Concrete
  • Foundation: Slab
  • Roof: Composition,Shingle
Condition
  • Resale
  • New construction: No
  • Year built: 2022
Details
  • Builder name: Adams Homes

Utilities & green energy

  • Sewer: Public Sewer
  • Water: Public
  • Utilities for property: Cable Connected, Electricity Connected, Sewer Available, Underground Utilities, Water Available

Community & HOA

Community
  • Features: Home Owners Association, Street Lights, Sidewalks
  • Security: Closed Circuit Camera(s), Smoke Detector(s)
  • Subdivision: WATERSTONE PHASE THREE
HOA
  • Has HOA: Yes
  • Amenities included: Clubhouse, Fitness Center, Picnic Area, Playground, Pickleball, Pool, Sidewalks, Tennis Court(s)
  • Services included: Common Areas, Cable TV, Recreation Facilities
  • HOA fee: $12 monthly
  • HOA name: Atoms Living Management Group
  • HOA phone: 561-831-7581
Location
  • Region: Fort Pierce

Financial & listing details

  • Price per square foot: $191/sqft
  • Tax assessed value: $398,100
  • Annual tax amount: $2,866
  • Date on market: 7/22/2026
  • Cumulative days on market: 39 days
  • Listing terms: Assumable,Cash,Conventional,FHA,VA Loan
  • Electric utility on property: Yes
  • Road surface type: Paved

Price history

DateEventPrice
7/22/2026Listed for rent$3,000$1/sqft
Source: BeachesMLS #B26055233 Report a problem
4/15/2025Listing removed$449,999$179/sqft
Source: BeachesMLS #RX-11053642 Report a problem
2/7/2025Price change$449,999-3.2%$179/sqft
Source: BeachesMLS #RX-11053642 Report a problem
1/30/2025Price change$465,000-2.1%$185/sqft
Source: BeachesMLS #RX-11053642 Report a problem
1/24/2025Listed for sale$475,000-4.4%$189/sqft
Source: BeachesMLS #RX-11053642 Report a problem
10/6/2022Sold$496,900$198/sqft
Source: BeachesMLS #R10831773 Report a problem
9/14/2022Pending sale$496,900$198/sqft
Source: BeachesMLS #RX-10831773 Report a problem

Public tax history

YearProperty taxesTax assessment
2025$2,986 -67.2%$381,203 +2.9%
2024$9,091 -13%$370,460 -5.1%
2023$10,455 +198.6%$390,300 +750.9%
2022$3,502 +92%$45,870 +10%
2021$1,823 $41,700

Find assessor info on the county website

Monthly payment

Est. payment
$3,314/mo
Principal & interest
$2438
Property taxes
$864
HOA Fees
$12
More affordability toolsChevron Right

Estimated market value

Not available

Estimated sales range

Not available

Not available

Climate risks

Explore flood, wildfire, and other predictive climate risk information for this property on First Street®️.

Neighborhood: 34951

Nearby schools

Lakewood Park Elementary School
Grades PK-51 miles
6/10
GreatSchools® Rating
Test Score Rating
5/10
Student Progress Rating
6/10
Chester A. Moore Elementary School
Grades PK-86.3 miles
4/10
GreatSchools® Rating
Test Score Rating
4/10
Student Progress Rating
4/10
Fort Pierce Westwood High School
Grades 9-125.6 miles
3/10
GreatSchools® Rating
Test Score Rating
3/10
College Readiness Rating
3/10
Student Progress Rating
2/10