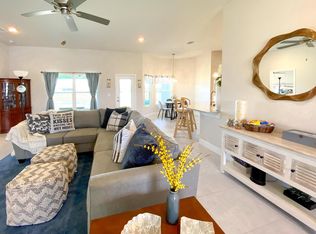
Your lake-view retreat awaits at Waterstone. Built in 2023, this beautiful residence offers 2,116 sq ft, 4 bedrooms, 3 full bathrooms and a 2-car garage. The modern floor plan brings together generous living space and everyday functionality, with room to gather, entertain and unwind. Four bedrooms offer flexibility for guests, a home office or hobbies, while three bathrooms add everyday convenience. Step outside to a large, covered terrace and let the lake view set the scene for morning coffee, outdoor dining or a relaxed evening. Enjoy the appeal of newer construction with the space you need and an outdoor setting you'll want to experience in person. Discover how this home fits your next chapter. Schedule your private showing today and make this Waterstone address your own.
For sale
$474,900
8331 AMALFI Circle, Fort Pierce, FL 34951
4beds
2,116sqft
Single Family Residence
Built in 2023
8,625 Square Feet Lot
$463,200 Zestimate®
$224/sqft
$12/mo HOA
What's special
Lake viewLake-view retreatLarge covered terraceModern floor planGenerous living space
- 36 days
- 122
- 8
Zillow last checked:
Listing updated:
Listed by:
Joselyn Gutierrez 305-780-3624,
Prime One Realty
Source: BeachesMLS,MLS#: B26083504 Originating MLS: BeachesMLS
Facts & features
Interior
Bedrooms & bathrooms
- Bedrooms: 4
- Bathrooms: 3
- Full bathrooms: 3
- Main level bathrooms: 3
- Main level bedrooms: 4
Heating
- Central, Electric
Cooling
- Central Air, Ceiling Fan(s), Electric
Appliances
- Included: Dryer, Dishwasher, Electric Range, Electric Water Heater, Disposal, Microwave, Refrigerator, Water Heater, Washer
- Laundry: Washer Hookup, Electric Dryer Hookup, Inside
Features
- Attic, Bathtub, Dining Area, Separate/Formal Dining Room, Dual Sinks, High Ceilings, Kitchen Island, Pantry, Pull Down Attic Stairs, Split Bedrooms, Soaking Tub, Separate Shower, Vaulted Ceiling(s), Walk-In Closet(s)
- Flooring: Carpet, Concrete, Tile
- Windows: Blinds, Shutters
- Attic: Pull Down Stairs
- Has fireplace: No
Interior area
- Total structure area: 2,802
- Total interior livable area: 2,116 sqft
Video & virtual tour
Property
Parking
- Total spaces: 4
- Parking features: Attached, Garage, Garage Door Opener
- Attached garage spaces: 2
Accessibility
- Accessibility features: None
Features
- Levels: One
- Stories: 1
- Exterior features: Room For Pool
- Pool features: Association, Heated
- Fencing: None
- Has view: Yes
- View description: Water
- Has water view: Yes
- Water view: Water
Lot
- Size: 8,625 Square Feet
- Features: Sprinklers Automatic, Sprinkler System, < 1/4 Acre
Details
- Parcel number: 131170200420009
- Zoning: Planned Un
- Special conditions: Standard,Listed As-Is
Construction
Type & style
- Home type: SingleFamily
- Property subtype: Single Family Residence
Materials
- CBS (Concrete Block Structure), Block, Concrete, Stucco
- Foundation: Slab
- Roof: Shingle,Wood Trusses
Condition
- Resale
- New construction: No
- Year built: 2023
Utilities & green energy
- Sewer: Public Sewer
- Water: Public
- Utilities for property: Cable Available, Electricity Connected, Sewer Connected, Water Connected
Community & HOA
Community
- Features: Home Owners Association, Gated, Street Lights
- Security: Gated Community, Smoke Detector(s)
- Subdivision: WATERSTONE PHASE THREE
HOA
- Has HOA: Yes
- Amenities included: Clubhouse, Fitness Center, Gated, Picnic Area, Playground, Pickleball, Pool, Sidewalks, Tennis Court(s)
- Services included: Common Areas, Legal/Accounting
- HOA fee: $140 annually
Location
- Region: Fort Pierce
Financial & listing details
- Price per square foot: $224/sqft
- Tax assessed value: $337,200
- Annual tax amount: $9,539
- Date on market: 10/2/2026
- Cumulative days on market: 37 days
- Listing terms: Cash,Conventional,FHA,VA Loan
- Electric utility on property: Yes
Estimated market value
$463,200
$440,000 - $486,000
$2,722/mo
Price history
| Date | Event | Price |
|---|---|---|
| 10/2/2026 | Listed for sale | $474,900+5.5%$224/sqft |
Source:  BeachesMLS #B26083504 Report a problem | ||
| 5/25/2024 | Listing removed | -- |
Source: BeachesMLS #F10425147 Report a problem | ||
| 2/25/2024 | Listed for rent | $3,000$1/sqft |
Source: BeachesMLS #F10425147 Report a problem | ||
| 2/23/2024 | Sold | $450,000-0.2%$213/sqft |
Source: BeachesMLS #R10919352 Report a problem | ||
| 1/20/2024 | Pending sale | $451,000$213/sqft |
Source: BeachesMLS #RX-10919352 Report a problem | ||
| 1/19/2024 | Price change | $451,000+0.2%$213/sqft |
Source: BeachesMLS #RX-10919352 Report a problem | ||
| 11/29/2023 | Listed for sale | $450,000$213/sqft |
Source: BeachesMLS #RX-10919352 Report a problem | ||
| 11/21/2023 | Contingent | $450,000$213/sqft |
Source: BeachesMLS #RX-10919352 Report a problem | ||
| 10/12/2023 | Listed for sale | $450,000$213/sqft |
Source: BeachesMLS #RX-10919352 Report a problem | ||
| 10/6/2023 | Contingent | $450,000$213/sqft |
Source: BeachesMLS #RX-10919352 Report a problem | ||
| 9/15/2023 | Price change | $450,000-3.6%$213/sqft |
Source: BeachesMLS #RX-10919352 Report a problem | ||
| 9/14/2023 | Listed for sale | $466,900$221/sqft |
Source: BeachesMLS #RX-10919352 Report a problem | ||
| 9/13/2023 | Listing removed | -- |
Source: BeachesMLS #RX-10831782 Report a problem | ||
| 8/23/2023 | Price change | $466,900-3.1%$221/sqft |
Source: BeachesMLS #RX-10831782 Report a problem | ||
| 7/13/2023 | Price change | $481,8000%$228/sqft |
Source: BeachesMLS #RX-10831782 Report a problem | ||
| 4/15/2023 | Price change | $481,900+1.7%$228/sqft |
Source: BeachesMLS #RX-10831782 Report a problem | ||
| 3/15/2023 | Price change | $473,900-1%$224/sqft |
Source: BeachesMLS #RX-10831782 Report a problem | ||
| 3/13/2023 | Price change | $478,900+2.1%$226/sqft |
Source: BeachesMLS #RX-10831782 Report a problem | ||
| 2/19/2023 | Price change | $468,900+3.1%$222/sqft |
Source: BeachesMLS #RX-10831782 Report a problem | ||
| 1/20/2023 | Price change | $454,900+3.4%$215/sqft |
Source: BeachesMLS #RX-10831782 Report a problem | ||
| 10/15/2022 | Price change | $439,900-4.3%$208/sqft |
Source: BeachesMLS #RX-10831782 Report a problem | ||
| 9/14/2022 | Listed for sale | $459,900-6.9%$217/sqft |
Source: BeachesMLS #RX-10831782 Report a problem | ||
| 9/6/2022 | Listing removed | -- |
Source: BeachesMLS #RX-10829229 Report a problem | ||
| 9/2/2022 | Listed for sale | $493,900$233/sqft |
Source: BeachesMLS #RX-10829229 Report a problem | ||
Public tax history
| Year | Property taxes | Tax assessment |
|---|---|---|
| 2025 | $9,540 +9.4% | $342,300 +19.5% |
| 2024 | $8,717 +278.8% | $286,492 +646.9% |
| 2023 | $2,301 +5.8% | $38,357 +10% |
| 2022 | $2,174 +34.2% | $34,870 +10% |
| 2021 | $1,621 | $31,700 |
Find assessor info on the county website
Monthly payment
Est. payment
Payment breakdown
Explore the cost of this home by adjusting the details. Changes won't be saved.Climate risks
Neighborhood: 34951
Nearby schools
Schools provided by the listing agent
- Elementary: Lakewood Park
- Middle: Oslo
- High: Fort Pierce Central
Source: BeachesMLS. This data may not be complete. We recommend contacting the local school district to confirm school assignments for this home.
Similar homes
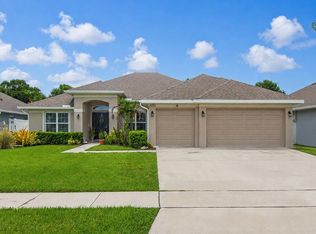
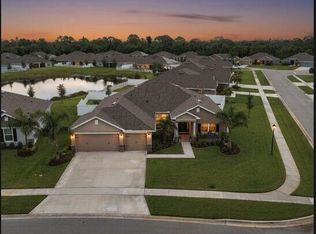
- $455,0004 bd3 ba2.2k sqft8652 Waterstone Boulevard, Fort Pierce, FL 34951For Sale
 MLS ID #R11148842, Dawn March Burlace, Florida Real Estate Navigators. BeachesMLS
- $375,0004 bd2 ba1.8k sqft5747 Waterstone Boulevard, Fort Pierce, FL 34951New Construction
 MLS ID #B26050641, Julio Cesar Enriquez, Adams Homes Realty Inc. BeachesMLS
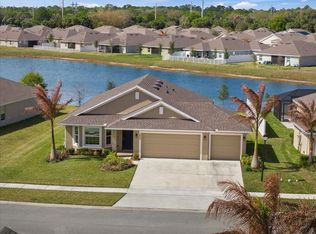
- $399,9993 bd2 ba1.7k sqft5435 Lugo Street, Fort Pierce, FL 34951For Sale
 MLS ID #R11168537, Anthony Fulcher, LPT Realty, LLC. BeachesMLS
- $350,0004 bd2 ba1.8k sqft8166 Merano Avenue, Fort Pierce, FL 34951For Sale
 MLS ID #B26031451, Tamara Basore, Adams Homes Realty Inc. BeachesMLS
- $362,3244 bd3 ba1.8k sqft8602 GIOVANNI Avenue, Fort Pierce, FL 34951For SaleMLS ID #B26061628, Julio Cesar Enriquez, Adams Homes Realty Inc. BeachesMLS
- $344,9993 bd2 ba1.7k sqft5216 Vespera Street, Fort Pierce, FL 34951For SaleMLS ID #B26088221, Cliff Glansen, FlatFee.com. BeachesMLS
- $355,9244 bd3 ba1.8k sqft8612 Giovanni Avenue, Fort Pierce, FL 34951For SaleMLS ID #B26025545, Joann DeRosa, Adams Homes Realty Inc. BeachesMLS
- $350,0004 bd2 ba1.8k sqft8167 Merano Avenue, Fort Pierce, FL 34951For SaleMLS ID #B26031387, Qiana Penn, Adams Homes Realty Inc. BeachesMLS
- $354,9243 bd2 ba1.7k sqft5163 MANCIANO Street, Fort Pierce, FL 34951For SaleMLS ID #B26061652, Julio Cesar Enriquez, Adams Homes Realty Inc. BeachesMLS
- $355,9243 bd2 ba1.7k sqft8613 Giovanni Avenue, Fort Pierce, FL 34951For SaleMLS ID #B26025570, Joann DeRosa, Adams Homes Realty Inc. BeachesMLS
- $489,0003 bd3 ba2.5k sqft5985 RIDGE LAKE Circle, Vero Beach, FL 32967For SaleMLS ID #B26096479, Cheryl L Burge, Berkshire Hathaway Florida. BeachesMLS
- $545,0003 bd2 ba2.1k sqft1180 AMETHYST Drive SW, Vero Beach, FL 32968For SaleMLS ID #B26088008, Eric M Gonzalez, Engel & Voelkers Hutchinson Is. BeachesMLS
- $312,7723 bd2 ba1.6k sqftWaterstone, Fort Pierce, FL 34951New ConstructionMLS ID #B26025136, Joann DeRosa, Adams Homes Realty Inc. BeachesMLS
- $430,0004 bd2 ba1.8k sqft2509 SW KENILWORTH Street, Port St Lucie, FL 34953For SaleMLS ID #B26090079, Petrice Hogue, Johnston Group Real Estate Serv. BeachesMLS
- $312,3003 bd2 ba1.5k sqft8614 Giovanni Avenue, Fort Pierce, FL 34951New ConstructionMLS ID #B26025512, Joann DeRosa, Adams Homes Realty Inc. BeachesMLS
- $585,0004 bd3 ba2.7k sqft5185 Topaz Lane SW, Vero Beach, FL 32968For SaleMLS ID #B26030676, Gavin Saville-Garcia, LPT Realty, LLC. BeachesMLS
- $474,0003 bd2 ba2.2k sqft7236 MARSH Terrace, Port St Lucie, FL 34986For SaleMLS ID #B26077357, Kay A. Rodriguez, Lang Realty. BeachesMLS
- $315,0003 bd2 ba1.6k sqft8646 Giovanni Avenue, Fort Pierce, FL 34951New ConstructionMLS ID #B26005479, Nancy Clarke, Adams Homes Realty Inc. BeachesMLS
- $513,9004 bd3 ba2.6k sqft10721 SW Estella Lane, Port St Lucie, FL 34987For SaleMLS ID #R11152628, Jessica Kristin DesPlaines, Keyes Platinum Group. BeachesMLS
- $355,0003 bd2 ba1.7k sqft425 SEAFOAM Circle, Fort Pierce, FL 34945For SaleMLS ID #B26090317, Monica Rosebush McLaughlin, Harrison Real Estate. BeachesMLS
