Welcome to 5435 Lugo St, Fort Pierce, FL 34951 -- a stunning, fully furnished lakefront home with a 3-car garage, built just three years ago and barely lived in. This move-in-ready residence offers modern style, newer construction for lower insurance costs, and installed gutters for added functionality. Enjoy serene lake views from your spacious screened-in lanai, perfect for morning coffee or evening sunsets. Impeccably maintained and showing like a model, this home is truly turnkey -- just bring your clothes and start living the Florida lifestyle immediately.
For sale
$399,999
5435 Lugo Street, Fort Pierce, FL 34951
3beds
1,763sqft
Single Family Residence
Built in 2022
8,252 Square Feet Lot
$-- Zestimate®
$227/sqft
$12/mo HOA
What's special
Modern styleSerene lake viewsInstalled guttersSpacious screened-in lanai
- 216 days
- 59
- 4
Zillow last checked:
Listing updated:
Listed by:
Anthony Fulcher 772-713-8973,
LPT Realty, LLC
Source: BeachesMLS,MLS#: R11168537 Originating MLS: BeachesMLS
Originating MLS: BeachesMLSFacts & features
Interior
Bedrooms & bathrooms
- Bedrooms: 3
- Bathrooms: 2
- Full bathrooms: 2
- Main level bathrooms: 2
- Main level bedrooms: 1
Primary bedroom
- Level: Main
- Area: 192
- Dimensions: 12 X 16
Primary bedroom
- Level: Main
- Area: 192
- Dimensions: 12 X 16
Primary bedroom
- Level: Main
- Area: 192
- Dimensions: 12 X 16
Kitchen
- Level: Main
- Area: 120
- Dimensions: 12 X 10
Kitchen
- Level: Main
- Area: 120
- Dimensions: 12 X 10
Kitchen
- Level: Main
- Area: 120
- Dimensions: 12 X 10
Living room
- Level: Main
- Area: 272
- Dimensions: 16 X 17
Living room
- Level: Main
- Area: 272
- Dimensions: 16 X 17
Living room
- Level: Main
- Area: 272
- Dimensions: 16 X 17
Heating
- Central, Electric
Cooling
- Central Air, Ceiling Fan(s), Electric
Appliances
- Included: Dishwasher, Electric Range, Electric Water Heater, Disposal, Microwave, Water Heater
- Laundry: Washer Hookup, Inside
Features
- Attic, Bathtub, Cathedral Ceiling(s), Entrance Foyer, Kitchen Island, Pantry, Pull Down Attic Stairs, Split Bedrooms, Soaking Tub, Separate Shower, Vaulted Ceiling(s), Walk-In Closet(s)
- Flooring: Carpet, Ceramic Tile
- Attic: Pull Down Stairs
Interior area
- Total structure area: 2,522
- Total interior livable area: 1,763 sqft
Video & virtual tour
Property
Parking
- Total spaces: 3
- Parking features: Garage
- Garage spaces: 3
Features
- Levels: Two
- Stories: 2
- Pool features: Association
- On waterfront: Yes
- Waterfront features: Pond
Lot
- Size: 8,252 Square Feet
- Features: < 1/4 Acre
Details
- Parcel number: 131170000820005
- Zoning: Planne
Construction
Type & style
- Home type: SingleFamily
- Property subtype: Single Family Residence
Materials
- CBSConcreteBlockStructure, Block
Condition
- Resale
- New construction: No
- Year built: 2022
Utilities & green energy
- Electric: 3 Phase
- Sewer: Public Sewer
- Water: Public
- Utilities for property: Cable Available, Sewer Available, Underground Utilities, Water Available
Community & HOA
Community
- Features: Home Owners Association, Street Lights
- Security: Smoke Detector(s)
- Subdivision: WATERSTONE PHASE ONE
HOA
- Has HOA: Yes
- Amenities included: Clubhouse, Fitness Center, Picnic Area, Pickleball, Park, Pool, Sidewalks, Tennis Court(s)
- HOA fee: $12 monthly
Location
- Region: Fort Pierce
Financial & listing details
- Price per square foot: $227/sqft
- Tax assessed value: $327,100
- Annual tax amount: $9,113
- Date on market: 3/4/2026
- Cumulative days on market: 217 days
- Listing terms: Cash,Conventional,FHA,VA Loan
Estimated market value
Not available
Estimated sales range
Not available
Not available
Price history
| Date | Event | Price |
|---|---|---|
| 3/4/2026 | Listed for sale | $399,999+6.8%$227/sqft |
Source:  BeachesMLS #RX-11168537 Report a problem BeachesMLS #RX-11168537 Report a problem | ||
| 3/3/2023 | Sold | $374,463-3.2%$212/sqft |
Source: BeachesMLS #R10831835 Report a problem | ||
| 2/10/2023 | Price change | $386,900+1.3%$219/sqft |
Source: BeachesMLS #RX-10831835 Report a problem | ||
| 1/20/2023 | Price change | $381,900+3.8%$217/sqft |
Source: BeachesMLS #RX-10831835 Report a problem | ||
| 10/27/2022 | Price change | $367,900-4.9%$209/sqft |
Source: BeachesMLS #RX-10831835 Report a problem | ||
| 10/23/2022 | Price change | $386,900+5.2%$219/sqft |
Source: BeachesMLS #RX-10831835 Report a problem | ||
| 10/21/2022 | Price change | $367,900-4.9%$209/sqft |
Source:  Realtor Association of Indian River County #263538 Report a problem Realtor Association of Indian River County #263538 Report a problem | ||
| 10/21/2022 | Pending sale | $386,900$219/sqft |
Source: BeachesMLS #RX-10831835 Report a problem | ||
| 9/14/2022 | Listed for sale | $386,900-5.8%$219/sqft |
Source: BeachesMLS #RX-10831835 Report a problem | ||
| 9/7/2022 | Listing removed | -- |
Source: BeachesMLS #RX-10820564 Report a problem | ||
| 8/8/2022 | Listed for sale | $410,900$233/sqft |
Source: BeachesMLS #RX-10820564 Report a problem | ||
Public tax history
| Year | Property taxes | Tax assessment |
|---|---|---|
| 2025 | $9,113 +2.1% | $327,100 +1.6% |
| 2024 | $8,926 +8.8% | $322,100 +21.9% |
| 2023 | $8,201 +272.3% | $264,230 +635.3% |
| 2022 | $2,203 +29.8% | $35,937 +10% |
| 2021 | $1,697 +168.9% | $32,670 +10% |
| 2020 | $631 | $29,700 +395% |
| 2019 | $631 +331.7% | $6,000 |
| 2018 | $146 +4.7% | $6,000 |
| 2017 | $140 +0.3% | $6,000 |
| 2016 | $139 +0.9% | $6,000 |
| 2015 | $138 -2% | $6,000 -25% |
| 2014 | $141 | $8,000 |
| 2013 | -- | $8,000 |
| 2012 | -- | $8,000 |
| 2011 | -- | $8,000 -20% |
| 2010 | -- | $10,000 -50% |
| 2009 | -- | $20,000 -33.3% |
| 2008 | -- | $30,000 -33.3% |
| 2007 | -- | $45,000 -58.3% |
| 2006 | -- | $107,800 |
Find assessor info on the county website
Monthly payment
Est. payment
Payment breakdown
Explore the cost of this home by adjusting the details. Changes won't be saved.Climate risks
Neighborhood: 34951
Nearby schools
Schools provided by the listing agent
- Elementary: Weatherbee
- Middle: Dan Mccarty
- High: Fort Pierce Westwood Academy
Source: BeachesMLS. This data may not be complete. We recommend contacting the local school district to confirm school assignments for this home.
Similar homes
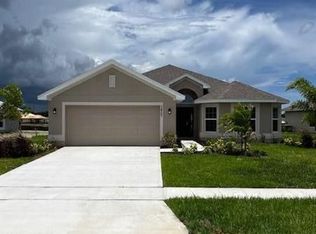
- $365,0003 bd2 ba1.6k sqft7202 Kenwood Road, Fort Pierce, FL 34951For Sale
 MLS ID #B26009965, Yesenia Jovita Carrasco, Dale Sorensen Real Estate Inc.. BeachesMLS
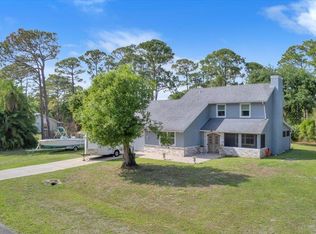
 - $385,0004 bd2 ba2k sqft5447 Lugo Street, Fort Pierce, FL 34951For Sale
 MLS ID #R11121884, James R Fisher, LPT Realty, LLC. BeachesMLS
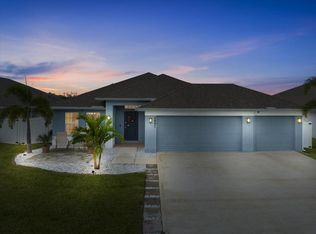
 - $474,9004 bd3 ba2.1k sqft8331 AMALFI Circle, Fort Pierce, FL 34951For Sale
 MLS ID #B26083504, Joselyn Gutierrez, Prime One Realty. BeachesMLS
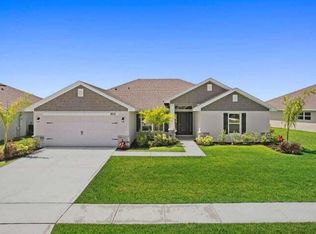
 - $449,9004 bd3 ba2.5k sqft8332 Amalfi Circle, Fort Pierce, FL 34951For Sale
 MLS ID #B26072151, Anthony Fulcher, LPT Realty, LLC. BeachesMLS
 - $350,0003 bd3 ba1.9k sqft5910 Nicole Lane, Fort Pierce, FL 34951For SaleMLS ID #B26053597, James R Fisher, LPT Realty, LLC. BeachesMLS
- $294,0003 bd3 ba1.9k sqft6901 Salerno Road, Fort Pierce, FL 34951For SaleMLS ID #B26016571, Terry Holloway JR, RE/MAX Gold. BeachesMLS
- $399,0003 bd3 ba2k sqft1804 BERKSHIRE Circle SW, Vero Beach, FL 32968For SaleMLS ID #B26073982, M Shane Reynolds, Keller Williams Realty of Vero. BeachesMLS
- $312,7723 bd2 ba1.6k sqft8605 Giovanni Avenue, Fort Pierce, FL 34951For SaleMLS ID #B26026183, Qiana Penn, Adams Homes Realty Inc. BeachesMLS
- $332,7723 bd2 ba1.6k sqftWaterstone, Fort Pierce, FL 34951New ConstructionMLS ID #B26025136, Joann DeRosa, Adams Homes Realty Inc. BeachesMLS
- $399,9003 bd2 ba1.7k sqft1480 Mulligan Drive, Vero Beach, FL 32966For SaleMLS ID #B26076917, James R Fisher, LPT Realty, LLC. BeachesMLS
- $239,0003 bd2 ba1.7k sqft37 ARBOLES DEL NORTE, Fort Pierce, FL 34951For SaleMLS ID #B26074029, Dennis Natoli, Billero & Billero Properties. BeachesMLS
- $245,0002 bd2 ba1.2k sqft7409 Penny Lane, Fort Pierce, FL 34951For SaleMLS ID #B26074559, James R Fisher, LPT Realty, LLC. BeachesMLS
- $399,0004 bd2 ba1.9k sqft6205 NW Sweetwood Drive, Port St Lucie, FL 34987For SaleMLS ID #R11151656, Kirk Andersen, Beach Town Real Estate LLC. BeachesMLS
- $475,0003 bd2 ba2.1k sqft2024 Albany Terrace SW, Vero Beach, FL 32968For SaleMLS ID #B26047335, Glenn Donovan Collis, Compass Florida LLC. BeachesMLS
- $379,9993 bd2 ba1.7k sqft2055 46TH Avenue, Vero Beach, FL 32966For SaleMLS ID #B26059451, Sabrina K McClover, Home Free Today Realty. BeachesMLS
- $209,0003 bd2 ba1.9k sqft6704 Picante Circle, Fort Pierce, FL 34951For SaleMLS ID #B26042449, Richard A Zangre, Coldwell Banker Paradise. BeachesMLS
- $349,0003 bd2 ba1.6k sqft4111 Worlington Terrace, Fort Pierce, FL 34947For SaleMLS ID #B26055640, Mark Stromak, Rappa Realty Group LLC. BeachesMLS
- $399,0004 bd2 ba1.9k sqft449 SE Whitmore Drive, Port St Lucie, FL 34984For SaleMLS ID #B26042322, Diana Jijon Fadul, Keller Williams Realty of PSL. BeachesMLS
