Welcome to 4111 Worlington Terrace, a beautifully maintained home in the desirable Bent Creek community of Fort Pierce. Designed for comfortable everyday living, this residence offers a spacious, functional layout with inviting living areas, a well-appointed kitchen, and generously sized bedrooms. One of the home's standout features is the covered north-facing back porch overlooking a peaceful pond, providing the perfect setting for cool, shaded afternoons, morning coffee, or relaxing evenings while enjoying the tranquil water views. The backyard offers a serene retreat with no harsh western sun, making outdoor living comfortable year-round. Residents enjoy access to Bent Creek's community amenities, including a clubhouse, resort-style pool, tennis courts, playgrounds. Pictures coming Monday 7/27
For sale
Price cut: $1K (8/4)
$349,000
4111 Worlington Terrace, Fort Pierce, FL 34947
3beds
1,661sqft
Single Family Residence
Built in 2007
8,712 Square Feet Lot
$343,100 Zestimate®
$210/sqft
$232/mo HOA
What's special
Generously sized bedroomsCovered north-facing back porchTranquil water viewsOutdoor living comfortable year-roundWell-appointed kitchenSpacious functional layoutOverlooking a peaceful pond
- 81 days
- 123
- 11
Zillow last checked:
Listing updated:
Listed by:
Mark Stromak 772-201-2138,
Rappa Realty Group LLC
Source: BeachesMLS,MLS#: B26055640 Originating MLS: BeachesMLS
Originating MLS: BeachesMLSFacts & features
Interior
Bedrooms & bathrooms
- Bedrooms: 3
- Bathrooms: 2
- Full bathrooms: 2
- Main level bathrooms: 2
- Main level bedrooms: 3
Heating
- Central
Cooling
- Central Air
Appliances
- Included: Cooktop, Dryer, Dishwasher, Electric Cooktop, Electric Range, Electric Water Heater, Disposal, Ice Maker, Oven, Refrigerator, Vented Exhaust Fan, Water Heater, Washer
- Laundry: Inside, Main Level, Laundry Room
Features
- Pantry, Separate Shower, Walk-In Closet(s)
- Flooring: Carpet, Tile
- Has fireplace: No
Interior area
- Total structure area: 2,392
- Total interior livable area: 1,661 sqft
Video & virtual tour
Property
Parking
- Total spaces: 4
- Parking features: Attached, Garage, Garage Door Opener, Paver Block
- Attached garage spaces: 2
- Uncovered spaces: 2
Accessibility
- Accessibility features: None
Features
- Levels: One
- Stories: 1
- Entry location: South
- Patio & porch: Covered, Patio
- Exterior features: Outdoor Living Area
- Pool features: Association
- Has view: Yes
- View description: Water
- Has water view: Yes
- Water view: Water
- Frontage type: Waterfront
- Frontage length: 80.00,80.00
Lot
- Size: 8,712 Square Feet
- Features: Sprinkler System, < 1/4 Acre
Details
- Parcel number: 241850001160000
- Zoning: Planned Develop
- Special conditions: Standard
Construction
Type & style
- Home type: SingleFamily
- Architectural style: Contemporary
- Property subtype: Single Family Residence
Materials
- Concrete, Stucco
- Roof: Barrel
Condition
- Resale
- New construction: No
- Year built: 2007
Details
- Builder name: Lennar
Utilities & green energy
- Sewer: Public Sewer
- Water: Public
- Utilities for property: Electricity Available, Sewer Connected, Underground Utilities
Community & HOA
Community
- Features: Home Owners Association, Gated, Property Manager On-Site, Street Lights
- Security: Gated Community
- Subdivision: BENT CREEK TRACT A-1
HOA
- Has HOA: Yes
- Amenities included: Basketball Court, Clubhouse, Gated, Management, Playground, Pickleball, Pool, Security, Sidewalks, Tennis Court(s)
- Services included: Common Areas, Maintenance Grounds, Pool(s), Recreation Facilities, Security
- HOA fee: $232 monthly
- HOA name: Bent Creek Master HOA
- HOA phone: 954-427-8770
- Second HOA name: www.campbellpropertymanagement.com
- Second HOA phone: 561-203-7910
Location
- Region: Fort Pierce
Financial & listing details
- Price per square foot: $210/sqft
- Tax assessed value: $174,333
- Annual tax amount: $3,251
- Date on market: 7/23/2026
- Cumulative days on market: 81 days
- Listing terms: Conventional,FHA,VA Loan
- Electric utility on property: Yes
Estimated market value
$343,100
$326,000 - $360,000
$2,348/mo
Price history
| Date | Event | Price |
|---|---|---|
| 8/4/2026 | Price change | $349,000-0.3%$210/sqft |
Source:  BeachesMLS #B26055640 Report a problem BeachesMLS #B26055640 Report a problem | ||
| 7/23/2026 | Listed for sale | $350,000+55.6%$211/sqft |
Source: BeachesMLS #B26055640 Report a problem | ||
| 4/23/2020 | Sold | $225,000-2.5%$135/sqft |
Source: Public Record Report a problem | ||
| 11/9/2019 | Listing removed | $230,660$139/sqft |
Source: Lennar Report a problem | ||
| 11/1/2019 | Listed for sale | $230,660$139/sqft |
Source: Lennar Report a problem | ||
Public tax history
| Year | Property taxes | Tax assessment |
|---|---|---|
| 2025 | $3,252 +3.5% | $174,333 +2.9% |
| 2024 | $3,141 +2.9% | $169,420 +3% |
| 2023 | $3,052 +3.3% | $164,486 +3% |
| 2022 | $2,955 +0.9% | $159,696 +3% |
| 2021 | $2,929 +385.3% | $155,045 +683.1% |
| 2020 | $604 | $19,800 +7.6% |
| 2019 | $604 +15% | $18,400 +53.3% |
| 2018 | $525 +93.4% | $12,000 +62.2% |
| 2017 | $271 +17.9% | $7,400 |
| 2016 | $230 -0.7% | $7,400 |
| 2015 | $232 -1.3% | $7,400 |
| 2014 | $235 | $7,400 |
| 2013 | -- | $7,400 |
| 2012 | -- | $7,400 -26% |
| 2011 | -- | $10,000 |
| 2010 | -- | $10,000 -44.4% |
| 2009 | -- | $18,000 -24.4% |
| 2008 | -- | $23,800 -20.1% |
| 2007 | -- | $29,800 +75.3% |
| 2006 | -- | $17,000 |
Find assessor info on the county website
Monthly payment
Est. payment
Payment breakdown
Explore the cost of this home by adjusting the details. Changes won't be saved.Climate risks
Neighborhood: 34947
- $357,9003 bd3 ba2.4k sqft4113 Worlington Ter, Fort Pierce, FL 34947Off Market
- $390,7004 bd3 ba2.2k sqft4109 Worlington Ter, Fort Pierce, FL 34947Off Market
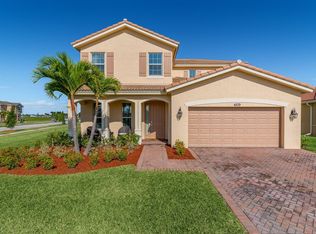
- $442,5004 bd3 ba2.7k sqft4115 Worlington Ter, Fort Pierce, FL 34947Sold

- $369,8004 bd3 ba2.5k sqft832 Bent Creek Dr, Fort Pierce, FL 34947Off Market
Similar homes
- $365,0003 bd2 ba1.6k sqft7202 Kenwood Road, Fort Pierce, FL 34951For Sale
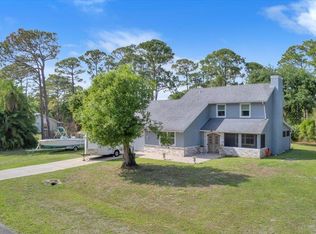
 MLS ID #B26009965, Yesenia Jovita Carrasco, Dale Sorensen Real Estate Inc.. BeachesMLS
 - $350,0003 bd3 ba1.9k sqft5910 Nicole Lane, Fort Pierce, FL 34951For Sale
 MLS ID #B26053597, James R Fisher, LPT Realty, LLC. BeachesMLS
 - $349,0003 bd2 ba1.6k sqft407 NW Granville Street, Port St Lucie, FL 34986For Sale
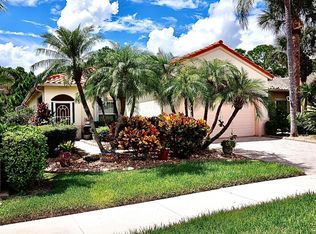 MLS ID #B26078221, Ronnie A Williams, Berkshire Hathaway Florida Realty. BeachesMLS
 - $340,0003 bd2 ba1.4k sqft401 SW Lake Forest Way, Port St Lucie, FL 34986For Sale
 MLS ID #B26060748, Brittany Earll, RE/MAX Gold. BeachesMLS
 - $294,0003 bd3 ba1.9k sqft6901 Salerno Road, Fort Pierce, FL 34951For SaleMLS ID #B26016571, Terry Holloway JR, RE/MAX Gold. BeachesMLS
- $379,0004 bd2 ba1.8k sqft6282 NW Regent Street, Port St Lucie, FL 34983For SaleMLS ID #B26057145, Stephen K Hachey, Flat Fee MLS Realty. BeachesMLS
- $389,9003 bd2 ba1.9k sqft1332 NW Leonardo Circle, Port St Lucie, FL 34986For SaleMLS ID #B26060801, Lisa Jo LeRose, Keller Williams Realty Of The. BeachesMLS
- $399,9003 bd2 ba2.1k sqft2082 SW JUDITH Lane, Port St Lucie, FL 34953For SaleMLS ID #B26084708, Nicholas W Gentile, Gentile Property Group, LLC. BeachesMLS
- $354,0002 bd2 ba1.7k sqft3830 Nags Head Place SW, Vero Beach, FL 32968For SaleMLS ID #B26040203, M Shane Reynolds, Keller Williams Realty of Vero. BeachesMLS
- $334,9003 bd2 ba1.5k sqft562 SW Saint Martins Cove, Port St Lucie, FL 34986For SaleMLS ID #B26033771, Debi A Jensen, Century 21 All Professional. BeachesMLS
- $377,0003 bd2 ba2k sqft544 SW Lake Manatee Way, Port St Lucie, FL 34986For SaleMLS ID #F10544879, Conroy J McKenzie, CJM Realty Inc. BeachesMLS
- $359,9002 bd2 ba1.3k sqft506 SW Indian Key Drive, Port St Lucie, FL 34986For SaleMLS ID #B26072265, Katy Simard PA, BEX Realty. BeachesMLS
- $385,0004 bd2 ba2k sqft5447 Lugo Street, Fort Pierce, FL 34951For SaleMLS ID #R11121884, James R Fisher, LPT Realty, LLC. BeachesMLS
- $389,9003 bd2 ba1.7k sqft9535 Avenel Lane, Port St Lucie, FL 34986For SaleMLS ID #B26074399, Elizabeth Schweitzer, Schweitzer Realty. BeachesMLS
- $364,9003 bd2 ba1.6k sqft1007 E 13TH Square, Vero Beach, FL 32960For SaleMLS ID #B26070850, Rhonda J Dykal, Vero Beachside Sales Rentals. BeachesMLS
- $444,0003 bd2 ba2.1k sqft359 NW Sheffield Circle, Port St Lucie, FL 34983For SaleMLS ID #B26077681, Elaine R. Davis, EXP Realty LLC. BeachesMLS
- $399,9993 bd2 ba1.7k sqft5435 Lugo Street, Fort Pierce, FL 34951For SaleMLS ID #R11168537, Anthony Fulcher, LPT Realty, LLC. BeachesMLS
- $469,9004 bd3 ba2.1k sqft102 Pummelo Place, Fort Pierce, FL 34981For SaleMLS ID #B26034726, Ryan Edward Collins, Reef To Ranch Real Estate, Inc. BeachesMLS
- $380,0003 bd2 ba2.1k sqft2287 SW NEWPORT ISLES Boulevard, Port St Lucie, FL 34953For SaleMLS ID #B26063156, Perl Jay Wonn IV, Keller Williams Realty of PSL. BeachesMLS
- $424,0002 bd2 ba1.8k sqft7223 MYSTIC Way, Port St Lucie, FL 34986For SaleMLS ID #B26084917, Kay A. Rodriguez, Lang Realty. BeachesMLS
