Welcome to easy, low-maintenance Florida living in the sought-after gated community of Portofino Shores, where resort-style amenities, scenic surroundings, and everyday convenience come together to create the lifestyle so many buyers are searching for. Perfect for year-round residents, seasonal homeowners, or anyone looking to enjoy the Treasure Coast, this beautifully maintained lakefront home offers comfort, privacy, and peace of mind with numerous recent updates already completed. Inside, the thoughtfully designed floor plan features an updated kitchen with modern cabinetry and finishes, granite-wrapped countertops, complemented by new stainless steel range, dishwasher, and microwave installed in 2025. The guest bathroom has also been tastefully renovated, while wood flooring in the primary bedroom and wood-look laminate throughout the main living areas create a warm, cohesive feel. Fresh interior paint, updated lighting, and ceiling fans add to the home's bright, move-in-ready appeal. One of the home's standout features is the spacious 20' x 15' enclosed patio overlooking a peaceful lake, providing the perfect setting for morning coffee, evening sunsets, or entertaining friends while enjoying Florida's year-round climate. Major improvements—including a 2021 roof, 2018 HVAC system, and 2020 water heater—offer added confidence and reduce future maintenance concerns. Beyond your front door, Portofino Shores provides a true resort-style lifestyle with a manned gated entrance, elegant clubhouse, fitness center, sparkling community pool, tennis courts, and volleyball courts. When adventure calls, you're just minutes from Fort Pierce Inlet State Park, Pepper Park Beach, the Savannas Recreation Area, and the vibrant waterfront district of Downtown Fort Pierce, where you'll enjoy local restaurants, marinas, boutique shopping, live entertainment, and the historic Sunrise Theatre. Whether you're spending the day at the beach, kayaking through natural preserves, or enjoying dinner overlooking the water, this location places the very best of Florida's Treasure Coast within easy reach.
For sale
Price cut: $15K (9/25)
$350,000
5910 Nicole Lane, Fort Pierce, FL 34951
3beds
1,950sqft
Single Family Residence
Built in 2004
8,755 Square Feet Lot
$-- Zestimate®
$179/sqft
$200/mo HOA
What's special
Tennis courtsBright move-in-ready appealVolleyball courtsUpdated lightingFresh interior paintGranite-wrapped countertopsSparkling community pool
- 86 days
- 518
- 23
Zillow last checked:
Listing updated:
Listed by:
James R Fisher 772-577-9882,
LPT Realty, LLC
Source: BeachesMLS,MLS#: B26053597 Originating MLS: BeachesMLS
Originating MLS: BeachesMLSFacts & features
Interior
Bedrooms & bathrooms
- Bedrooms: 3
- Bathrooms: 3
- Full bathrooms: 2
- 1/2 bathrooms: 1
- Main level bathrooms: 3
- Main level bedrooms: 3
Primary bedroom
- Level: Main
- Area: 180
- Dimensions: 12 X 15
Primary bedroom
- Level: Main
- Area: 180
- Dimensions: 12 X 15
Bedroom 2
- Level: Main
- Area: 196
- Dimensions: 14 X 14
Bedroom 2
- Level: Main
- Area: 196
- Dimensions: 14 X 14
Bedroom 3
- Level: Main
- Area: 121
- Dimensions: 11 X 11
Bedroom 3
- Level: Main
- Area: 121
- Dimensions: 11 X 11
Dining room
- Level: Main
- Area: 285
- Dimensions: 15 X 19
Dining room
- Level: Main
- Area: 285
- Dimensions: 15 X 19
Family room
- Level: Main
- Area: 121
- Dimensions: 11 X 11
Family room
- Level: Main
- Area: 121
- Dimensions: 11 X 11
Kitchen
- Level: Main
- Area: 110
- Dimensions: 11 X 10
Kitchen
- Level: Main
- Area: 110
- Dimensions: 11 X 10
Laundry
- Level: Main
- Area: 54
- Dimensions: 9 X 6
Laundry
- Level: Main
- Area: 54
- Dimensions: 9 X 6
Living room
- Level: Main
- Area: 391
- Dimensions: 17 X 23
Living room
- Level: Main
- Area: 391
- Dimensions: 17 X 23
Other
- Description: Enclosed patio
- Level: Main
- Area: 300
- Dimensions: 20 X 15
Other
- Description: Enclosed patio
- Level: Main
- Area: 300
- Dimensions: 20 X 15
Heating
- Central, Electric
Cooling
- Central Air, Ceiling Fan(s), Electric
Appliances
- Included: Dryer, Dishwasher, Electric Range, Electric Water Heater, Ice Maker, Microwave, Range, Refrigerator, Water Heater, Washer
- Laundry: Inside, Laundry Room, Laundry Tub, Sink
Features
- Bathtub, Dual Sinks, Entrance Foyer, Eat-in Kitchen, Garden Tub/Roman Tub, High Ceilings, Kitchen/Dining Combo, Soaking Tub, Separate Shower, Vaulted Ceiling(s)
- Flooring: Carpet, Laminate, Tile, Wood
- Doors: French Doors
- Has fireplace: No
Interior area
- Total structure area: 2,847
- Total interior livable area: 1,950 sqft
Video & virtual tour
Property
Parking
- Total spaces: 4
- Parking features: Attached, Driveway, Garage, Paver Block
- Attached garage spaces: 2
- Uncovered spaces: 2
Accessibility
- Accessibility features: None
Features
- Levels: One
- Stories: 1
- Exterior features: Barbecue
- Pool features: Association
- Has view: Yes
- View description: Lake, Water
- Has water view: Yes
- Water view: Lake,Water
- Waterfront features: Lake Front
Lot
- Size: 8,755 Square Feet
- Features: < 1/4 Acre
Details
- Parcel number: 131250200370000
- Zoning: Planned Un
- Special conditions: Standard,Listed As-Is
Construction
Type & style
- Home type: SingleFamily
- Architectural style: Ranch
- Property subtype: Single Family Residence
Materials
- CBSConcreteBlockStructure, Block, Concrete, Stucco
- Foundation: Slab
- Roof: Barrel,Spanish Tile,Tile
Condition
- Resale
- New construction: No
- Year built: 2004
Utilities & green energy
- Sewer: Public Sewer
- Water: Public
- Utilities for property: Cable Connected, Electricity Connected, Sewer Connected, Water Connected
Community & HOA
Community
- Features: Home Owners Association, Gated, Property Manager On-Site
- Security: Security Gate, Gated with Guard, Gated Community, Smoke Detector(s)
- Subdivision: PORTOFINO SHORES
HOA
- Has HOA: Yes
- Amenities included: Bocce Court, Clubhouse, Fitness Center, Management, Playground, Pickleball, Pool, Recreation Facilities, Security, Sidewalks, Tennis Court(s)
- Services included: Common Areas, Pool(s), Recreation Facilities, Security
- HOA fee: $200 monthly
- HOA name: Portofino Shores POA
Location
- Region: Fort Pierce
Financial & listing details
- Price per square foot: $179/sqft
- Tax assessed value: $127,606
- Annual tax amount: $3,232
- Date on market: 7/17/2026
- Cumulative days on market: 87 days
- Listing terms: Cash,Conventional,FHA,VA Loan
- Electric utility on property: Yes
Estimated market value
Not available
Estimated sales range
Not available
Not available
Price history
| Date | Event | Price |
|---|---|---|
| 9/25/2026 | Price change | $350,000-4.1%$179/sqft |
Source:  BeachesMLS #B26053597 Report a problem BeachesMLS #B26053597 Report a problem | ||
| 7/17/2026 | Listed for sale | $365,000+268.7%$187/sqft |
Source: BeachesMLS #B26053597 Report a problem | ||
| 6/29/2011 | Sold | $99,000$51/sqft |
Source: Public Record Report a problem | ||
| 5/15/2011 | Listed for sale | $99,000$51/sqft |
Source: TnT Realty & Associates #R3105363 Report a problem | ||
| 3/30/2011 | Listing removed | $99,000$51/sqft |
Source: TnT Realty & Associates #R3105363 Report a problem | ||
| 5/2/2010 | Pending sale | $99,000$51/sqft |
Source: TnT Realty & Associates #R3105363 Report a problem | ||
| 4/29/2010 | Listed for sale | $99,000-61.2%$51/sqft |
Source: TnT Realty & Associates #R3105363 Report a problem | ||
| 7/27/2005 | Sold | $255,000+45%$131/sqft |
Source: Public Record Report a problem | ||
| 8/2/2004 | Sold | $175,900$90/sqft |
Source: Public Record Report a problem | ||
Public tax history
| Year | Property taxes | Tax assessment |
|---|---|---|
| 2025 | $3,232 +16.7% | $127,606 +2.9% |
| 2024 | $2,770 +7.1% | $124,010 +3% |
| 2023 | $2,585 +3% | $120,399 +3% |
| 2022 | $2,510 -6.2% | $116,893 +3% |
| 2021 | $2,676 -0.8% | $113,489 +1.4% |
| 2020 | $2,699 | $111,923 +2.3% |
| 2019 | $2,699 +1.2% | $109,407 +1.9% |
| 2018 | $2,667 +5.1% | $107,368 -35.9% |
| 2017 | $2,537 +1% | $167,500 +5.7% |
| 2016 | $2,513 +1.8% | $158,500 +10.3% |
| 2015 | $2,467 -0.8% | $143,700 +41.6% |
| 2014 | $2,487 | $101,471 +1.5% |
| 2013 | -- | $99,971 +1.7% |
| 2012 | -- | $98,300 |
| 2011 | -- | $98,300 -7.5% |
| 2010 | -- | $106,300 -13.6% |
| 2009 | -- | $123,000 -30.6% |
| 2008 | -- | $177,200 -21.1% |
| 2007 | -- | $224,600 -4.4% |
| 2006 | -- | $235,000 +31.7% |
| 2005 | -- | $178,400 +1089.3% |
| 2004 | -- | $15,000 |
Find assessor info on the county website
Monthly payment
Est. payment
Payment breakdown
Explore the cost of this home by adjusting the details. Changes won't be saved.Climate risks
Neighborhood: Lakewood Park


Similar homes
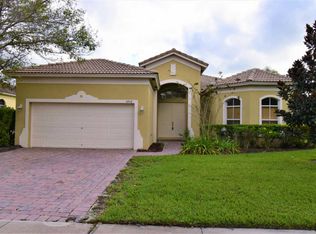
- $365,0003 bd2 ba1.6k sqft7202 Kenwood Road, Fort Pierce, FL 34951For Sale
 MLS ID #B26009965, Yesenia Jovita Carrasco, Dale Sorensen Real Estate Inc.. BeachesMLS
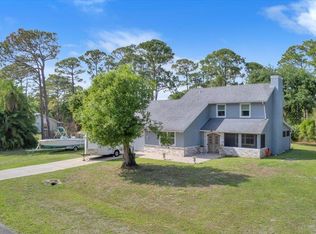
 - $294,0003 bd3 ba1.9k sqft6901 Salerno Road, Fort Pierce, FL 34951For Sale
 MLS ID #B26016571, Terry Holloway JR, RE/MAX Gold. BeachesMLS
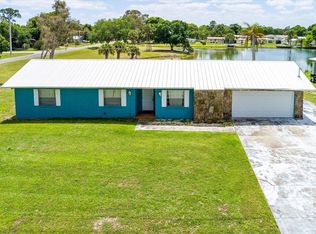
 - $385,0004 bd2 ba2k sqft5447 Lugo Street, Fort Pierce, FL 34951For Sale
 MLS ID #R11121884, James R Fisher, LPT Realty, LLC. BeachesMLS
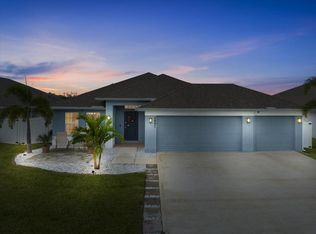
 - $399,9993 bd2 ba1.7k sqft5435 Lugo Street, Fort Pierce, FL 34951For Sale
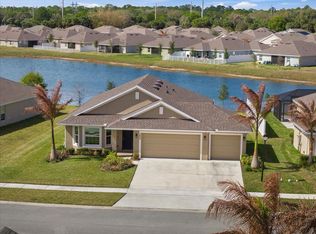 MLS ID #R11168537, Anthony Fulcher, LPT Realty, LLC. BeachesMLS
 - $239,0003 bd2 ba1.7k sqft37 ARBOLES DEL NORTE, Fort Pierce, FL 34951For SaleMLS ID #B26074029, Dennis Natoli, Billero & Billero Properties. BeachesMLS
- $349,0003 bd2 ba1.6k sqft4111 Worlington Terrace, Fort Pierce, FL 34947For SaleMLS ID #B26055640, Mark Stromak, Rappa Realty Group LLC. BeachesMLS
- $519,9003 bd3 ba2.7k sqft5212 Feather Creek Drive, Fort Pierce, FL 34951For SaleMLS ID #B26059896, Joseph M Branca, Branca Realty Professionals, L. BeachesMLS
- $245,0002 bd2 ba1.2k sqft7409 Penny Lane, Fort Pierce, FL 34951For SaleMLS ID #B26074559, James R Fisher, LPT Realty, LLC. BeachesMLS
- $354,0002 bd2 ba1.7k sqft3830 Nags Head Place SW, Vero Beach, FL 32968For SaleMLS ID #B26040203, M Shane Reynolds, Keller Williams Realty of Vero. BeachesMLS
- $449,9004 bd3 ba2.5k sqft8332 Amalfi Circle, Fort Pierce, FL 34951For SaleMLS ID #B26072151, Anthony Fulcher, LPT Realty, LLC. BeachesMLS
- $364,9003 bd2 ba1.6k sqft1007 E 13TH Square, Vero Beach, FL 32960For SaleMLS ID #B26070850, Rhonda J Dykal, Vero Beachside Sales Rentals. BeachesMLS
- $399,0003 bd3 ba2k sqft1804 BERKSHIRE Circle SW, Vero Beach, FL 32968For SaleMLS ID #B26073982, M Shane Reynolds, Keller Williams Realty of Vero. BeachesMLS
- $199,9003 bd2 ba1.9k sqft6704 Picante Circle, Fort Pierce, FL 34951For SaleMLS ID #B26042449, Richard A Zangre, Coldwell Banker Paradise. BeachesMLS
- $400,0004 bd3 ba2.6k sqft9520 Portside Drive, Fort Pierce, FL 34945For SaleMLS ID #B26061922, Melody Brand, LYNQ Real Estate. BeachesMLS
- $349,0003 bd2 ba1.6k sqft407 NW Granville Street, Port St Lucie, FL 34986For SaleMLS ID #B26078221, Ronnie A Williams, Berkshire Hathaway Florida Realty. BeachesMLS
- $459,9004 bd3 ba2k sqft315 KAYE Street, Fort Pierce, FL 34947For SaleMLS ID #B26084000, Niv Nativ, RE/MAX Gold. BeachesMLS
- $360,0002 bd2 ba1.6k sqft3153 ASHFORD Square, Vero Beach, FL 32966For SaleMLS ID #B26064490, Paul C Rambala, Keller Williams Realty of Vero. BeachesMLS
- $379,9003 bd2 ba2.3k sqft2405 Blossom Court, Fort Pierce, FL 34982For SaleMLS ID #B26044735, Elizabeth Cernuda, Highlight Realty Corp. BeachesMLS
- $340,0003 bd2 ba1.4k sqft401 SW Lake Forest Way, Port St Lucie, FL 34986For SaleMLS ID #B26060748, Brittany Earll, RE/MAX Gold. BeachesMLS
